

40W944 Prairie Hill Circle, Hampshire, Illinois 60140
Subdivision > Maplehurst
Sorry, we are updating photos, please update this page in 15 minutes
$590,000
|
Sold
|
|
| Status: | Closed |
| Sqft: | 4,513 |
| Cost/Sqft: | $136 |
| Beds: | 4 |
| Baths: | 4 |
| Year Built: | 2009 |
| Property Taxes: | $12,666 |
| Days On Market: | 5015 |
| Lot Size: | 1,11 |
Description
Great location: Minutes to I-90 & Sherman Hospital.Custom design w/finished bonus rm. Gourmet kitchen w/top of the line commercial grade appliances Thermador stove, fridge & freezer, glazed maple cabs. Hand scraped maple flrs on main floor, stone entry to living rm w/fireplace. 5+energy star rating with geo thermal heating/cooling system. Similar to Highland Woods subdivision on Elgin's west side with lower taxes.
Property Specifics
| Single Family | |
| — | |
| Traditional | |
| 2009 | |
| Full, English | |
| Brick, Other | |
| Asphalt | |
| CUSTOM | |
| No | |
| 1.11 |
| Kane | |
| Maplehurst | |
| 0 / Not Applicable | |
| None | |
| Private Well | |
| Septic-Mechanical, Holding Tank | |
| Central Air, Zoned | |
| Forced Air, Zoned, Other | |
| 08271346 | |
| 0227151017 |
Nearby Schools
| NAME: | DISTRICT: | DISTANCE: | |
|---|---|---|---|
|
High School
Hampshire High School |
300 | Not in DB | |
Property History
| DATE: | EVENT: | PRICE: | SOURCE: |
|---|---|---|---|
| 3 Jun, 2013 | Sold | $590,000 | MRED MLS |
| 23 Mar, 2013 | Under contract | $615,000 | MRED MLS |
| 15 Feb, 2013 | Listed for sale | $615,000 | MRED MLS |
Sorry, we are updating photos, please update this page in 15 minutes
Room Specifics
All Bedroom Info:
Total Bedrooms: 4
Bedrooms Above Ground: 4
Bedrooms Below Ground: 0
Total Bedrooms: 4
Bedrooms Above Ground: 4
Bedrooms Below Ground: 0
Second Bedroom Info:
Dimensions: —
Location: —Dimensions: —
Floor Type: Carpet
Third Bedroom Info:
Dimensions: —
Location: —Dimensions: —
Floor Type: Carpet
Fourth Bedroom Info:
Dimensions: —
Location: —Dimensions: —
Floor Type: Carpet
Bathroom Info:
Full Bathrooms: 4
Partial Bathrooms: 1Full Bathrooms: 4
Bathroom Amenities: Separate Shower, Double Sink, Full Body Spray Shower, Soaking Tub
Bathroom in Basement: 0
Dining Room Info:
Dimensions: —
Location: —Dimensions: —
Floor Type: Hardwood
Kitchen Info:
Dimensions: —
Location: —Dimensions: —
Floor Type: Hardwood
Features: Eating Area-Breakfast Bar, Eating Area-Table Space, Island, Pantry-Butler, Pantry-Walk-in
Laundry Room Info:
Dimensions: —
Location: —Dimensions: —
Floor Type: Porcelain Tile
Living Room Info:
Dimensions: —
Location: —Dimensions: —
Floor Type: Hardwood
Additional Rooms Info:
Rooms: Bonus Room, Eating Area, Enclosed Porch, Foyer, Office
Basement: Full, EnglishRooms: Bonus Room, Eating Area, Enclosed Porch, Foyer, Office
Other Specifics
| 3 | |
| Concrete Perimeter | |
| Garage | |
| — | |
| — | |
| — | |
| Screened Deck, Stamped Concrete Patio, Storms/Screens | |
| Landscaped, Wooded | |
| 122X322 | |
| Unfinished | |
| Full | |
| Vaulted/Cathedral Ceilings, Hardwood Floors, First Floor Laundry | |
| Range, Microwave, Dishwasher, High End Refrigerator, Freezer, Washer, Dryer, Stainless Steel Appliance(s), Wine Refrigerator | |
| Not in DB | |
| Street Paved | |
| — | |
| Wood Burning, Heatilator |
Tax History
| Year | Property Taxes |
|---|---|
| 2013 | $12,666 |
Contact Agent
Nearby Similar Homes
40W865 Maplehurst Lane, Hampshire, Illinois 60140
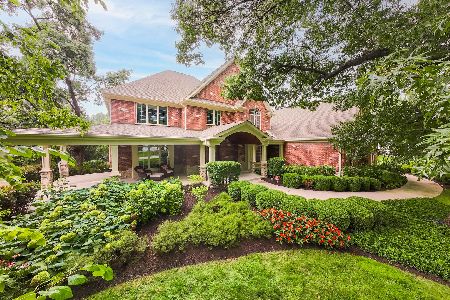
For Sale
$1,495,000
6 beds / 5.1 baths / 10,276 ft2
Single Family / Built: 2011
35
40W630 Atchison Drive, Hampshire, Illinois 60140
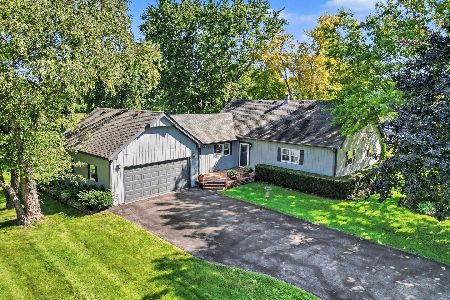
For Sale
$475,000
3 beds / 2.0 baths / 1,994 ft2
Single Family / Built: 1985
76
Nearby Sold Comparables
15N645 Red Leaf Road, Hampshire, Illinois 60140

Sold
$274,900
3 beds / 2.1 baths / 1,655 ft2
Single Family / Built: 1989
2824
15N645 Red Leaf Road, Hampshire, Illinois 60140
Sold
$212,000
3 beds / 2.1 baths / 1,655 ft2
Single Family / Built: 1989
4156
40w953 Maplehurst Lane, Hampshire, Illinois 60140
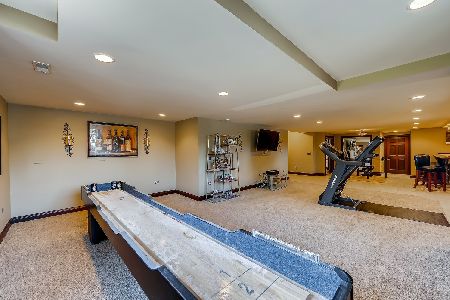
Sold
$699,900
4 beds / 4.1 baths / 5,843 ft2
Single Family / Built: 2007
1979
Contact Agent
Listing Provided By
CENTURY 21 New Heritage
