

41 Carlisle Road, Hawthorn Woods, Illinois 60047
Subdivision > Rambling Hills West
Sorry, we are updating photos, please update this page in 15 minutes
$451,250
|
Sold
|
|
| Status: | Closed |
| Sqft: | 3,046 |
| Cost/Sqft: | $158 |
| Beds: | 4 |
| Baths: | 3 |
| Year Built: | 1987 |
| Property Taxes: | $12,135 |
| Days On Market: | 4275 |
| Lot Size: | 1,01 |
Description
Come & Fall in love w/the romance of this custom designed cedar & stone home. Breathtaking prof landscaped yard located in the Rambling Hills subdivision. Welcoming open flr plan w/an inviting 2 story foyer, 4 generous sized bdrms, Entire home has beautiful hardwood floors, Gorgeous 2 sided stone fireplace is the centerpiece of the wonderful home! Walls of windows allow the sunlight to pour in! Stevenson High School!
Property Specifics
| Single Family | |
| — | |
| — | |
| 1987 | |
| Full | |
| Cedar, Stone | |
| Asphalt | |
| — | |
| No | |
| 1.01 |
| Lake | |
| Rambling Hills West | |
| 0 / Not Applicable | |
| None | |
| Private Well | |
| Septic-Private | |
| Central Air | |
| Natural Gas | |
| 08836419 | |
| 14023060030000 |
Nearby Schools
| NAME: | DISTRICT: | DISTANCE: | |
|---|---|---|---|
|
Grade School
Fremont Elementary School |
79 | — | |
|
Middle School
Fremont Middle School |
79 | Not in DB | |
|
High School
Adlai E Stevenson High School |
125 | Not in DB | |
Property History
| DATE: | EVENT: | PRICE: | SOURCE: |
|---|---|---|---|
| 28 Apr, 2015 | Sold | $451,250 | MRED MLS |
| 14 Mar, 2015 | Under contract | $479,900 | MRED MLS |
| 11 Feb, 2015 | Listed for sale | $479,900 | MRED MLS |
Sorry, we are updating photos, please update this page in 15 minutes
Room Specifics
All Bedroom Info:
Total Bedrooms: 4
Bedrooms Above Ground: 4
Bedrooms Below Ground: 0
Total Bedrooms: 4
Bedrooms Above Ground: 4
Bedrooms Below Ground: 0
Second Bedroom Info:
Dimensions: —
Location: —Dimensions: —
Floor Type: Hardwood
Third Bedroom Info:
Dimensions: —
Location: —Dimensions: —
Floor Type: Hardwood
Fourth Bedroom Info:
Dimensions: —
Location: —Dimensions: —
Floor Type: Hardwood
Bathroom Info:
Full Bathrooms: 3
Partial Bathrooms: 1Full Bathrooms: 3
Bathroom Amenities: —
Bathroom in Basement: 0
Dining Room Info:
Dimensions: —
Location: —Dimensions: —
Floor Type: Hardwood
Kitchen Info:
Dimensions: —
Location: —Dimensions: —
Floor Type: Hardwood
Laundry Room Info:
Dimensions: —
Location: —Dimensions: —
Floor Type: Vinyl
Living Room Info:
Dimensions: —
Location: —Dimensions: —
Floor Type: Hardwood
Family Room Info:
Dimensions: —
Location: —Dimensions: —
Floor Type: Hardwood
Additional Rooms Info:
Rooms: Foyer, Loft, Office
Basement: FullRooms: Foyer, Loft, Office
Other Specifics
| 2 | |
| Concrete Perimeter | |
| Garage | |
| — | |
| — | |
| — | |
| — | |
| — | |
| 220X195X224X146 | |
| — | |
| Full | |
| Vaulted/Cathedral Ceilings, Skylight(s), Hardwood Floors | |
| — | |
| Not in DB | |
| — | |
| — | |
| Wood Burning |
Tax History
| Year | Property Taxes |
|---|---|
| 2015 | $12,135 |
Contact Agent
Nearby Similar Homes
79 Mark Drive, Hawthorn Woods, Illinois 60047

For Sale
$999,000
4 beds / 2.1 baths / 3,093 ft2
Single Family / Built: 1976
18
21 Sequoia Road, Hawthorn Woods, Illinois 60047

Short Sale
$475,000
4 beds / 3.0 baths / 1,386 ft2
Single Family / Built: 1985
119
Nearby Sold Comparables
4 University Circle, Hawthorn Woods, Illinois 60047

Sold
$549,900
4 beds / 3.1 baths / 3,328 ft2
Single Family / Built: 1987
4575
42 Carlisle Road, Hawthorn Woods, Illinois 60047

Sold
$639,000
3 beds / 2.1 baths / 3,179 ft2
Single Family / Built: 1987
597
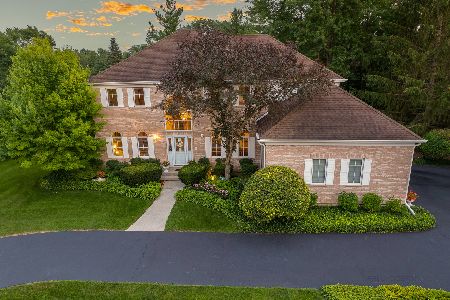
38 Carlisle Road, Hawthorn Woods, Illinois 60047
Sold
$419,900
5 beds / 3.1 baths / 4,771 ft2
Single Family / Built: 1978
2630
5 University Circle, Hawthorn Woods, Illinois 60047
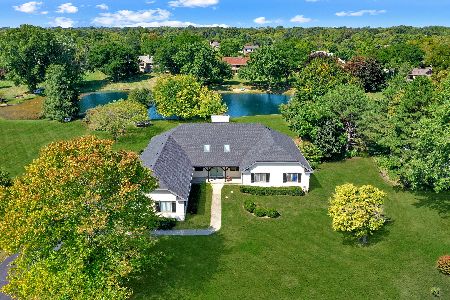
Sold
$875,000
7 beds / 3.1 baths / 3,140 ft2
Single Family / Built: 1985
417
Contact Agent
Listing Provided By
@properties
