

41 Macarthur Drive, Northlake, Illinois 60164
Sorry, we are updating photos, please update this page in 15 minutes
$190,500
|
Sold
|
|
| Status: | Closed |
| Sqft: | 1,388 |
| Cost/Sqft: | $144 |
| Beds: | 4 |
| Baths: | 1 |
| Year Built: | 1953 |
| Property Taxes: | $5,038 |
| Days On Market: | 3643 |
| Lot Size: | 0,22 |
Description
Charming 2 story, 4 bedrooms cape cod. 1st floor features inviting living room, new, gorgeous, fully applianced kitchen, separate dining room with sliding door to deck, bedroom, full bathroom & utility room. Spacious 2nd floor with 3 bedrooms and plenty of closet space. Oversized, fenced lot with detached 2.5 car garage, side drive and patio. Newer siding and windows thru-out. Nothing to do just move in! Convenient location,close to expressway!
Property Specifics
| Single Family | |
| — | |
| Cape Cod | |
| 1953 | |
| None | |
| Vinyl Siding | |
| Asphalt | |
| — | |
| No | |
| 0.22 |
| Cook | |
| — | |
| 0 / Not Applicable | |
| None | |
| Public | |
| Public Sewer | |
| Central Air | |
| Natural Gas, Forced Air | |
| 09390133 | |
| 12293080110000 |
Nearby Schools
| NAME: | DISTRICT: | DISTANCE: | |
|---|---|---|---|
|
Grade School
Roy Elementary School |
83 | — | |
|
Middle School
Mannheim Middle School |
83 | Not in DB | |
|
High School
West Leyden High School |
212 | Not in DB | |
Property History
| DATE: | EVENT: | PRICE: | SOURCE: |
|---|---|---|---|
| 6 May, 2014 | Sold | $102,120 | MRED MLS |
| 14 Mar, 2014 | Under contract | $100,000 | MRED MLS |
| 6 Aug, 2013 | Listed for sale | $100,000 | MRED MLS |
| 27 Jan, 2017 | Sold | $190,500 | MRED MLS |
| 25 Nov, 2016 | Under contract | $199,900 | MRED MLS |
| 16 Nov, 2016 | Listed for sale | $199,900 | MRED MLS |
Sorry, we are updating photos, please update this page in 15 minutes
Room Specifics
All Bedroom Info:
Total Bedrooms: 4
Bedrooms Above Ground: 4
Bedrooms Below Ground: 0
Total Bedrooms: 4
Bedrooms Above Ground: 4
Bedrooms Below Ground: 0
Second Bedroom Info:
Dimensions: —
Location: —Dimensions: —
Floor Type: Vinyl
Third Bedroom Info:
Dimensions: —
Location: —Dimensions: —
Floor Type: Hardwood
Fourth Bedroom Info:
Dimensions: —
Location: —Dimensions: —
Floor Type: Hardwood
Bathroom Info:
Full Bathrooms: 1
Partial Bathrooms: 0Full Bathrooms: 1
Bathroom Amenities: —
Bathroom in Basement: 0
Dining Room Info:
Dimensions: —
Location: —Dimensions: —
Floor Type: Hardwood
Kitchen Info:
Dimensions: —
Location: —Dimensions: —
Floor Type: Vinyl
Laundry Room Info:
Dimensions: —
Location: —Dimensions: —
Floor Type: Vinyl
Living Room Info:
Dimensions: —
Location: —Dimensions: —
Floor Type: Hardwood
Additional Rooms Info:
Rooms: No additional rooms
Basement: NoneRooms: No additional rooms
Other Specifics
| 2 | |
| Concrete Perimeter | |
| Garage | |
| — | |
| — | |
| — | |
| Deck, Patio, Storms/Screens | |
| Fenced Yard | |
| 72 X 135 | |
| Finished | |
| None | |
| Hardwood Floors, First Floor Bedroom, First Floor Laundry, First Floor Full Bath | |
| Range, Microwave, Dishwasher, Refrigerator, Washer, Dryer, Stainless Steel Appliance(s) | |
| Not in DB | |
| Street Lights, Street Paved | |
| — | |
| — |
Tax History
| Year | Property Taxes |
|---|---|
| 2014 | $5,460 |
| 2017 | $5,038 |
Contact Agent
Nearby Similar Homes
29 Hayes Drive, Northlake, Illinois 60164
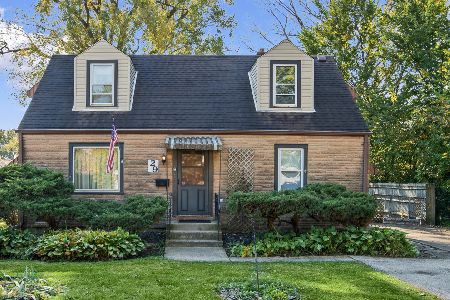
For Sale
$317,000
3 beds / 1.0 baths / 1,213 ft2
Single Family / Built: 1951
13
Melrose Park, Illinois 60164
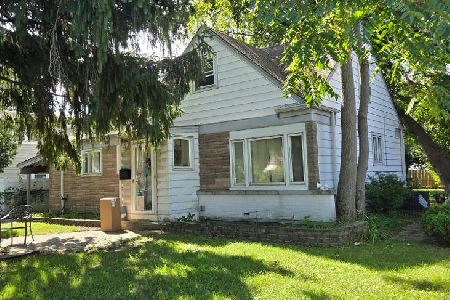
For Sale
$340,000
4 beds / 2.0 baths / 1,358 ft2
Single Family / Built: 1954
44
21 Lyndale Avenue, Northlake, Illinois 60164
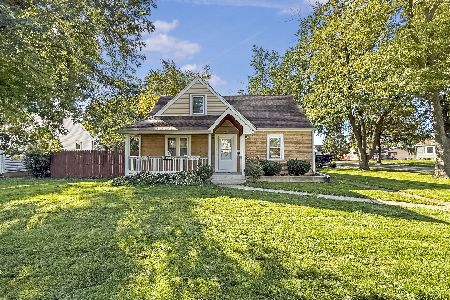
For Sale
$379,900
5 beds / 1.0 baths / 1,226 ft2
Single Family / Built: 1951
28
10811 Wrightwood Avenue, Melrose Park, Illinois 60164
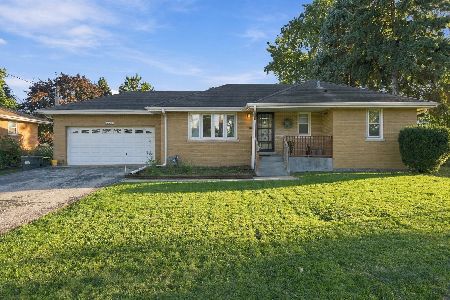
For Sale
$349,900
3 beds / 2.0 baths / 1,007 ft2
Single Family / Built: 1955
29
210 Dickens Avenue, Northlake, Illinois 60164
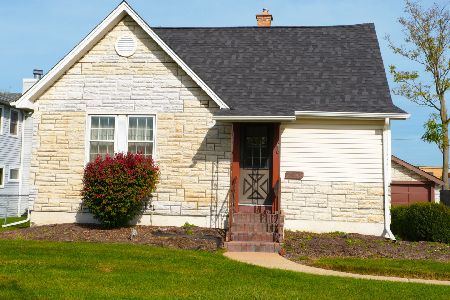
For Sale
$279,900
4 beds / 1.0 baths / 1,040 ft2
Single Family / Built: 1941
7
2713 Landen Drive, Melrose Park, Illinois 60164
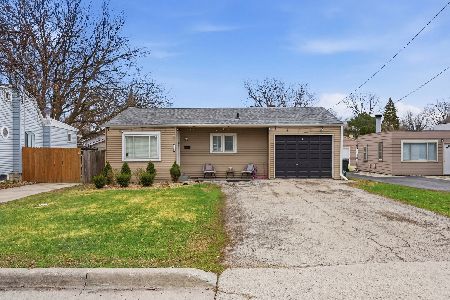
Short Sale
$255,000
2 beds / 1.0 baths / 785 ft2
Single Family / Built: 1954
219
Nearby Sold Comparables
41 Macarthur Drive, Northlake, Illinois 60164

Sold
$100,000
4 beds / 1.0 baths / 1,350 ft2
Single Family / Built: 1953
4841
36 Wagner Drive, Northlake, Illinois 60164
Sold
$128,935
4 beds / 2.0 baths / 0 ft2
Single Family / Built: 1953
5314
44 Wagner Drive, Northlake, Illinois 60164
Sold
$209,900
4 beds / 2.1 baths / 0 ft2
Single Family / Built: 1953
3354
40 Macarthur Drive, Northlake, Illinois 60164
Sold
$149,900
4 beds / 2.0 baths / 1,213 ft2
Single Family / Built: 1953
3910
49 Macarthur Drive, Northlake, Illinois 60164
Sold
$142,500
3 beds / 1.0 baths / 1,242 ft2
Single Family / Built: 1953
4239
Contact Agent
Listing Provided By
Century 21 Affiliated
