

41 Seebert Street, Cary, Illinois 60013
Sorry, we are updating photos, please update this page in 15 minutes
$127,500
|
Sold
|
|
| Status: | Closed |
| Sqft: | 1,147 |
| Cost/Sqft: | $122 |
| Beds: | 2 |
| Baths: | 1 |
| Year Built: | 1948 |
| Property Taxes: | $2,959 |
| Days On Market: | 2973 |
| Lot Size: | 0,00 |
Description
The ultimate convenient location, nestled on large lot close to Cary shops, restaurants and the train. A perfect condo alternative with lots of outdoor space. Includes a living-room, kitchen, dining/family combination, a bathroom and 2 bedrooms. The 1-car connected garage has storage in the loft. Unfinished basement for laundry area. Updates: New kitchen (2017), new flooring (2018), upstairs new dry-wall, insulation and paint (2018). Second lot is PIN#19-13-205-009 - $52.00
Property Specifics
| Single Family | |
| — | |
| — | |
| 1948 | |
| Partial | |
| Cedar, Concrete | |
| Asphalt, Asphalt | |
| — | |
| No | |
| 0 |
| Mc Henry | |
| — | |
| 0 / Not Applicable | |
| None | |
| Public | |
| Public Sewer | |
| Window/Wall Unit - 1 | |
| Natural Gas, Baseboard | |
| 10094292 | |
| 1913205002 |
Nearby Schools
| NAME: | DISTRICT: | DISTANCE: | |
|---|---|---|---|
|
Grade School
Briargate Elementary School |
26 | — | |
|
Middle School
Cary Junior High School |
26 | Not in DB | |
|
High School
Cary-grove Community High School |
155 | Not in DB | |
Property History
| DATE: | EVENT: | PRICE: | SOURCE: |
|---|---|---|---|
| 27 Dec, 2012 | Sold | $95,000 | MRED MLS |
| 19 Nov, 2012 | Under contract | $105,900 | MRED MLS |
| 19 Nov, 2012 | Listed for sale | $105,900 | MRED MLS |
| 19 Dec, 2018 | Sold | $127,500 | MRED MLS |
| 9 Nov, 2018 | Under contract | $139,999 | MRED MLS |
| — | Last price change | $144,500 | MRED MLS |
| 25 Sep, 2018 | Listed for sale | $149,500 | MRED MLS |
Sorry, we are updating photos, please update this page in 15 minutes
Room Specifics
All Bedroom Info:
Total Bedrooms: 2
Bedrooms Above Ground: 2
Bedrooms Below Ground: 0
Total Bedrooms: 2
Bedrooms Above Ground: 2
Bedrooms Below Ground: 0
Second Bedroom Info:
Dimensions: —
Location: —Dimensions: —
Floor Type: Carpet
Bathroom Info:
Full Bathrooms: 1
Partial Bathrooms: 0Full Bathrooms: 1
Bathroom Amenities: —
Bathroom in Basement: 0
Dining Room Info:
Dimensions: —
Location: —Dimensions: —
Floor Type: Vinyl
Kitchen Info:
Dimensions: —
Location: —Dimensions: —
Floor Type: Vinyl
Living Room Info:
Dimensions: —
Location: —Dimensions: —
Floor Type: Vinyl
Family Room Info:
Dimensions: —
Location: —Dimensions: —
Floor Type: Vinyl
Additional Rooms Info:
Rooms: No additional rooms
Basement: PartialRooms: No additional rooms
Other Specifics
| 1 | |
| Concrete Perimeter | |
| Garage | |
| — | |
| — | |
| — | |
| Deck | |
| — | |
| 60X119X60X115 | |
| Unfinished | |
| None | |
| First Floor Bedroom | |
| Range, Refrigerator, Freezer, Washer, Dryer | |
| Not in DB | |
| — | |
| — | |
| — |
Tax History
| Year | Property Taxes |
|---|---|
| 2012 | $2,440 |
| 2018 | $2,959 |
Contact Agent
Nearby Similar Homes
124 Cary Street, Cary, Illinois 60013
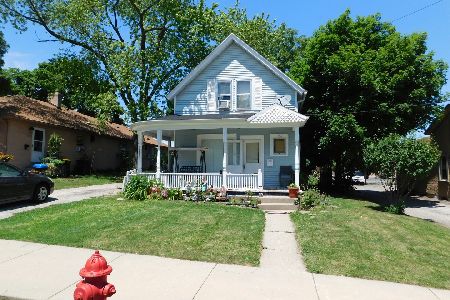
For Sale
$300,000
3 beds / 1.1 baths / 1,218 ft2
Single Family / Built: 1888
114
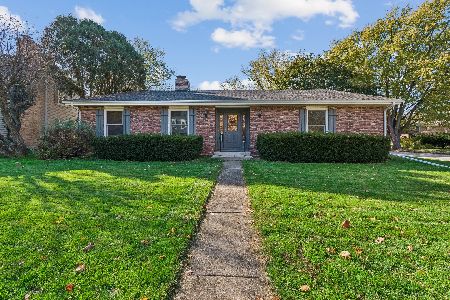
330 Park Avenue, Cary, Illinois 60013

For Sale
$425,000
5 beds / 1.1 baths / 3,500 ft2
Single Family / Built: 1907
124
136 Park Avenue, Cary, Illinois 60013

For Sale
$350,000
3 beds / 2.0 baths / 1,198 ft2
Single Family / Built: 1959
66
251 Perth Road, Cary, Illinois 60013

For Sale
$619,000
4 beds / 3.1 baths / 3,855 ft2
Single Family / Built: 1991
60
Nearby Sold Comparables
41 Seebert Street, Cary, Illinois 60013

Sold
$105,900
2 beds / 1.0 baths / 1,147 ft2
Single Family / Built: 1948
5109
31 Seebert Street, Cary, Illinois 60013

Sold
$155,000
3 beds / 1.0 baths / 1,294 ft2
Single Family / Built: 1945
2396
25 Seebert Street, Cary, Illinois 60013
Sold
$159,900
3 beds / 2.0 baths / 1,243 ft2
Single Family / Built: 1929
2958
106 Seebert Street, Cary, Illinois 60013

Sold
$137,000
2 beds / 1.0 baths / 792 ft2
Single Family / Built: 1954
2488
19 Seebert Street, Cary, Illinois 60013
Sold
$162,555
3 beds / 1.1 baths / 1,287 ft2
Single Family / Built: 1924
5719
110 Seebert Street, Cary, Illinois 60013
Sold
$154,900
3 beds / 1.0 baths / 0 ft2
Single Family / Built: —
7020
Contact Agent
Listing Provided By
Coldwell Banker Residential
