

41 Sheridan Road, Highland Park, Illinois 60035
Sorry, we are updating photos, please update this page in 15 minutes
$720,000
|
Sold
|
|
| Status: | Closed |
| Sqft: | 2,338 |
| Cost/Sqft: | $342 |
| Beds: | 2 |
| Baths: | 2 |
| Year Built: | 1929 |
| Property Taxes: | $16,008 |
| Days On Market: | 4645 |
| Lot Size: | 0,43 |
Description
Tucked away overlooking the ravines, this David Adler designed coach house blends timeless design with today's amenities. Updated huge eat-in kitchen with vaulted ceiling, fireplace and skylites! Spa-like master bath. Cozy loft with Juliet balcony. A sweep of French doors opens onto English courtyard garden with fountain. Running paths, Botanic Gardens, Ravinia, shopping, Metra and tollroad really close.
Property Specifics
| Single Family | |
| — | |
| — | |
| 1929 | |
| Partial | |
| Stucco | |
| Shake | |
| — | |
| No | |
| 0.43 |
| Lake | |
| — | |
| 0 / Not Applicable | |
| None | |
| Lake Michigan | |
| Public Sewer | |
| Central Air, Zoned | |
| Natural Gas, Zoned | |
| 08531219 | |
| 17313021540000 |
Nearby Schools
| NAME: | DISTRICT: | DISTANCE: | |
|---|---|---|---|
|
Grade School
Braeside Elementary School |
112 | — | |
|
Middle School
Edgewood Middle School |
112 | Not in DB | |
|
High School
Highland Park High School |
113 | Not in DB | |
Property History
| DATE: | EVENT: | PRICE: | SOURCE: |
|---|---|---|---|
| 14 Apr, 2011 | Sold | $730,000 | MRED MLS |
| 14 Feb, 2011 | Under contract | $749,000 | MRED MLS |
| 18 Sep, 2010 | Listed for sale | $749,000 | MRED MLS |
| 16 Apr, 2014 | Sold | $720,000 | MRED MLS |
| 18 Feb, 2014 | Under contract | $799,000 | MRED MLS |
| 6 Feb, 2014 | Listed for sale | $799,000 | MRED MLS |
| 1 Mar, 2024 | Sold | $1,140,000 | MRED MLS |
| 18 Jan, 2024 | Under contract | $1,200,000 | MRED MLS |
| 11 Jan, 2024 | Listed for sale | $1,200,000 | MRED MLS |
Sorry, we are updating photos, please update this page in 15 minutes
Room Specifics
All Bedroom Info:
Total Bedrooms: 2
Bedrooms Above Ground: 2
Bedrooms Below Ground: 0
Total Bedrooms: 2
Bedrooms Above Ground: 2
Bedrooms Below Ground: 0
Second Bedroom Info:
Dimensions: —
Location: —Dimensions: —
Floor Type: Hardwood
Bathroom Info:
Full Bathrooms: 2
Partial Bathrooms: 0Full Bathrooms: 2
Bathroom Amenities: —
Bathroom in Basement: 0
Dining Room Info:
Dimensions: —
Location: —Dimensions: —
Floor Type: Hardwood
Kitchen Info:
Dimensions: —
Location: —Dimensions: —
Floor Type: Hardwood
Features: Eating Area-Breakfast Bar, Pantry-Closet
Laundry Room Info:
Dimensions: —
Location: —Dimensions: —
Floor Type: Other
Living Room Info:
Dimensions: —
Location: —Dimensions: —
Floor Type: Hardwood
Additional Rooms Info:
Rooms: Foyer, Loft
Basement: PartialRooms: Foyer, Loft
Other Specifics
| 2 | |
| — | |
| Garage | |
| — | |
| — | |
| — | |
| Patio | |
| — | |
| 51 X 230 X 75 X 273 | |
| — | |
| None | |
| — | |
| Range, Dishwasher, Refrigerator, Freezer, Washer, Dryer | |
| Not in DB | |
| — | |
| — | |
| — |
Tax History
| Year | Property Taxes |
|---|---|
| 2011 | $16,474 |
| 2014 | $16,008 |
| 2024 | $23,355 |
Contact Agent
Nearby Similar Homes
361 Deere Park Drive, Highland Park, Illinois 60035

For Sale
$1,200,000
4 beds / 3.2 baths / 3,336 ft2
Single Family / Built: 1950
1
22 Lakeview Terrace, Highland Park, Illinois 60035

For Sale
$3,800,000
4 beds / 5.1 baths / 5,500 ft2
Single Family / Built: 1949
53

Nearby Sold Comparables
41 Sheridan Road, Highland Park, Illinois 60035

Sold
$749,000
2 beds / 2.0 baths / 2,338 ft2
Single Family / Built: 1929
5882
41 Sheridan Road, Highland Park, Illinois 60035

Sold
$1,200,000
3 beds / 2.1 baths / 2,705 ft2
Single Family / Built: 1929
1019
37 Sheridan Road, Highland Park, Illinois 60035
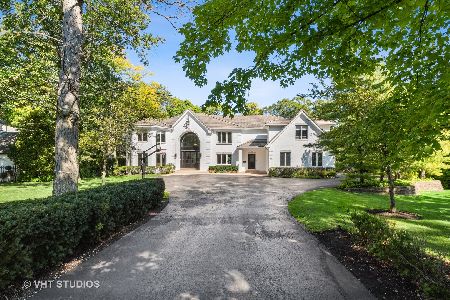
Sold
$2,495,000
6 beds / 5.1 baths / 7,106 ft2
Single Family / Built: 1998
1497
51 Sheridan Road, Highland Park, Illinois 60035
Sold
$435,000
3 beds / 2.1 baths / 0 ft2
Single Family / Built: 1939
5639
266 Ivy Lane, Highland Park, Illinois 60035
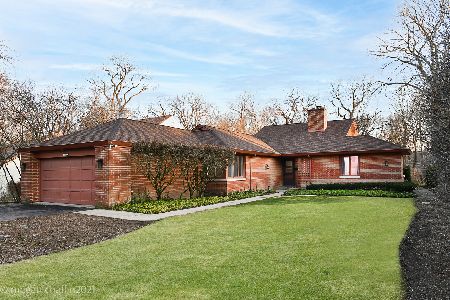
Sold
$850,000
3 beds / 3.1 baths / 2,520 ft2
Single Family / Built: 1952
2030
266 Ivy Lane, Highland Park, Illinois 60035
Sold
$625,000
3 beds / 2.1 baths / 2,520 ft2
Single Family / Built: 1952
3279
Contact Agent
Listing Provided By
@properties
