

41 Stonington Drive, Palatine, Illinois 60074
Subdivision > Stonington
Sorry, we are updating photos, please update this page in 15 minutes
$182,500
|
Sold
|
|
| Status: | Closed |
| Sqft: | 1,600 |
| Cost/Sqft: | $116 |
| Beds: | 2 |
| Baths: | 2 |
| Year Built: | — |
| Property Taxes: | $4,703 |
| Days On Market: | 2927 |
| Lot Size: | 0,00 |
Description
Fantastic end-unit, 2-level, updated 2 bedrooms, 1 1/2 bath town home in much desired Stonington location. Dramatic living room ceilings with gas fireplace to keep you cozy during the winter months. Granite and stainless kitchen with peninsula area. In unit washer/dryer, loft space for at-home office or tv room. Attached garage, quiet location.
Property Specifics
| Condos/Townhomes | |
| 2 | |
| — | |
| — | |
| None | |
| Vinyl Siding, Brick | |
| Asphalt | |
| LARGEST | |
| No | |
| — |
| Cook | |
| Stonington | |
| 307 / Monthly | |
| Insurance, Exterior Maintenance, Lawn Care, Snow Removal | |
| Lake Michigan | |
| Sewer-Storm | |
| Central Air | |
| Natural Gas, Forced Air | |
| 10116850 | |
| 02241040591049 |
Nearby Schools
| NAME: | DISTRICT: | DISTANCE: | |
|---|---|---|---|
|
Grade School
Winston Campus-elementary |
15 | — | |
|
Middle School
Winston Campus-junior High |
15 | Not in DB | |
|
High School
Palatine High School |
211 | Not in DB | |
Property History
| DATE: | EVENT: | PRICE: | SOURCE: |
|---|---|---|---|
| 26 Mar, 2013 | Sold | $122,000 | MRED MLS |
| 19 Feb, 2013 | Under contract | $140,000 | MRED MLS |
| — | Last price change | $145,000 | MRED MLS |
| 29 Nov, 2012 | Listed for sale | $145,000 | MRED MLS |
| 17 Dec, 2018 | Sold | $182,500 | MRED MLS |
| 17 Nov, 2018 | Under contract | $184,900 | MRED MLS |
| — | Last price change | $188,900 | MRED MLS |
| 19 Oct, 2018 | Listed for sale | $188,900 | MRED MLS |
Sorry, we are updating photos, please update this page in 15 minutes
Room Specifics
All Bedroom Info:
Total Bedrooms: 2
Bedrooms Above Ground: 2
Bedrooms Below Ground: 0
Total Bedrooms: 2
Bedrooms Above Ground: 2
Bedrooms Below Ground: 0
Second Bedroom Info:
Dimensions: —
Location: —Dimensions: —
Floor Type: Wood Laminate
Bathroom Info:
Full Bathrooms: 2
Partial Bathrooms: 1Full Bathrooms: 2
Bathroom Amenities: —
Bathroom in Basement: —
Dining Room Info:
Dimensions: —
Location: —Dimensions: —
Floor Type: Wood Laminate
Kitchen Info:
Dimensions: —
Location: —Dimensions: —
Floor Type: Vinyl
Features: Eating Area-Breakfast Bar, Galley, Pantry-Closet
Laundry Room Info:
Dimensions: —
Location: —Dimensions: —
Floor Type: Vinyl
Living Room Info:
Dimensions: —
Location: —Dimensions: —
Floor Type: Carpet
Additional Rooms Info:
Rooms: Utility Room-2nd Floor, Walk In Closet
Basement: NoneRooms: Utility Room-2nd Floor, Walk In Closet
Other Specifics
| 1.5 | |
| Concrete Perimeter | |
| Garage | |
| — | |
| — | |
| — | |
| Patio | |
| Cul-De-Sac | |
| INTEGRAL | |
| — | |
| — | |
| Vaulted/Cathedral Ceilings, Skylight(s), Second Floor Laundry | |
| Range, Microwave, Dishwasher, Refrigerator, Washer, Dryer, Disposal | |
| Not in DB | |
| — | |
| — | |
| Gas Log |
Tax History
| Year | Property Taxes |
|---|---|
| 2013 | $4,067 |
| 2018 | $4,703 |
Contact Agent
Nearby Similar Homes
35 Baybrook Drive, Palatine, Illinois 60074
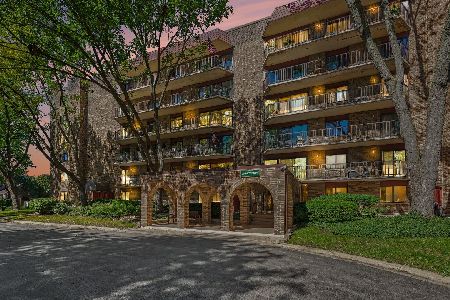
For Sale
$233,000
2 beds / 2.0 baths / 1,092 ft2
Condos/Townhomes / Built: 1979
16
945 Kenilworth Avenue, Palatine, Illinois 60074
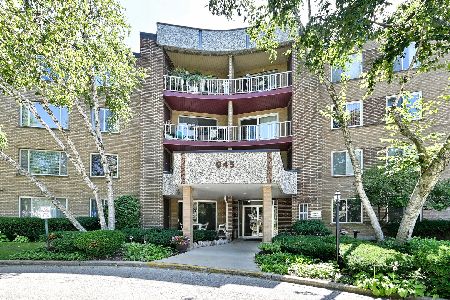
For Sale
$269,900
2 beds / 2.0 baths / 1,173 ft2
Condos/Townhomes / Built: 1975
22
950 Wilmette Road, Palatine, Illinois 60074
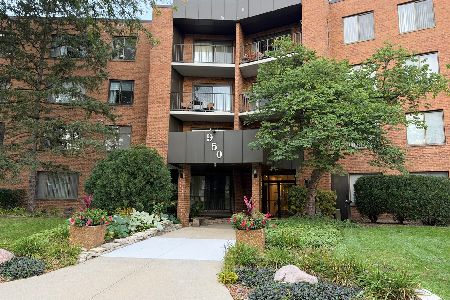
For Sale
$189,900
1 beds / 1.0 baths / 950 ft2
Condos/Townhomes / Built: 1984
23
245 Park Lane, Palatine, Illinois 60074
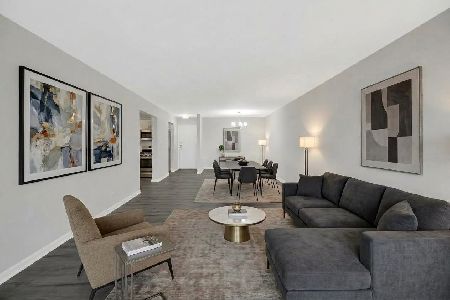
For Sale
$284,000
2 beds / 2.0 baths / 1,300 ft2
Condos/Townhomes / Built: 1979
9
405 Creekside Drive, Palatine, Illinois 60074
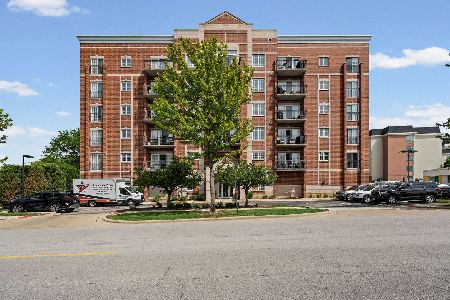
For Sale
$287,000
2 beds / 2.0 baths / 1,081 ft2
Condos/Townhomes / Built: 2006
81
225 Rohlwing Road, Palatine, Illinois 60067

For Sale
$160,000
1 beds / 1.0 baths / 800 ft2
Condos/Townhomes / Built: 1972
43
Nearby Sold Comparables

Contact Agent
Listing Provided By
Dwellings Real Estate Inc.
