

410 Dara James Road, Des Plaines, Illinois 60016
Sorry, we are updating photos, please update this page in 15 minutes
$325,000
|
Sold
|
|
| Status: | Closed |
| Sqft: | 0 |
| Cost/Sqft: | — |
| Beds: | 3 |
| Baths: | 3 |
| Year Built: | 1961 |
| Property Taxes: | $5,686 |
| Days On Market: | 6395 |
| Lot Size: | 0,00 |
Description
NOT A SHORT SALE. QUICK CLOSE. PRICED TO SELL. OWNER WANTS OUT. SHOW LIKE A MODEL. NOTHING TO DO EXPECT MOVE IN. NEW HARDWOOD FLOORS, FRESHLY PAINTED, NEW WINDOW, LARGE KITCHEN -NEW S/S APPPL., DINING AREA, FAMILY ROOM - FIREPLACE & NEW ROOF, NEW BATHS, LARGE BEDROOMS, FINISHED SUB BASEMENT & STORAGE. CHECK OUT THE BEAUTIFUL LARGE FENCED YARD WITH GREAT DECK. YARD HAS BEEN PROF. LANDSCAPED.
Property Specifics
| Single Family | |
| — | |
| Tri-Level | |
| 1961 | |
| Partial | |
| Aluminum/Vinyl/Steel Siding, Brick | |
| Asphalt | |
| — | |
| No | |
| — |
| Cook | |
| — | |
| 0 / Not Applicable | |
| None | |
| Lake Michigan, Public | |
| Public Sewer | |
| Central Air | |
| Natural Gas, Forced Air | |
| 07210893 | |
| 08134090020000 |
Nearby Schools
| NAME: | DISTRICT: | DISTANCE: | |
|---|---|---|---|
|
Grade School
Brentwood Elementary School |
59 | — | |
|
Middle School
Friendship Junior High School |
59 | Not in DB | |
|
High School
Elk Grove High School |
214 | Not in DB | |
Property History
| DATE: | EVENT: | PRICE: | SOURCE: |
|---|---|---|---|
| 26 Jun, 2009 | Sold | $325,000 | MRED MLS |
| 12 May, 2009 | Under contract | $339,900 | MRED MLS |
| 8 May, 2009 | Listed for sale | $339,900 | MRED MLS |
Sorry, we are updating photos, please update this page in 15 minutes
Room Specifics
All Bedroom Info:
Total Bedrooms: 3
Bedrooms Above Ground: 3
Bedrooms Below Ground: 0
Total Bedrooms: 3
Bedrooms Above Ground: 3
Bedrooms Below Ground: 0
Second Bedroom Info:
Dimensions: —
Location: —Dimensions: —
Floor Type: Hardwood
Third Bedroom Info:
Dimensions: —
Location: —Dimensions: —
Floor Type: Hardwood
Bathroom Info:
Full Bathrooms: 3
Partial Bathrooms: 1Full Bathrooms: 3
Bathroom Amenities: Whirlpool, Separate Shower
Bathroom in Basement: 0
Dining Room Info:
Dimensions: —
Location: —Dimensions: —
Floor Type: Hardwood
Kitchen Info:
Dimensions: —
Location: —Dimensions: —
Floor Type: Hardwood
Features: Eating Area-Table Space, Pantry-Closet
Living Room Info:
Dimensions: —
Location: —Dimensions: —
Floor Type: Hardwood
Family Room Info:
Dimensions: —
Location: —Dimensions: —
Floor Type: Carpet
Additional Rooms Info:
Rooms: Den, Recreation Room, Workshop
Basement: PartialRooms: Den, Recreation Room, Workshop
Other Specifics
| 2 | |
| Concrete Perimeter | |
| Garage | |
| — | |
| — | |
| — | |
| Deck, Patio | |
| — | |
| 9184 SQ.FT. | |
| Unfinished | |
| Full | |
| — | |
| Range, Dishwasher, Refrigerator, Washer, Dryer, Disposal | |
| Not in DB | |
| Sidewalks, Street Paved | |
| — | |
| Wood Burning |
Tax History
| Year | Property Taxes |
|---|---|
| 2009 | $5,686 |
Contact Agent
Nearby Similar Homes
576 Dara James Road, Des Plaines, Illinois 60016
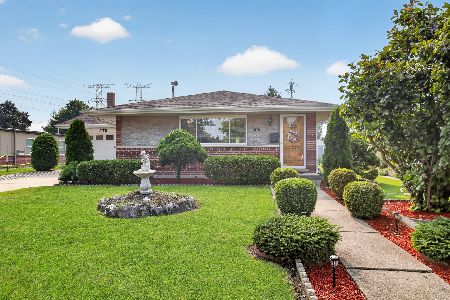
For Sale
$499,999
3 beds / 3.0 baths / 2,406 ft2
Single Family / Built: 1960
94
537 Farthing Lane, Des Plaines, Illinois 60016
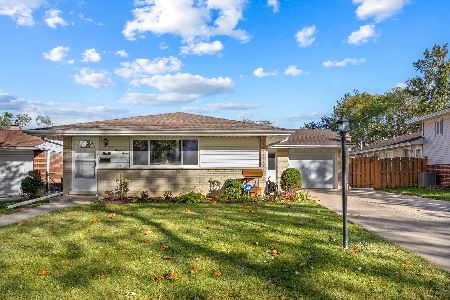
For Sale
$415,000
3 beds / 2.1 baths / 1,194 ft2
Single Family / Built: 1961
22

918 Owen Street, Mount Prospect, Illinois 60056

For Sale
$429,900
4 beds / 2.0 baths / 1,235 ft2
Single Family / Built: 1959
46
415 Wilkins Drive, Des Plaines, Illinois 60016
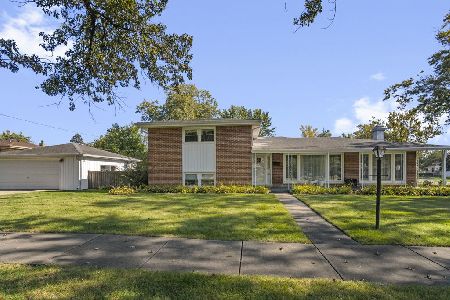
For Sale
$475,000
3 beds / 2.0 baths / 2,000 ft2
Single Family / Built: 1961
18
459 Millers Road, Des Plaines, Illinois 60016

For Sale
$465,000
4 beds / 2.0 baths / 1,847 ft2
Single Family / Built: 1961
137
Nearby Sold Comparables
400 Dara James Street, Des Plaines, Illinois 60016

Sold
$319,500
3 beds / 3.0 baths / 2,184 ft2
Single Family / Built: 1963
2287
420 Dara James Road, Des Plaines, Illinois 60016
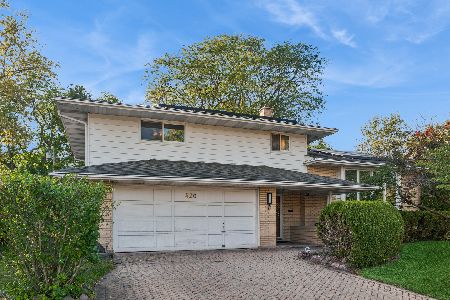
Sold
$415,000
3 beds / 1.1 baths / 1,708 ft2
Single Family / Built: 1962
403
430 Dara James Road, Des Plaines, Illinois 60016

Sold
$319,000
3 beds / 1.1 baths / 1,700 ft2
Single Family / Built: 1963
1531
Des Plaines, Illinois 60016

Sold
$368,500
5 beds / 2.0 baths / 0 ft2
Single Family / Built: 1962
7116
283 Dulles Road, Des Plaines, Illinois 60016
Sold
$249,900
4 beds / 3.1 baths / 1,698 ft2
Single Family / Built: 1963
4982
415 Easy Street, Des Plaines, Illinois 60016
Sold
$339,900
3 beds / 2.0 baths / 1,433 ft2
Single Family / Built: 1966
2774
Contact Agent
Listing Provided By
Cunningham Realty
