

410 Hawthorne Avenue, Elmhurst, Illinois 60126
Sorry, we are updating photos, please update this page in 15 minutes
$470,000
|
Sold
|
|
| Status: | Closed |
| Sqft: | 2,194 |
| Cost/Sqft: | $239 |
| Beds: | 4 |
| Baths: | 3 |
| Year Built: | 1950 |
| Property Taxes: | $5,496 |
| Days On Market: | 6786 |
| Lot Size: | 0,25 |
Description
REDUCED $40,000!! This Quality Custom Built 4 Br 3 Bath Home w/2nd Floor Addition in 2002 has a New Kitchen '06, HWF, Oak Stair, Finished Basement w/Knotty Pine Paneling, Built-ins & Dry Bar. SWEET Master Br/Bath Suite w/Double Doors, HUGE WIC w/Custom Shelves, Cathedral Ceiling, Whirlpool Tub & Sep Shower. Dual Zoned Heating & AC. Newer 2 Car Garage w/Oversized Cement Driveway. 1st floor Br/Bth & Screen Porch too!
Property Specifics
| Single Family | |
| — | |
| Traditional | |
| 1950 | |
| Full | |
| Aluminum/Vinyl/Steel Siding, Brick | |
| Asphalt | |
| — | |
| No | |
| 0.25 |
| Du Page | |
| — | |
| 0 / Not Applicable | |
| None | |
| Lake Michigan | |
| Public Sewer | |
| Central Air, Zoned | |
| Natural Gas, Forced Air, Zoned | |
| 06838353 | |
| 0611108029 |
Nearby Schools
| NAME: | DISTRICT: | DISTANCE: | |
|---|---|---|---|
|
Grade School
Lincoln Elementary School |
205 | — | |
|
Middle School
Bryan Middle School |
205 | Not in DB | |
|
High School
York Community High School |
205 | Not in DB | |
Property History
| DATE: | EVENT: | PRICE: | SOURCE: |
|---|---|---|---|
| 15 Aug, 2008 | Sold | $470,000 | MRED MLS |
| 19 Jun, 2008 | Under contract | $524,500 | MRED MLS |
| — | Last price change | $565,000 | MRED MLS |
| 24 Mar, 2008 | Listed for sale | $565,000 | MRED MLS |
Sorry, we are updating photos, please update this page in 15 minutes
Room Specifics
All Bedroom Info:
Total Bedrooms: 4
Bedrooms Above Ground: 4
Bedrooms Below Ground: 0
Total Bedrooms: 4
Bedrooms Above Ground: 4
Bedrooms Below Ground: 0
Second Bedroom Info:
Dimensions: —
Location: —Dimensions: —
Floor Type: Carpet
Third Bedroom Info:
Dimensions: —
Location: —Dimensions: —
Floor Type: Hardwood
Fourth Bedroom Info:
Dimensions: —
Location: —Dimensions: —
Floor Type: Hardwood
Bathroom Info:
Full Bathrooms: 3
Partial Bathrooms: —Full Bathrooms: 3
Bathroom Amenities: Whirlpool, Separate Shower
Bathroom in Basement: 0
Dining Room Info:
Dimensions: —
Location: —Dimensions: —
Floor Type: Hardwood
Kitchen Info:
Dimensions: —
Location: —Dimensions: —
Floor Type: Vinyl
Features: Eating Area-Table Space
Living Room Info:
Dimensions: —
Location: —Dimensions: —
Floor Type: Hardwood
Family Room Info:
Dimensions: —
Location: —Dimensions: —
Floor Type: Carpet
Additional Rooms Info:
Rooms: Den, Recreation Room, Screened Porch, Sun Room, Workshop
Basement: FullRooms: Den, Recreation Room, Screened Porch, Sun Room, Workshop
Other Specifics
| 2 | |
| Concrete Perimeter | |
| Garage | |
| — | |
| — | |
| — | |
| Porch Screened | |
| Landscaped | |
| 50X140 | |
| Full,Unfinished | |
| Full | |
| Vaulted/Cathedral Ceilings, First Floor Bedroom | |
| Range, Microwave, Dishwasher, Refrigerator, Washer, Dryer, Disposal | |
| Not in DB | |
| Sidewalks, Street Lights, Street Paved | |
| — | |
| — |
Tax History
| Year | Property Taxes |
|---|---|
| 2008 | $5,496 |
Contact Agent
Nearby Similar Homes
405 Hawthorne Avenue, Elmhurst, Illinois 60126
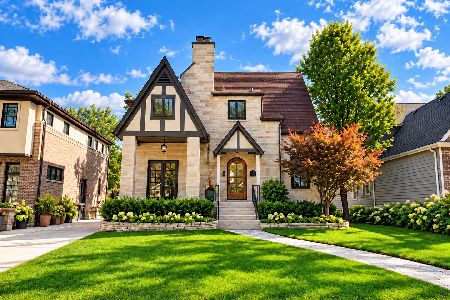
For Sale
$1,099,000
3 beds / 2.1 baths / 2,440 ft2
Single Family / Built: 1927
17
393 Hawthorne Avenue, Elmhurst, Illinois 60126
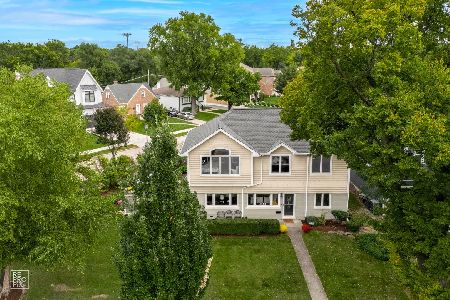
For Sale
$899,900
5 beds / 4.1 baths / 2,562 ft2
Single Family / Built: 1950
9
515 Sunnyside Avenue, Elmhurst, Illinois 60126
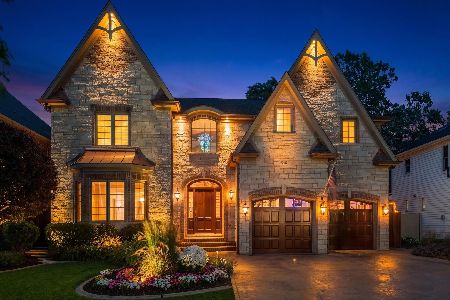
For Sale
$2,099,995
5 beds / 4.1 baths / 6,500 ft2
Single Family / Built: 2006
37
213 Berkley Avenue, Elmhurst, Illinois 60126

For Sale
$1,850,000
4 beds / 4.1 baths / 3,559 ft2
Single Family / Built: 2023
41
395 Scott Street, Elmhurst, Illinois 60126
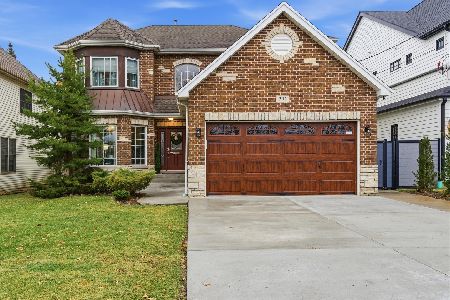
For Sale
$1,195,000
5 beds / 5.0 baths / 3,164 ft2
Single Family / Built: 2005
189
215 Sunnyside Avenue, Elmhurst, Illinois 60126
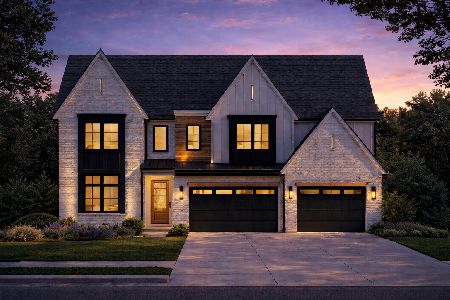
For Sale
$2,700,000
6 beds / 5.1 baths / 4,850 ft2
Single Family / Built: 2026
316
Nearby Sold Comparables
404 Hawthorne Avenue, Elmhurst, Illinois 60126

Sold
$379,000
3 beds / 2.0 baths / 1,463 ft2
Single Family / Built: 1949
4977
411 Berkley Avenue, Elmhurst, Illinois 60126

Sold
$1,549,000
4 beds / 4.1 baths / 3,500 ft2
Single Family / Built: 2021
489
409 Berkley Avenue, Elmhurst, Illinois 60126
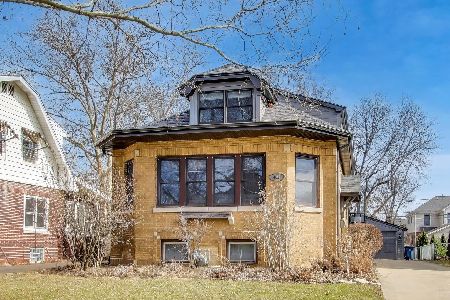
Sold
$699,000
3 beds / 3.0 baths / 2,115 ft2
Single Family / Built: 1927
232
421 Berkley Avenue, Elmhurst, Illinois 60126

Sold
$505,000
4 beds / 1.1 baths / 1,646 ft2
Single Family / Built: 1929
601
430 Hawthorne Avenue, Elmhurst, Illinois 60126
Sold
$384,900
4 beds / 2.0 baths / 1,601 ft2
Single Family / Built: 1933
3632
396 Hawthorne Avenue, Elmhurst, Illinois 60126
Sold
$1,050,000
4 beds / 4.1 baths / 3,560 ft2
Single Family / Built: 2018
3360
Contact Agent
Listing Provided By
RE/MAX Affiliates, Inc.
