

410 Standish Street, Elgin, Illinois 60123
$190,000
|
Sold
|
|
| Status: | Closed |
| Sqft: | 1,322 |
| Cost/Sqft: | $132 |
| Beds: | 3 |
| Baths: | 3 |
| Year Built: | 1900 |
| Property Taxes: | $2,984 |
| Days On Market: | 3644 |
| Lot Size: | 0,13 |
Description
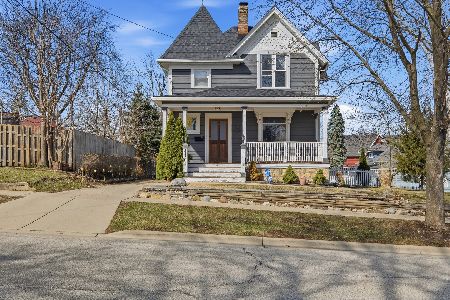
This gorgeous craftsman home has been completely remodeled from top to bottom. This home features 3 bedrooms, 2 & 1 half bathrooms, and sits on a quiet street in Elgin. The main level has beautiful hardwood floors, high tray ceilings, office space, and an open concept that is perfect for entertaining. The large kitchen is the heart of this home and boasts quartz countertops, white shaker cabinetry, and brand new stainless steel appliances. The master bedroom suite is a perfect place for rest & relaxation and the walk-in closet has a whimsical conical ceiling with chandelier. The master bath has a large shower with glass door, dual vanities, and high end fixtures. You will love relaxing on your front porch or on the charming backyard swing. Plenty of off street parking down your long driveway and plenty of storage in your full basement & detached 2 car garage. This home has so much unique character it is a must see. Act quickly, your home is waiting!
Property Specifics
| Single Family | |
| — | |
| — | |
| 1900 | |
| Full | |
| Frame | |
| — | |
| — | |
| No | |
| 0.13 |
| Kane | |
| — | |
| 0 / Not Applicable | |
| None | |
| Public | |
| Public Sewer | |
| Central Air | |
| Natural Gas | |
| 09385664 | |
| 0614458020 |
Property History
| DATE: | EVENT: | PRICE: | SOURCE: |
|---|---|---|---|
| 27 Dec, 2016 | Sold | $190,000 | MRED MLS |
| 15 Nov, 2016 | Under contract | $174,900 | MRED MLS |
| 10 Nov, 2016 | Listed for sale | $174,900 | MRED MLS |
| 23 Jul, 2026 | Sold | $363,000 | MRED MLS |
| 16 Jun, 2026 | Under contract | $369,999 | MRED MLS |
| — | Last price change | $374,999 | MRED MLS |
| 19 May, 2026 | Listed for sale | $374,999 | MRED MLS |
Room Specifics
Total Bedrooms: 3
Bedrooms Above Ground: 3
Bedrooms Below Ground: 0
Dimensions: —
Floor Type: Carpet
Dimensions: —
Floor Type: Carpet
Full Bathrooms: 3
Bathroom Amenities: —
Bathroom in Basement: 0
Dimensions: —
Floor Type: Hardwood
Dimensions: —
Floor Type: Hardwood
Rooms: Office
Other Specifics
| 2 | |
| — | |
| Garage | |
| — | |
| — | |
| — | |
| — | |
| — | |
| 5548 SQ FT | |
| — | |
| Full | |
| Hardwood Floors | |
| — | |
| Not in DB | |
| — | |
| — | |
| — |
Tax History
| Year | Property Taxes |
|---|---|
| 2016 | $2,984 |
| 2026 | $5,022 |
Contact Agent
Nearby Similar Homes


Nearby Sold Comparables

Contact Agent
Listing Provided By
Ryan Hill Realty, LLC
