

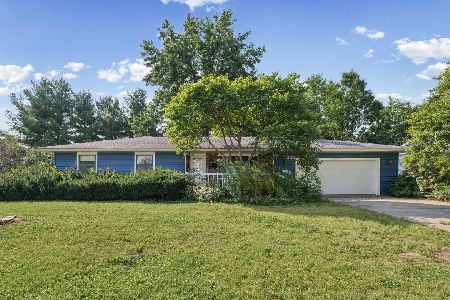
410 Stout, St Joseph, Illinois 61873
Subdivision > Na
Sorry, we are updating photos, please update this page in 15 minutes
$139,900
|
Sold
|
|
| Status: | Closed |
| Sqft: | 1,433 |
| Cost/Sqft: | $101 |
| Beds: | 3 |
| Baths: | 2 |
| Year Built: | — |
| Property Taxes: | $2,235 |
| Days On Market: | 5289 |
| Lot Size: | 0,00 |
Description
Spacious ranch with an awesome basement situated on a generously sized lot with beautiful mature landscaping. Updates & improvements include a nearly new oversized 2 car garage built just 3 years ago, some updated windows, new storm door on the back, a newer stove, ceiling fans, electric fireplace w/blower, newer flooring throughout the main level. The A/C is five years old, water heater 8 yrs old. The basement includes a large finished area w/movie area, pool table, wet bar and full bath. In the unfinished area you will find a workshop, laundry & mechanicals.
Property Specifics
| Single Family | |
| — | |
| Ranch | |
| — | |
| Walkout, Partial | |
| Vinyl Siding | |
| — | |
| — | |
| No | |
| — |
| Champaign | |
| Na | |
| — / — | |
| — | |
| Public | |
| Public Sewer | |
| Central Air | |
| Natural Gas, Forced Air | |
| 09465435 | |
| 282211453015 |
Nearby Schools
| NAME: | DISTRICT: | DISTANCE: | |
|---|---|---|---|
|
Grade School
St.joe |
— | ||
|
Middle School
St.joe |
Not in DB | ||
|
High School
St. Joe-ogden High School |
CHSD | Not in DB | |
Property History
| DATE: | EVENT: | PRICE: | SOURCE: |
|---|---|---|---|
| 30 Jul, 2012 | Sold | $139,900 | MRED MLS |
| 7 Jun, 2012 | Under contract | $144,900 | MRED MLS |
| 17 May, 2012 | Listed for sale | $0 | MRED MLS |
Sorry, we are updating photos, please update this page in 15 minutes
Room Specifics
All Bedroom Info:
Total Bedrooms: 3
Bedrooms Above Ground: 3
Bedrooms Below Ground: 0
Total Bedrooms: 3
Bedrooms Above Ground: 3
Bedrooms Below Ground: 0
Second Bedroom Info:
Dimensions: —
Location: —Dimensions: —
Floor Type: Carpet
Third Bedroom Info:
Dimensions: —
Location: —Dimensions: —
Floor Type: Carpet
Bathroom Info:
Full Bathrooms: 2
Partial Bathrooms: —Full Bathrooms: 2
Bathroom Amenities: —
Bathroom in Basement: —
Dining Room Info:
Dimensions: —
Location: —Dimensions: —
Floor Type: Wood Laminate
Kitchen Info:
Dimensions: —
Location: —Dimensions: —
Floor Type: Wood Laminate
Features: Eating Area-Table Space, Pantry-Closet
Living Room Info:
Dimensions: —
Location: —Dimensions: —
Floor Type: Wood Laminate
Family Room Info:
Dimensions: —
Location: —Dimensions: —
Floor Type: Carpet
Additional Rooms Info:
Rooms: —
Basement: Walkout, PartialRooms: —
Other Specifics
| 2 | |
| — | |
| Garage | |
| — | |
| — | |
| — | |
| Deck, Porch | |
| — | |
| 80X152 | |
| — | |
| — | |
| First Floor Bedroom, Bar-Wet | |
| Dishwasher, Disposal, Microwave, Range, Refrigerator | |
| Not in DB | |
| Sidewalks | |
| — | |
| Electric |
Tax History
| Year | Property Taxes |
|---|---|
| 2012 | $2,235 |
Contact Agent
Nearby Similar Homes
505 Stout Street, St Joseph, Illinois 61873

For Sale
$172,900
3 beds / 2.0 baths / 1,370 ft2
Single Family / Built: 1989
95
406 Northgate Drive, St Joseph, Illinois 61873

For Sale
$179,000
3 beds / 1.1 baths / 1,294 ft2
Single Family / Built: 1978
116
1000 Reagan Drive, St Joseph, Illinois 61873

For Sale
$525,000
3 beds / 3.1 baths / 2,365 ft2
Single Family / Built: 2007
19
205 Evergreen Drive, St Joseph, Illinois 61873
For Sale
$224,900
3 beds / 2.0 baths / 1,606 ft2
Single Family / Built: —
45
Nearby Sold Comparables
408 Stout Street, St Joseph, Illinois 61873

Sold
$154,900
2 beds / 1.0 baths / 1,248 ft2
Single Family / Built: 1925
1575

409 Stout Street, St Joseph, Illinois 61873

Sold
$164,900
3 beds / 1.1 baths / 1,401 ft2
Single Family / Built: 1950
2189
503 Stout Street, St Joseph, Illinois 61873

Sold
$225,000
4 beds / 2.1 baths / 1,825 ft2
Single Family / Built: —
1704
603 Walker Avenue, St Joseph, Illinois 61873

Sold
$89,900
3 beds / 1.1 baths / 1,160 ft2
Single Family / Built: 1963
1965
Contact Agent
Listing Provided By
KELLER WILLIAMS-TREC
