

[Address Unavailable], St Joseph, Illinois 61873
$133,000
|
Sold
|
|
| Status: | Closed |
| Sqft: | 1,445 |
| Cost/Sqft: | $97 |
| Beds: | 3 |
| Baths: | 2 |
| Year Built: | 1950 |
| Property Taxes: | $2,833 |
| Days On Market: | 6579 |
| Lot Size: | 0,49 |
Description
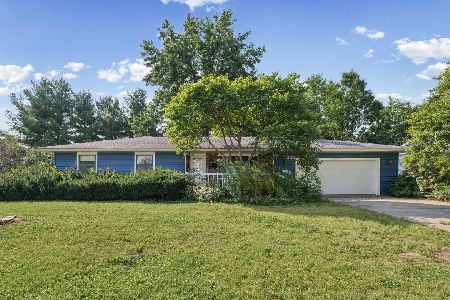
This Wonderfully Clean Home has a 2 car garage and 24x36 Machine Shed used as a shop. The shop has a gas furnace, air conditioning with electric heater in unit, propane backup heat with full propane tank, Fluorescnet lighting, 10 ft of counter/cabinet space, overhead garage door, double man-door, attic with pull-down stairs, all walls and ceiling are insulated. The Garage is extra deep, wide, electric door openers and walk in door on north side. Living Room, Kitchen and Dining Room have wood floors along with the bedroom on the 1st level with wood floors. Both Bedrooms upstairs have carpet. Fresh paint thoughout the house, Sits on a double lot. Could potentially split lots and sell one. The additional shop offers lots of options!! Sellers are offering a 1 year home warranty to the buy
Property Specifics
| Single Family | |
| — | |
| Cape Cod | |
| 1950 | |
| None | |
| Vinyl Siding | |
| — | |
| — | |
| No | |
| 0.49 |
| Champaign | |
| Burkes | |
| — / — | |
| — | |
| Public | |
| Public Sewer | |
| Central Air | |
| Electric, Natural Gas, Forced Air | |
| 09448877 | |
| 2822114510042822 |
Nearby Schools
| NAME: | DISTRICT: | DISTANCE: | |
|---|---|---|---|
|
Grade School
St.joe |
— | ||
|
Middle School
St.joe |
Not in DB | ||
|
High School
St. Joe-ogden High School |
CHSD | Not in DB | |
Property History
| DATE: | EVENT: | PRICE: | SOURCE: |
|---|
Room Specifics
Total Bedrooms: 3
Bedrooms Above Ground: 3
Bedrooms Below Ground: 0
Dimensions: —
Floor Type: Wood Laminate
Dimensions: —
Floor Type: Carpet
Full Bathrooms: 2
Bathroom Amenities: —
Bathroom in Basement: —
Dimensions: —
Floor Type: Wood Laminate
Dimensions: —
Floor Type: Wood Laminate
Features: Eating Area-Table Space, Pantry-Closet
Dimensions: —
Floor Type: Wood Laminate
Rooms: Walk In Closet
Other Specifics
| — | |
| — | |
| Garage | |
| — | |
| — | |
| — | |
| Patio, Machine Shed | |
| Fenced Yard | |
| 162X138 | |
| — | |
| — | |
| First Floor Bedroom | |
| Dishwasher, Disposal, Microwave, Range | |
| Not in DB | |
| Sidewalks | |
| — | |
| — |
Tax History
| Year | Property Taxes |
|---|
Contact Agent
Nearby Similar Homes



Nearby Sold Comparables



Contact Agent
Listing Provided By
KELLER WILLIAMS-TREC
