

4102 Royal Fox Drive, St Charles, Illinois 60174
Subdivision > Royal Fox
Sorry, we are updating photos, please update this page in 15 minutes
$405,000
|
Sold
|
|
| Status: | Closed |
| Sqft: | 3,661 |
| Cost/Sqft: | $116 |
| Beds: | 3 |
| Baths: | 3 |
| Year Built: | 1991 |
| Property Taxes: | $16,305 |
| Days On Market: | 4272 |
| Lot Size: | 0,50 |
Description
All BRICK ranch perfectly nestled on Golf course 1/2 acre lot in prestigious Royal Fox~Amazing panoramic views~Incredible space w/3661 sq.ft NOT including finished bsmt~10 ft ceilings~Gigantic 24x20 entertaining kit w/island/breakfast bar/wet bar~Master w/luxury bath~huge bmst w/workshop~36"wide halls/ramp in 3 car gar/Handicap accessible ~Original owner~central vac/security/lawn sprinkler/intercom~Estate sale....
Property Specifics
| Single Family | |
| — | |
| Ranch | |
| 1991 | |
| Full | |
| Brick | |
| Shake | |
| — | |
| No | |
| 0.5 |
| Kane | |
| Royal Fox | |
| 250 / Annual | |
| Insurance | |
| Public | |
| Public Sewer | |
| Central Air | |
| Natural Gas, Forced Air, Sep Heating Systems - 2+ | |
| 08851717 | |
| 0913477006 |
Nearby Schools
| NAME: | DISTRICT: | DISTANCE: | |
|---|---|---|---|
|
High School
St Charles East High School |
303 | Not in DB | |
Property History
| DATE: | EVENT: | PRICE: | SOURCE: |
|---|---|---|---|
| 27 May, 2015 | Sold | $405,000 | MRED MLS |
| 19 Mar, 2015 | Under contract | $424,900 | MRED MLS |
| 2 Mar, 2015 | Listed for sale | $424,900 | MRED MLS |
Sorry, we are updating photos, please update this page in 15 minutes
Room Specifics
All Bedroom Info:
Total Bedrooms: 3
Bedrooms Above Ground: 3
Bedrooms Below Ground: 0
Total Bedrooms: 3
Bedrooms Above Ground: 3
Bedrooms Below Ground: 0
Second Bedroom Info:
Dimensions: —
Location: —Dimensions: —
Floor Type: Carpet
Third Bedroom Info:
Dimensions: —
Location: —Dimensions: —
Floor Type: Carpet
Bathroom Info:
Full Bathrooms: 3
Partial Bathrooms: 1Full Bathrooms: 3
Bathroom Amenities: Whirlpool, Separate Shower, Double Sink
Bathroom in Basement: 0
Dining Room Info:
Dimensions: —
Location: —Dimensions: —
Floor Type: Hardwood
Kitchen Info:
Dimensions: —
Location: —Dimensions: —
Floor Type: Ceramic Tile
Features: Eating Area-Breakfast Bar, Eating Area-Table Space, Island, Pantry-Closet
Laundry Room Info:
Dimensions: —
Location: —Dimensions: —
Floor Type: Ceramic Tile
Living Room Info:
Dimensions: —
Location: —Dimensions: —
Floor Type: Carpet
Family Room Info:
Dimensions: —
Location: —Dimensions: —
Floor Type: Carpet
Additional Rooms Info:
Rooms: Foyer, Office, Recreation Room, Utility Room-Lower Level, Workshop
Basement: FullRooms: Foyer, Office, Recreation Room, Utility Room-Lower Level, Workshop
Other Specifics
| 3 | |
| Concrete Perimeter | |
| Garage | |
| — | |
| — | |
| — | |
| Patio | |
| Golf Course Lot, Landscaped | |
| 21490 | |
| Full | |
| Full | |
| Skylight(s), Bar-Wet, Hardwood Floors, First Floor Bedroom, First Floor Laundry, First Floor Full Bath | |
| Range, Microwave, Dishwasher, Refrigerator, Washer, Dryer, Disposal | |
| Not in DB | |
| Sidewalks, Street Lights, Street Paved | |
| — | |
| Gas Log, Gas Starter |
Tax History
| Year | Property Taxes |
|---|---|
| 2015 | $16,305 |
Contact Agent
Nearby Similar Homes
3202 Royal Fox Drive, St Charles, Illinois 60174

For Sale
$1,395,000
4 beds / 5.2 baths / 5,545 ft2
Single Family / Built: 2000
61
Nearby Sold Comparables
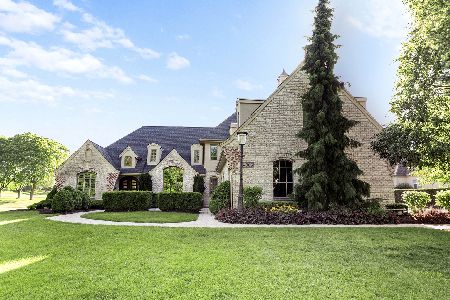
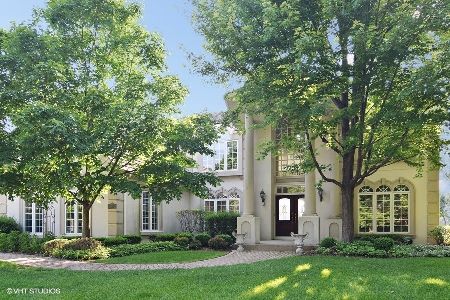
4101 Royal Fox Drive, St Charles, Illinois 60174

Sold
$650,000
4 beds / 3.1 baths / 4,264 ft2
Single Family / Built: 1996
2742
Contact Agent
Listing Provided By
Coldwell Banker Residential
