

4108 Main Street, Skokie, Illinois 60076


$492,000
|
Sold
|
|
| Status: | Closed |
| Sqft: | 1,158 |
| Cost/Sqft: | $427 |
| Beds: | 3 |
| Baths: | 2 |
| Year Built: | 1951 |
| Property Taxes: | $9,763 |
| Days On Market: | 51 |
| Lot Size: | 0,00 |
Description
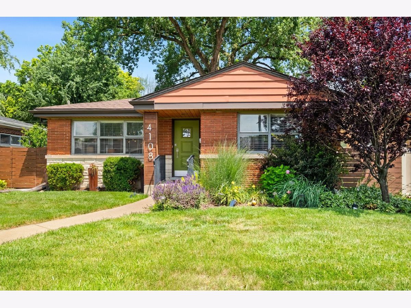
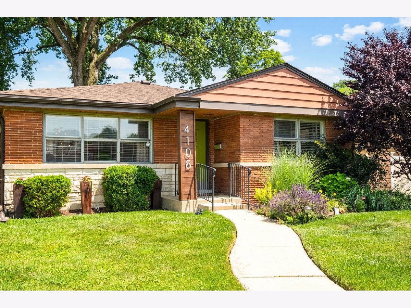
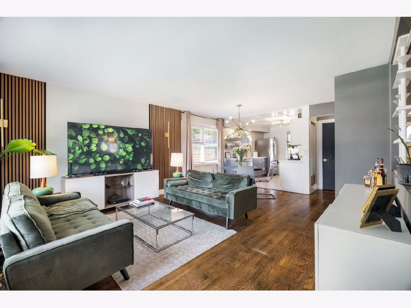
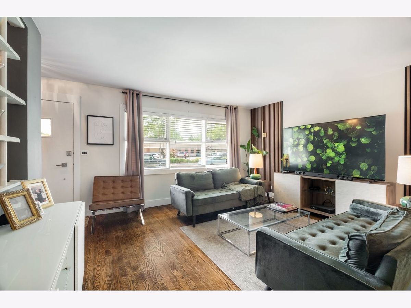
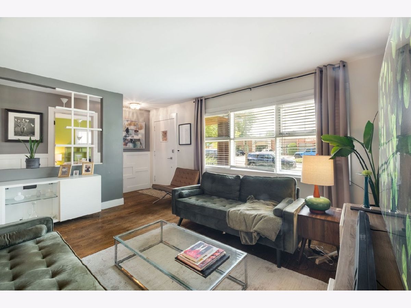
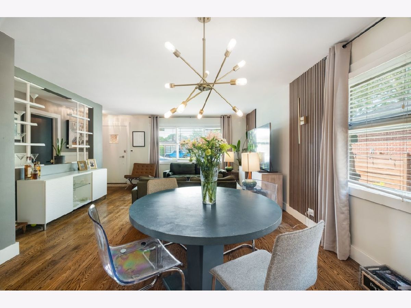
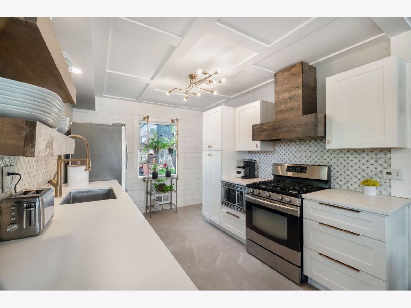
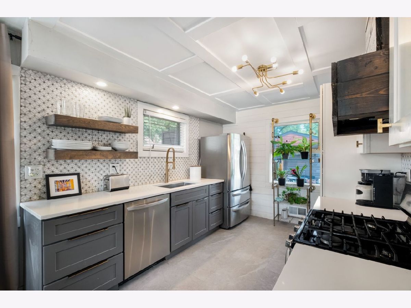
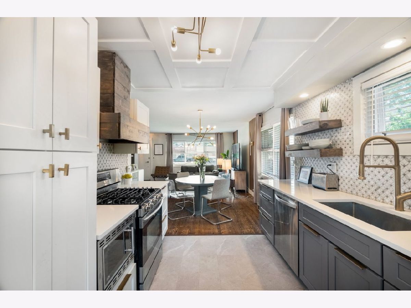
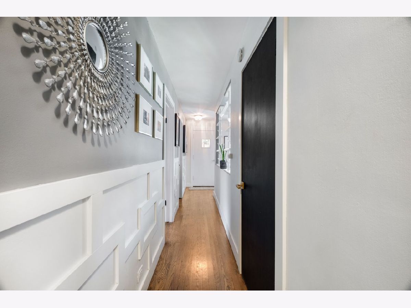
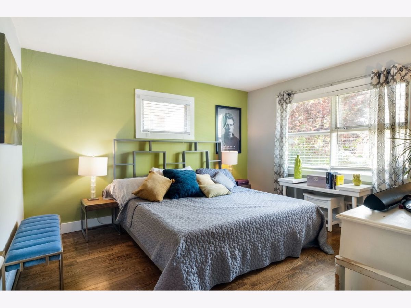
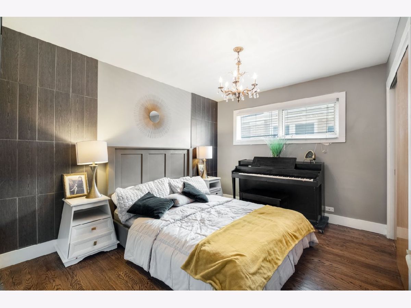
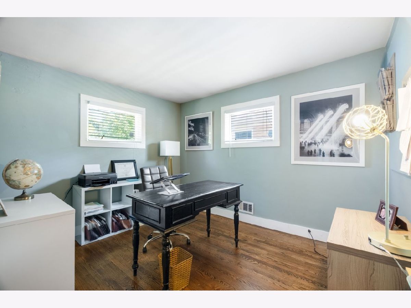
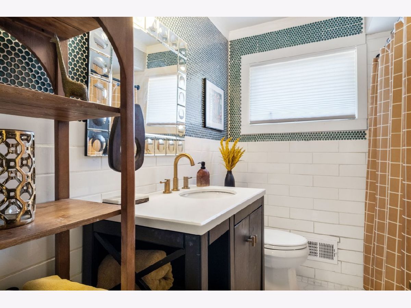
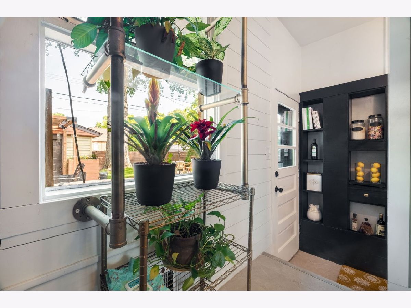
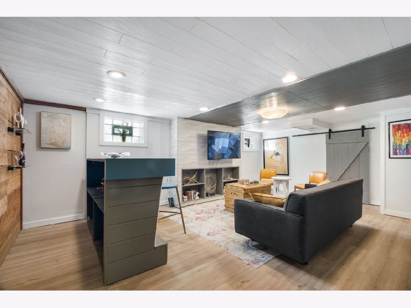
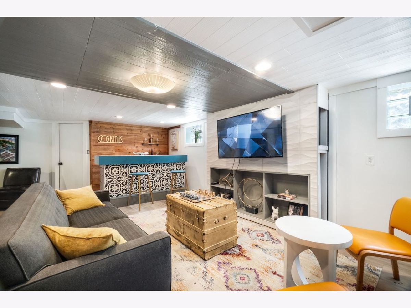
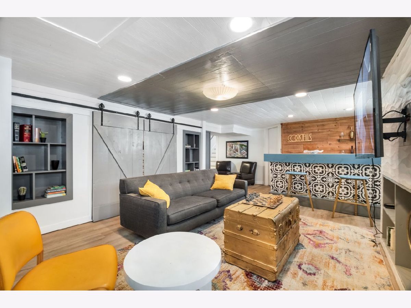
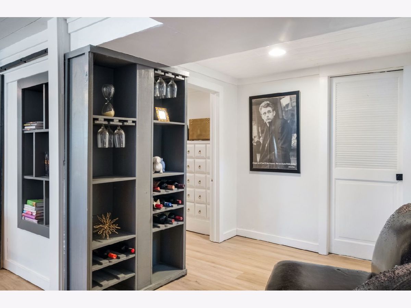
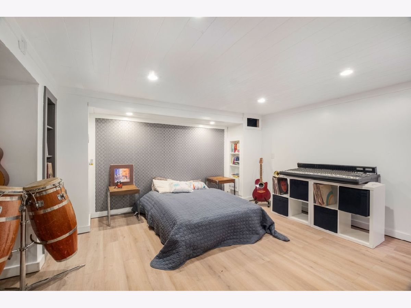
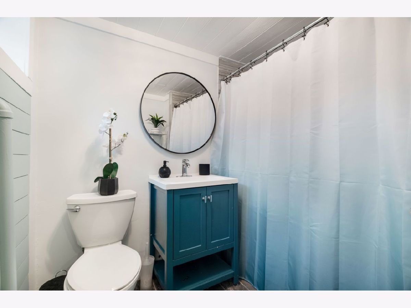
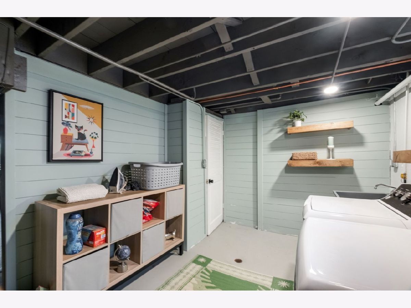
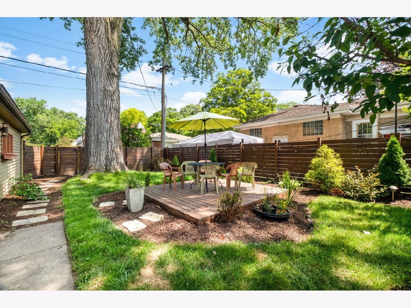
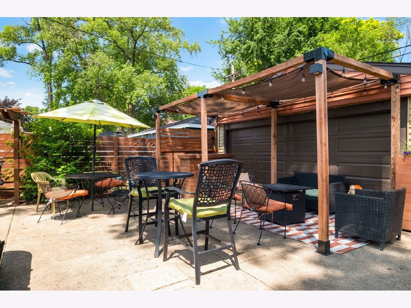
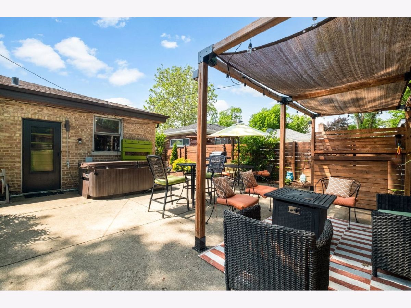
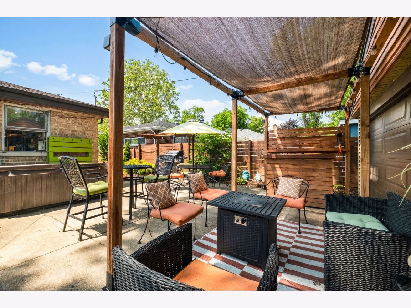
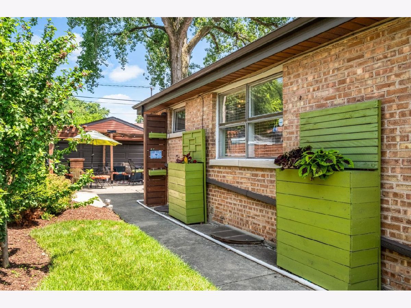
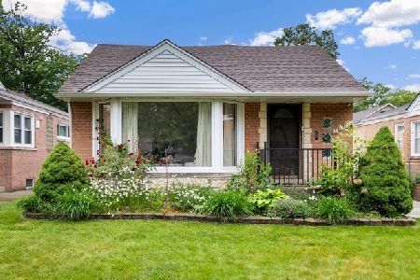
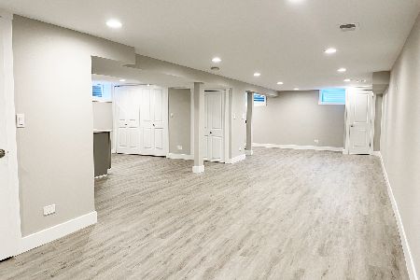
Beautifully renovated three bedroom two bath ranch in the heart of Skokie. This property sits on a 50 foot lot near all the shops on Main Street with more shopping and updates on Main Street to come. Main street is one way in each direction with a beautifully maintained parkway with trees and flowers. This tastefully done ranch offers a custom kitchen, two stunning bathrooms, lower level family room and office. Just look at the pictures! The finished basement with lots of storage makes this house way bigger than it looks. The front landscaping enhances the charm of this 1951 ranch. The backyard is fully fenced with a cedar, flower beds, a composite board deck, a large two car garage with a party door and privacy!
Property Specifics
| Single Family | |
| — | |
| Ranch | |
| 1951 | |
| Finished, Full | |
| Brick | |
| — | |
| — | |
| No | |
| — |
| Cook | |
| — | |
| 0 / Not Applicable | |
| None | |
| Lake Michigan | |
| Public Sewer | |
| Central Air | |
| Gas | |
| 12723686 | |
| 10222160350000 |
Nearby Schools
| NAME: | DISTRICT: | DISTANCE: | |
|---|---|---|---|
|
Grade School
John Middleton Elementary School |
73.5 | — | |
|
Middle School
Elizabeth Meyer School |
73.5 | Not in DB | |
|
High School
Niles North High School |
219 | Not in DB | |
Property History
| DATE: | EVENT: | PRICE: | SOURCE: |
|---|---|---|---|
| 20 Feb, 2015 | Sold | $225,000 | MRED MLS |
| 16 Dec, 2014 | Under contract | $230,800 | MRED MLS |
| — | Last price change | $240,000 | MRED MLS |
| 31 Oct, 2014 | Listed for sale | $240,000 | MRED MLS |
| 2 Nov, 2026 | Sold | $492,000 | MRED MLS |
| 22 Sep, 2026 | Under contract | $495,000 | MRED MLS |
| 17 Sep, 2026 | Listed for sale | $495,000 | MRED MLS |
Room Specifics
Total Bedrooms: 3
Bedrooms Above Ground: 3
Bedrooms Below Ground: 0
Dimensions: 13X12
Floor Type: Hardwood
Dimensions: 12X10
Floor Type: Hardwood
Dimensions: 12X10
Floor Type: Hardwood
Full Bathrooms: 2
Bathroom Amenities: —
Bathroom in Basement: 1
Dimensions: COMBO
Floor Type: Hardwood
Dimensions: 12X9
Floor Type: —
Features: Galley, SolidSurfaceCounter
Dimensions: 13X9
Floor Type: —
Dimensions: 21X15
Floor Type: Hardwood
Dimensions: 23X14
Floor Type: Luxury Vinyl
Rooms: Den, Utility Room-Lower Level
Name: Den
Dimensions: 15X14
Floor Type: Luxury Vinyl
Name: Utility Room-Lower Level
Dimensions: 17X11
Floor Type: —
Other Specifics
| 2 | |
| Concrete Perimeter | |
| Garage Door Opener, Garage Owned, Detached, Garage | |
| — | |
| — | |
| Deck, Patio | |
| — | |
| — | |
| 50 X 125 | |
| — | |
| None | |
| — | |
| — | |
| Not in DB | |
| Curbs, Sidewalks, Street Lights, Street Paved | |
| — | |
| — |
Tax History
| Year | Property Taxes |
|---|---|
| 2015 | $952 |
| 2026 | $9,763 |
Contact Agent
Nearby Similar Homes
Nearby Sold Comparables


Contact Agent
Listing Provided By
Coldwell Banker Realty
