

411 Cedar Avenue, Wood Dale, Illinois 60191
Sorry, we are updating photos, please update this page in 15 minutes
$179,000
|
Sold
|
|
| Status: | Closed |
| Sqft: | 1,058 |
| Cost/Sqft: | $177 |
| Beds: | 3 |
| Baths: | 1 |
| Year Built: | 1959 |
| Property Taxes: | $3,486 |
| Days On Market: | 3783 |
| Lot Size: | 0,00 |
Description
Nice and" comfy" ranch situated in great ideal location... near parks, schools, METRA train ,shopping, transportation. Large picture window in large living room allows natural daylight in. Enjoy your culinary experience in the spacious kitchen with newly installed dishwasher and room for dining table. While cooking, you can conveniently multi-task housework with the adjacent laundry with new louvred closet door and ample storage space. Attic space has Bessler stairs for easy storage. Newer windows and exterior repainted. Individual room by room heat control. Great yard space with detached 2 car oversized garage with high ceiling and driveway fit for 4 to 5 cars. Truly not to be missed!
Property Specifics
| Single Family | |
| — | |
| Ranch | |
| 1959 | |
| None | |
| Brick, Cedar | |
| Asphalt | |
| — | |
| No | |
| — |
| Du Page | |
| — | |
| 0 / Not Applicable | |
| None | |
| Lake Michigan | |
| Public Sewer | |
| Central Air | |
| Electric, Baseboard | |
| 09279610 | |
| 0310311012 |
Nearby Schools
| NAME: | DISTRICT: | DISTANCE: | |
|---|---|---|---|
|
Grade School
Oakbrook Elementary School |
7 | — | |
|
Middle School
Wood Dale Junior High School |
7 | Not in DB | |
|
High School
Fenton High School |
100 | Not in DB | |
Property History
| DATE: | EVENT: | PRICE: | SOURCE: |
|---|---|---|---|
| 15 Aug, 2016 | Sold | $179,000 | MRED MLS |
| 10 Jul, 2016 | Under contract | $187,000 | MRED MLS |
| 7 Jul, 2016 | Listed for sale | $187,000 | MRED MLS |
Sorry, we are updating photos, please update this page in 15 minutes
Room Specifics
All Bedroom Info:
Total Bedrooms: 3
Bedrooms Above Ground: 3
Bedrooms Below Ground: 0
Total Bedrooms: 3
Bedrooms Above Ground: 3
Bedrooms Below Ground: 0
Second Bedroom Info:
Dimensions: —
Location: —Dimensions: —
Floor Type: Carpet
Third Bedroom Info:
Dimensions: —
Location: —Dimensions: —
Floor Type: Carpet
Bathroom Info:
Full Bathrooms: 1
Partial Bathrooms: 0Full Bathrooms: 1
Bathroom Amenities: —
Bathroom in Basement: 0
Kitchen Info:
Dimensions: —
Location: —Dimensions: —
Floor Type: Vinyl
Features: Eating Area-Table Space
Living Room Info:
Dimensions: —
Location: —Dimensions: —
Floor Type: Carpet
Additional Rooms Info:
Rooms: No additional rooms
Basement: NoneRooms: No additional rooms
Other Specifics
| 2 | |
| Concrete Perimeter | |
| Garage, Space/s | |
| — | |
| — | |
| — | |
| — | |
| — | |
| 50 X 150 | |
| Pull Down Stair | |
| None | |
| First Floor Bedroom, First Floor Laundry, First Floor Full Bath | |
| Range, Dishwasher, Refrigerator, Washer, Dryer | |
| Not in DB | |
| Street Lights, Street Paved | |
| — | |
| — |
Tax History
| Year | Property Taxes |
|---|---|
| 2016 | $3,486 |
Contact Agent
Nearby Similar Homes
6N438 Catalpa Avenue, Wood Dale, Illinois 60191
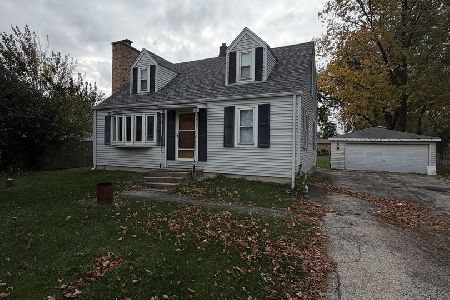
For Sale
$359,000
4 beds / 2.0 baths / 1,568 ft2
Single Family / Built: 1956
9
129 Hillcrest Avenue, Wood Dale, Illinois 60191
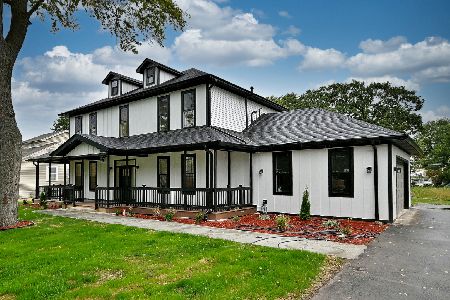
For Sale
$1,125,000
4 beds / 3.1 baths / 3,840 ft2
Single Family / Built: 2026
18
401 Wood Dale Road, Wood Dale, Illinois 60191
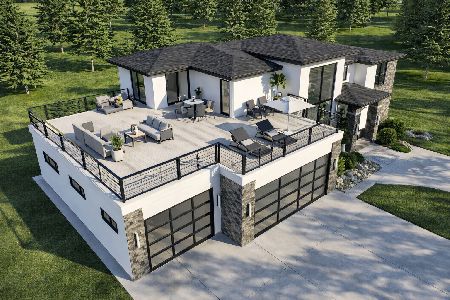
For Sale
$949,900
4 beds / 3.0 baths / 3,054 ft2
Single Family / Built: 2026
179
Wood Dale, Illinois 60191
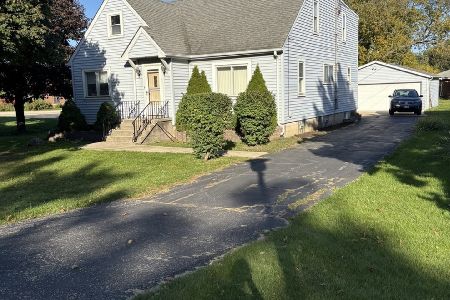
For Sale
$425,000
5 beds / 2.0 baths / 2,056 ft2
Single Family / Built: 1948
49
141 Potter Street, Wood Dale, Illinois 60191

For Sale
$489,900
3 beds / 2.0 baths / 2,530 ft2
Single Family / Built: 1956
37
142 School Street, Wood Dale, Illinois 60191
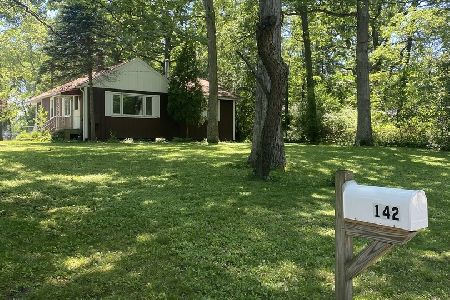
For Sale
$349,900
3 beds / 1.0 baths / 1,114 ft2
Single Family / Built: 1946
27
Nearby Sold Comparables
401 Cedar Avenue, Wood Dale, Illinois 60191

Sold
$195,000
3 beds / 1.1 baths / 1,100 ft2
Single Family / Built: 1962
2943
425 Cedar Avenue, Wood Dale, Illinois 60191

Sold
$359,900
3 beds / 2.0 baths / 1,193 ft2
Single Family / Built: 1986
604
420 Maple Avenue, Wood Dale, Illinois 60191

Sold
$269,900
3 beds / 1.0 baths / 1,105 ft2
Single Family / Built: 1959
1770
408 Maple Avenue, Wood Dale, Illinois 60191
Sold
$224,900
3 beds / 1.0 baths / 1,105 ft2
Single Family / Built: 1958
3125
429 Cedar Avenue, Wood Dale, Illinois 60191

Sold
$299,500
3 beds / 2.0 baths / 1,172 ft2
Single Family / Built: 1987
2175
414 Maple Avenue, Wood Dale, Illinois 60191
Sold
$199,900
3 beds / 1.0 baths / 1,105 ft2
Single Family / Built: 1958
3056
Contact Agent
Listing Provided By
Berkshire Hathaway HomeServices KoenigRubloff
