

411 Eastwood Avenue, Mount Prospect, Illinois 60056
Sorry, we are updating photos, please update this page in 15 minutes
$262,500
|
Sold
|
|
| Status: | Closed |
| Sqft: | 1,136 |
| Cost/Sqft: | $246 |
| Beds: | 3 |
| Baths: | 1 |
| Year Built: | 1956 |
| Property Taxes: | $6,027 |
| Days On Market: | 2716 |
| Lot Size: | 0,17 |
Description
Excellent choice in the price range....all brick 1136 SF ranch with mid-block location, full unfinished basement, remodeled bathroom & 2 car garage. Lovely home owned by ONE OWNER for 62 years! Imagine your vision come to life in the huge unfinished basement - no walls - blank canvas! HW floors under carpet. Water heater - 2014. Full bathroom remodel - 2011. Pella windows throughout, electrical panel and sewer line all replaced. Garage vinyl siding 2009 & roof 2017. Awesome subzero refrigerator! 2 blocks to Fairview Elem.school & Park, 3 blocks to Prospect HS, 5 blocks to METRA Train & downtown MP! Excellent location! (Oven sold "as is".)
Property Specifics
| Single Family | |
| — | |
| Ranch | |
| 1956 | |
| Full | |
| Brick | |
| — | |
| RANCH | |
| No | |
| 0.17 |
| Cook | |
| — | |
| 0 / Not Applicable | |
| None | |
| Lake Michigan, Public | |
| Public Sewer, Sewer-Storm | |
| Central Air | |
| Natural Gas, Forced Air | |
| 10403570 | |
| 03341270060000 |
Nearby Schools
| NAME: | DISTRICT: | DISTANCE: | |
|---|---|---|---|
|
Grade School
Fairview Elementary School |
57 | — | |
|
Middle School
Lincoln Junior High School |
57 | Not in DB | |
|
High School
Prospect High School |
214 | Not in DB | |
|
Alternate Elementary School
Westbrook School For Young Learn |
— | Not in DB | |
Property History
| DATE: | EVENT: | PRICE: | SOURCE: |
|---|---|---|---|
| 9 Aug, 2019 | Sold | $262,500 | MRED MLS |
| 28 Jun, 2019 | Under contract | $279,000 | MRED MLS |
| 4 Jun, 2019 | Listed for sale | $279,000 | MRED MLS |
Sorry, we are updating photos, please update this page in 15 minutes
Room Specifics
All Bedroom Info:
Total Bedrooms: 3
Bedrooms Above Ground: 3
Bedrooms Below Ground: 0
Total Bedrooms: 3
Bedrooms Above Ground: 3
Bedrooms Below Ground: 0
Second Bedroom Info:
Dimensions: —
Location: —Dimensions: —
Floor Type: Carpet
Third Bedroom Info:
Dimensions: —
Location: —Dimensions: —
Floor Type: Carpet
Bathroom Info:
Full Bathrooms: 1
Partial Bathrooms: 0Full Bathrooms: 1
Bathroom Amenities: —
Bathroom in Basement: 0
Dining Room Info:
Dimensions: —
Location: —Dimensions: —
Floor Type: Carpet
Kitchen Info:
Dimensions: —
Location: —Dimensions: —
Floor Type: Vinyl
Features: Eating Area-Table Space, Pantry-Closet
Living Room Info:
Dimensions: —
Location: —Dimensions: —
Floor Type: Carpet
Additional Rooms Info:
Rooms: Storage, Foyer
Basement: FullRooms: Storage, Foyer
Other Specifics
| 2 | |
| — | |
| Garage | |
| — | |
| — | |
| — | |
| Patio | |
| — | |
| 55X131 | |
| — | |
| None | |
| Hardwood Floors, First Floor Bedroom, First Floor Full Bath, Built-in Features | |
| Microwave, Dishwasher, Refrigerator, Washer, Dryer, Disposal | |
| Not in DB | |
| Sidewalks, Street Lights, Street Paved | |
| — | |
| — |
Tax History
| Year | Property Taxes |
|---|---|
| 2019 | $6,027 |
Contact Agent
Nearby Similar Homes
520 Eastwood Avenue, Mount Prospect, Illinois 60056
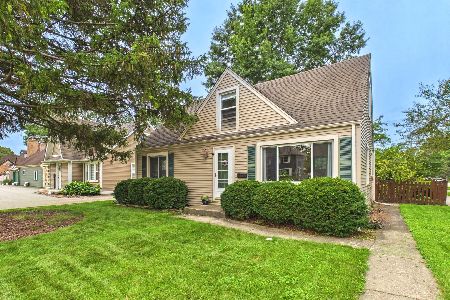
For Sale
$440,000
4 beds / 2.0 baths / 1,416 ft2
Single Family / Built: 1949
25
202 Prospect Manor Avenue, Mount Prospect, Illinois 60056
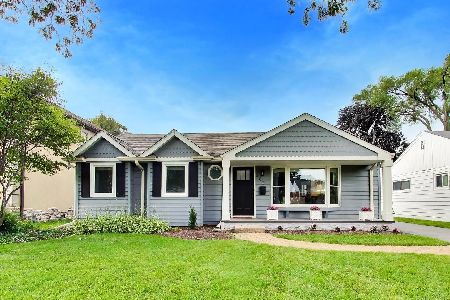
For Sale
$624,900
3 beds / 3.0 baths / 1,724 ft2
Single Family / Built: 1953
40
311 Macarthur Boulevard, Mount Prospect, Illinois 60056
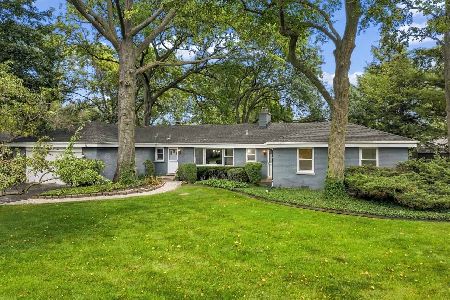
For Sale
$635,000
4 beds / 2.1 baths / 2,290 ft2
Single Family / Built: 1953
3
Nearby Sold Comparables
413 Eastwood Avenue, Mount Prospect, Illinois 60056

Sold
$229,000
3 beds / 1.0 baths / 1,113 ft2
Single Family / Built: 1955
5278
409 Eastwood Avenue, Mount Prospect, Illinois 60056
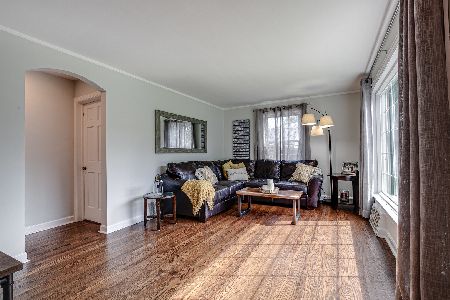
Sold
$369,000
3 beds / 2.1 baths / 1,329 ft2
Single Family / Built: 1950
1912
415 Eastwood Avenue, Mount Prospect, Illinois 60056
Sold
$249,000
3 beds / 1.0 baths / 1,144 ft2
Single Family / Built: 1954
3697
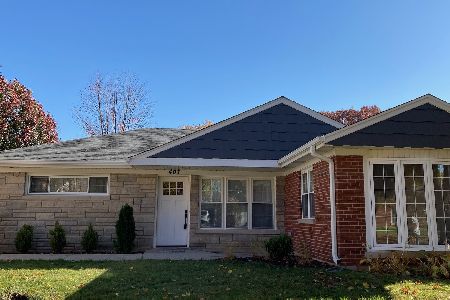
405 Eastwood Avenue, Mount Prospect, Illinois 60056
Sold
$419,000
4 beds / 3.0 baths / 1,900 ft2
Single Family / Built: 1953
3010
Contact Agent
Listing Provided By
Picket Fence Realty Mt. Prospect
