

411 Kirchhoff Road, Arlington Heights, Illinois 60005


$320,000
|
Sold
|
|
| Status: | Closed |
| Sqft: | 1,532 |
| Cost/Sqft: | $220 |
| Beds: | 3 |
| Baths: | 2 |
| Year Built: | 1962 |
| Property Taxes: | $0 |
| Days On Market: | 2298 |
| Lot Size: | 0,21 |
Description
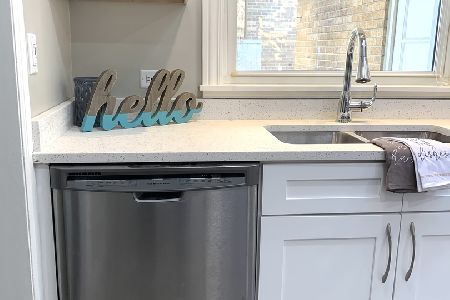
Wonderfully Remodeled, 3 Bedroom 1&1/2 Bath Split-Level Move-In Ready. This Beautiful Home Features an Open Layout, Large Eat-In Kitchen With Vaulted Ceilings And Skylights, Bay Window, Stainless Steel Appliances, Plenty of Storage. Separate Dining Area, Beautiful Sunlit Living Room, With Sectional Picture Window. 3 Bedrooms 1 and 1/2 Bathrooms, Hardwood Floors Throughout The Home. Finished Lower Level Rec Room. Many Improvements Include Newer HVAC, Roof, Windows, Along With The Entire Home Being Freshly Painted Throughout. Excellent Schools, Close to I-90 and METRA Downtown Arlington Heights, Parks, Pools, And North West Community Hospital.
Property Specifics
| Single Family | |
| — | |
| Bi-Level | |
| 1962 | |
| None | |
| Vinyl Siding, Brick | |
| Asphalt | |
| — | |
| No | |
| 0.21 |
| Cook | |
| — | |
| 0 / Not Applicable | |
| None | |
| Lake Michigan | |
| Public Sewer | |
| Central Air | |
| Natural Gas | |
| 10777541 | |
| 03314150160000 |
Nearby Schools
| NAME: | DISTRICT: | DISTANCE: | |
|---|---|---|---|
|
Grade School
Westgate Elementary School |
25 | — | |
|
Middle School
South Middle School |
25 | Not in DB | |
|
High School
Rolling Meadows High School |
214 | Not in DB | |
Property History
| DATE: | EVENT: | PRICE: | SOURCE: |
|---|---|---|---|
| 23 Oct, 2020 | Sold | $320,000 | MRED MLS |
| 22 Aug, 2020 | Under contract | $337,000 | MRED MLS |
| — | Last price change | $342,900 | MRED MLS |
| 10 Jul, 2020 | Listed for sale | $342,900 | MRED MLS |


Room Specifics
All Bedroom Info:
Total Bedrooms: 3
Bedrooms Above Ground: 3
Bedrooms Below Ground: 0
Total Bedrooms: 3
Bedrooms Above Ground: 3
Bedrooms Below Ground: 0
Second Bedroom Info:
Dimensions: —
Location: —Dimensions: —
Floor Type: Hardwood
Third Bedroom Info:
Dimensions: —
Location: —Dimensions: —
Floor Type: Hardwood
Bathroom Info:
Full Bathrooms: 2
Partial Bathrooms: 1Full Bathrooms: 2
Bathroom Amenities: Soaking Tub
Bathroom in Basement: —
Kitchen Info:
Dimensions: —
Location: —Dimensions: —
Floor Type: Hardwood
Features: Eating Area-Table Space
Laundry Room Info:
Dimensions: —
Location: —Dimensions: —
Floor Type: Vinyl
Living Room Info:
Dimensions: —
Location: —Dimensions: —
Floor Type: Hardwood
Family Room Info:
Dimensions: —
Location: —Dimensions: —
Floor Type: Hardwood
Additional Rooms Info:
Rooms: Mud Room, Utility Room-Lower Level, Recreation Room
Basement: NoneRooms: Mud Room, Utility Room-Lower Level, Recreation Room
Other Specifics
| 2 | |
| Concrete Perimeter | |
| Garage | |
| — | |
| — | |
| — | |
| — | |
| Fenced Yard | |
| 66X142.4 | |
| — | |
| None | |
| Skylight(s), Hardwood Floors | |
| Range, Microwave, Dishwasher, Refrigerator, Washer, Dryer, Disposal | |
| Not in DB | |
| Curbs, Sidewalks, Street Lights, Street Paved | |
| — | |
| Wood Burning, Gas Starter |
Tax History
| Year | Property Taxes |
|---|
Contact Agent
Nearby Similar Homes
116 Central Road, Arlington Heights, Illinois 60005
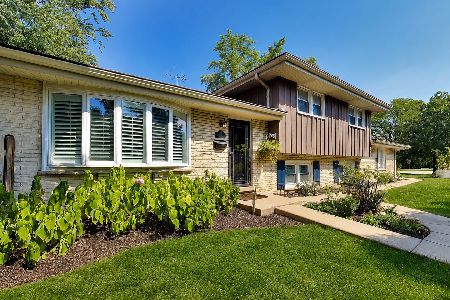
For Sale
$489,000
3 beds / 2.1 baths / 2,029 ft2
Single Family / Built: 1967
51
1309 Pine Avenue, Arlington Heights, Illinois 60005

For Sale
$949,000
4 beds / 4.0 baths / 3,083 ft2
Single Family / Built: 1991
65
1415 Evergreen Avenue, Arlington Heights, Illinois 60005
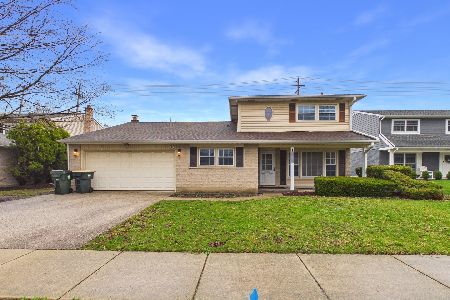
Foreclosure
$665,000
4 beds / 2.1 baths / 2,107 ft2
Single Family / Built: 1966
184
827 Arlington Heights Road, Arlington Heights, Illinois 60005
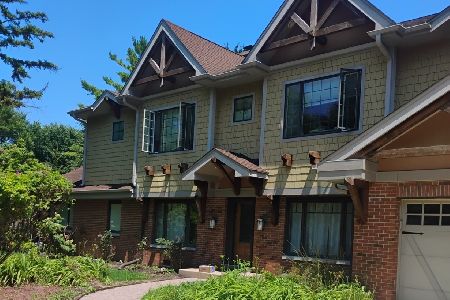
For Sale
$850,000
5 beds / 3.0 baths / 3,272 ft2
Single Family / Built: 1950
136
1145 Haddow Avenue, Arlington Heights, Illinois 60005
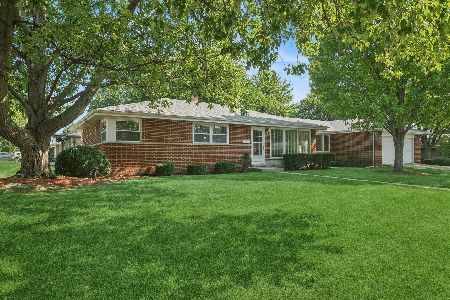
For Sale
$475,000
4 beds / 1.1 baths / 1,701 ft2
Single Family / Built: 1961
59
310 Kirchhoff Road, Arlington Heights, Illinois 60005

For Sale
$637,000
3 beds / 2.0 baths / 2,535 ft2
Single Family / Built: 1858
40
Nearby Sold Comparables
Arlington Heights, Illinois 60005

Sold
$425,000
3 beds / 2.1 baths / 0 ft2
Single Family / Built: 1950
2096
Arlington Heights, Illinois 60005

Sold
$600,000
4 beds / 2.1 baths / 2,585 ft2
Single Family / Built: 1963
2041
Arlington Heights, Illinois 60005

Sold
$469,000
4 beds / 2.1 baths / 2,805 ft2
Single Family / Built: 1967
2064
Arlington Heights, Illinois 60005

Sold
$479,900
4 beds / 2.1 baths / 1,645 ft2
Single Family / Built: 1967
2029
Arlington Heights, Illinois 60005

Sold
$475,000
4 beds / 2.1 baths / 2,000 ft2
Single Family / Built: 1963
2051
Arlington Heights, Illinois 60005
Sold
$350,000
3 beds / 1.1 baths / 1,138 ft2
Single Family / Built: 1955
2061
Contact Agent
Listing Provided By
Berkshire Hathaway HomeServices Starck Real Estate
