

411 Main Street, Cary, Illinois 60013
Sorry, we are updating photos, please update this page in 15 minutes
$223,000
|
Sold
|
|
| Status: | Closed |
| Sqft: | 1,632 |
| Cost/Sqft: | $138 |
| Beds: | 3 |
| Baths: | 2 |
| Year Built: | 1956 |
| Property Taxes: | $5,788 |
| Days On Market: | 4582 |
| Lot Size: | 0,00 |
Description
SOLIDLY BUILT STONE AND BRICK RANCH ON SPACIOUS, WELL-MANICURED WOODED LOT! UPDATED KITCHEN W/HICKORY CABINETS, GRANITE COUNTER TOPS AND PORCELAIN TILE FLOORING, HARDWOOD FLOORING IN DINING ROOM AND ALL BEDROOMS, LIVING ROOM W/PICTURE WINDOW AND WB FIREPLACE, FULL UNF BASEMENT W/2ND FIREPLACE, CONVENIENT 1ST FLOOR LAUNDRY AND MUDROOM, B/Y DECK AND PATIO OVERLOOKING SWIMMING POOL! MINUTES TO TOWN AND COMMUTER TRAIN!
Property Specifics
| Single Family | |
| — | |
| Ranch | |
| 1956 | |
| Full | |
| Aluminum Siding, Brick, Stone | |
| Asphalt | |
| RANCH | |
| No | |
| — |
| Mc Henry | |
| — | |
| 0 / Not Applicable | |
| None | |
| Private Well | |
| Septic-Private | |
| Central Air | |
| Natural Gas, Forced Air | |
| 08579081 | |
| 2017254002 |
Nearby Schools
| NAME: | DISTRICT: | DISTANCE: | |
|---|---|---|---|
|
Grade School
Deer Path Elementary School |
26 | — | |
|
Middle School
Cary Junior High School |
26 | Not in DB | |
|
High School
Cary-grove Community High School |
155 | Not in DB | |
Property History
| DATE: | EVENT: | PRICE: | SOURCE: |
|---|---|---|---|
| 18 Jul, 2014 | Sold | $223,000 | MRED MLS |
| 28 May, 2014 | Under contract | $225,000 | MRED MLS |
| 7 Apr, 2014 | Listed for sale | $225,000 | MRED MLS |
| — | Last price change | $435,000 | MRED MLS |
| 7 Oct, 2026 | Listed for sale | $435,000 | MRED MLS |
Sorry, we are updating photos, please update this page in 15 minutes
Room Specifics
All Bedroom Info:
Total Bedrooms: 3
Bedrooms Above Ground: 3
Bedrooms Below Ground: 0
Total Bedrooms: 3
Bedrooms Above Ground: 3
Bedrooms Below Ground: 0
Second Bedroom Info:
Dimensions: —
Location: —Dimensions: —
Floor Type: Hardwood
Third Bedroom Info:
Dimensions: —
Location: —Dimensions: —
Floor Type: Hardwood
Bathroom Info:
Full Bathrooms: 2
Partial Bathrooms: 0Full Bathrooms: 2
Bathroom Amenities: —
Bathroom in Basement: 0
Dining Room Info:
Dimensions: —
Location: —Dimensions: —
Floor Type: Hardwood
Kitchen Info:
Dimensions: —
Location: —Dimensions: —
Floor Type: Ceramic Tile
Features: Pantry-Closet
Laundry Room Info:
Dimensions: —
Location: —Dimensions: —
Floor Type: Ceramic Tile
Living Room Info:
Dimensions: —
Location: —Dimensions: —
Floor Type: Carpet
Additional Rooms Info:
Rooms: Foyer, Mud Room
Basement: FullRooms: Foyer, Mud Room
Other Specifics
| 2 | |
| Concrete Perimeter | |
| Garage | |
| — | |
| — | |
| — | |
| Deck, Patio, Above Ground Pool | |
| Landscaped, Water Rights, Wooded | |
| 107X267 | |
| Unfinished | |
| Full | |
| Hardwood Floors, First Floor Bedroom, First Floor Laundry, First Floor Full Bath | |
| Double Oven, Dishwasher | |
| Not in DB | |
| Street Paved | |
| — | |
| Wood Burning, Attached Fireplace Doors/Screen |
Tax History
| Year | Property Taxes |
|---|---|
| 2014 | $5,788 |
| — | $6,949 |
Contact Agent
Nearby Similar Homes
8207 Red Bark Lane, Cary, Illinois 60013
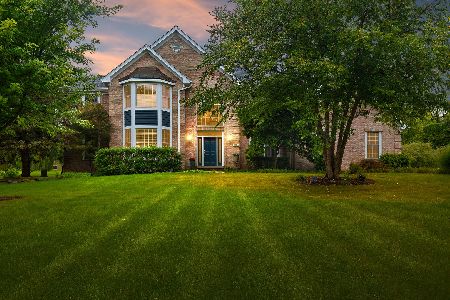
For Sale
$739,900
4 beds / 3.1 baths / 3,322 ft2
Single Family / Built: 1998
30
912 Johnson Street, Fox River Grove, Illinois 60021
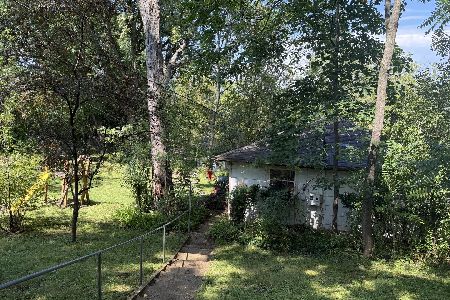
For Sale
$75,000
2 beds / 1.0 baths / 936 ft2
Single Family / Built: 1942
9
8911 Mckinley Drive, Barrington, Illinois 60010

For Sale
$650,000
4 beds / 3.1 baths / 4,854 ft2
Single Family / Built: 1993
8
Nearby Sold Comparables
8314 Riverway Drive, Cary, Illinois 60013

Sold
$269,900
4 beds / 2.0 baths / 2,376 ft2
Single Family / Built: 1932
1289

8404 Abbott Lane, Cary, Illinois 60013

Sold
$335,000
3 beds / 3.1 baths / 2,895 ft2
Single Family / Built: 1991
3492
8404 Abbott Lane, Cary, Illinois 60013
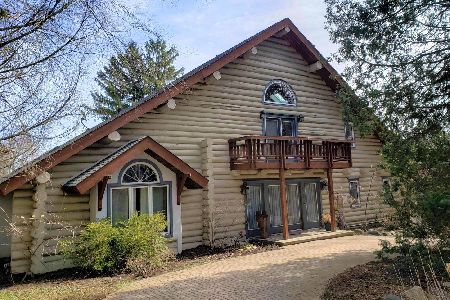
Sold
$420,000
3 beds / 3.1 baths / 2,895 ft2
Single Family / Built: 1991
2048
401 Woodbine Road, Cary, Illinois 60013

Sold
$399,900
4 beds / 2.1 baths / 1,959 ft2
Single Family / Built: 1922
570
Contact Agent
Listing Provided By
All Exclusive Realty
