

411 Skipping Stone Lane, Hinsdale, Illinois 60521
Subdivision > The Gables Of Hinsdale
Sorry, we are updating photos, please update this page in 15 minutes
$575,000
|
Sold
|
|
| Status: | Closed |
| Sqft: | 0 |
| Cost/Sqft: | — |
| Beds: | 4 |
| Baths: | 4 |
| Year Built: | 2005 |
| Property Taxes: | $10,711 |
| Days On Market: | 5356 |
| Lot Size: | 0,00 |
Description
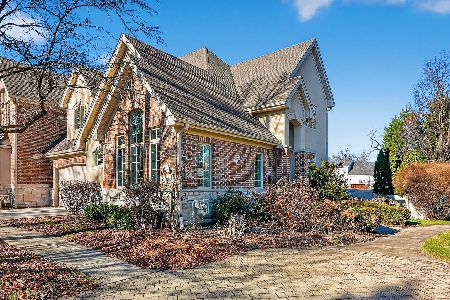
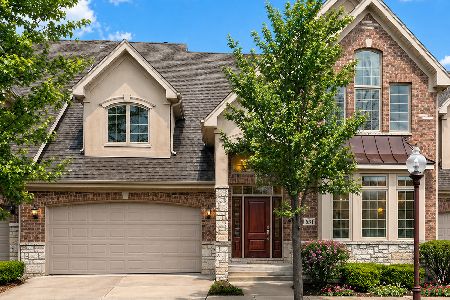
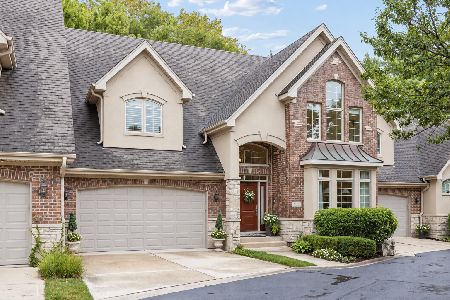
TUCKED AWAY ON A PRIVATE STREET WITH WOODED VIEWS SITS THIS FABULOUS CUSTOM DESIGNED TOWNHOME WITH UPSCALE APPOINTMENTS THROUGHOUT. BUILT WITH TOP QUALITY MATERIALS AND COMPONENTS. KITCHEN OPENS TO WARM AND SPACIOUS GREAT ROOM WITH FIREPLACE. 4 ROOMY BEDROOMS,FINISHED L/L WITH THEATER AND AMPLE STORAGE. 2 CAR GARAGE AND A SHORT WALK TO HINSDALE CENTRAL HIGH SCHOOL.
Property Specifics
| Condos/Townhomes | |
| 2 | |
| — | |
| 2005 | |
| Full | |
| Brick | |
| Asphalt | |
| — | |
| No | |
| — |
| Du Page | |
| The Gables Of Hinsdale | |
| 400 / Monthly | |
| Insurance, Exterior Maintenance, Lawn Care, Snow Removal | |
| Lake Michigan, Public | |
| Public Sewer | |
| Central Air, Zoned | |
| Natural Gas, Forced Air, Sep Heating Systems - 2+, Zoned | |
| 08015678 | |
| 0913109005 |
Nearby Schools
| NAME: | DISTRICT: | DISTANCE: | |
|---|---|---|---|
|
Grade School
Elm Elementary School |
181 | — | |
|
Middle School
Hinsdale Middle School |
181 | Not in DB | |
|
High School
Hinsdale Central High School |
86 | Not in DB | |
Property History
| DATE: | EVENT: | PRICE: | SOURCE: |
|---|---|---|---|
| 22 Jun, 2012 | Sold | $575,000 | MRED MLS |
| 23 May, 2012 | Under contract | $599,000 | MRED MLS |
| — | Last price change | $629,000 | MRED MLS |
| 12 Mar, 2012 | Listed for sale | $629,000 | MRED MLS |
| 26 Oct, 2026 | Sold | $960,000 | MRED MLS |
| 16 Sep, 2026 | Under contract | $999,000 | MRED MLS |
| 10 Sep, 2026 | Listed for sale | $999,000 | MRED MLS |
Sorry, we are updating photos, please update this page in 15 minutes
Room Specifics
All Bedroom Info:
Total Bedrooms: 4
Bedrooms Above Ground: 4
Bedrooms Below Ground: 0
Total Bedrooms: 4
Bedrooms Above Ground: 4
Bedrooms Below Ground: 0
Second Bedroom Info:
Dimensions: —
Location: —Dimensions: —
Floor Type: Carpet
Third Bedroom Info:
Dimensions: —
Location: —Dimensions: —
Floor Type: Carpet
Fourth Bedroom Info:
Dimensions: —
Location: —Dimensions: —
Floor Type: Carpet
Bathroom Info:
Full Bathrooms: 4
Partial Bathrooms: 1Full Bathrooms: 4
Bathroom Amenities: Whirlpool, Separate Shower, Double Sink
Bathroom in Basement: 1
Dining Room Info:
Dimensions: —
Location: —Dimensions: —
Floor Type: Hardwood
Kitchen Info:
Dimensions: —
Location: —Dimensions: —
Floor Type: Hardwood
Features: Eating Area-Breakfast Bar, Eating Area-Table Space, Island, Pantry-Butler
Additional Rooms Info:
Rooms: Foyer, Great Room, Recreation Room, Study
Basement: FullRooms: Foyer, Great Room, Recreation Room, Study
Other Specifics
| 2 | |
| Concrete Perimeter | |
| Garage | |
| — | |
| — | |
| — | |
| Deck, Storms/Screens | |
| Cul-De-Sac | |
| COMMON | |
| — | |
| Full | |
| Vaulted/Cathedral Ceilings, Hardwood Floors, Storage | |
| Double Oven, Microwave, Dishwasher, Refrigerator, Washer, Dryer, Disposal | |
| Not in DB | |
| — | |
| — | |
| Gas Log, Gas Starter |
Tax History
| Year | Property Taxes |
|---|---|
| 2012 | $10,711 |
| 2026 | $14,904 |
Contact Agent
Nearby Similar Homes
405 58th Place, Hinsdale, Illinois 60521
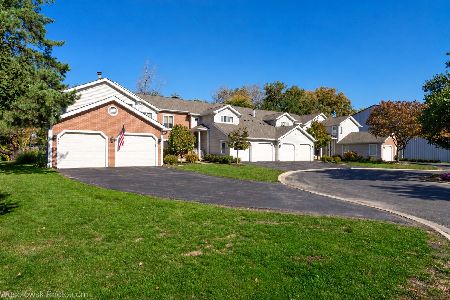
For Sale
$499,999
3 beds / 2.0 baths / 1,300 ft2
Condos/Townhomes / Built: 1983
16
Hinsdale, Illinois 60521
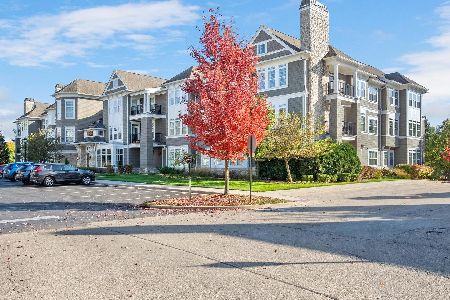
For Sale
$825,000
2 beds / 2.1 baths / 1,740 ft2
Condos/Townhomes / Built: 2011
12
Nearby Sold Comparables
415 Skipping Stone Lane, Hinsdale, Illinois 60521

Sold
$799,000
3 beds / 3.1 baths / 2,500 ft2
Condos/Townhomes / Built: 2005
3884
431 Skipping Stone Lane, Hinsdale, Illinois 60521
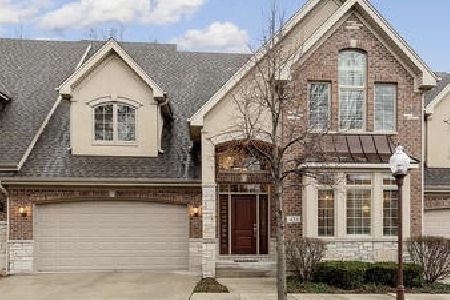
Sold
$799,000
5 beds / 3.1 baths / 3,749 ft2
Condos/Townhomes / Built: 2006
1950
411 Skipping Stone Lane, Hinsdale, Illinois 60521
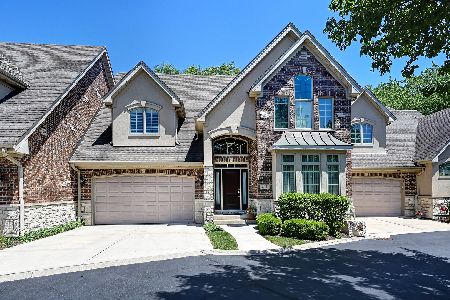
Sold
$825,000
4 beds / 3.1 baths / 2,645 ft2
Condos/Townhomes / Built: 2005
1366
429 Skipping Stone Lane, Hinsdale, Illinois 60521
Sold
$850,000
3 beds / 3.1 baths / 2,222 ft2
Condos/Townhomes / Built: 2006
299
431 Skipping Stone Lane, Hinsdale, Illinois 60521
Sold
$975,000
4 beds / 3.1 baths / 3,749 ft2
Condos/Townhomes / Built: 2006
195
411 Skipping Stone Lane, Hinsdale, Illinois 60521
Sold
$999,000
4 beds / 3.1 baths / 2,645 ft2
Condos/Townhomes / Built: 2005
61
Contact Agent
Listing Provided By
Re/Max Signature Homes
