

411 Tall Grass Circle, Lake Zurich, Illinois 60047
Subdivision > Red Bridge Farm
Sorry, we are updating photos, please update this page in 15 minutes
$335,000
|
Sold
|
|
| Status: | Closed |
| Sqft: | 1,980 |
| Cost/Sqft: | $167 |
| Beds: | 3 |
| Baths: | 3 |
| Year Built: | 1989 |
| Property Taxes: | $8,052 |
| Days On Market: | 4513 |
| Lot Size: | 0,00 |
Description
Beautiful open floor plan in sought after Red Bridge Farm! Nicely updated with cathedral ceilings, skylights and hardwood floors. Family room over looks private yard with huge deck for entertaining! Terrific finished subbasement with recessed lights and plenty of storage. Perfectly located near schools and neighborhood park!
Property Specifics
| Single Family | |
| — | |
| Tri-Level | |
| 1989 | |
| Partial | |
| Aluminum Siding, Vinyl Siding, Brick | |
| Asphalt | |
| TRI-LEVEL WITH SUB | |
| No | |
| — |
| Lake | |
| Red Bridge Farm | |
| 0 / Not Applicable | |
| None | |
| Public | |
| Public Sewer | |
| Central Air | |
| Natural Gas, Forced Air | |
| 08646492 | |
| 14213130370000 |
Nearby Schools
| NAME: | DISTRICT: | DISTANCE: | |
|---|---|---|---|
|
Grade School
Sarah Adams Elementary School |
95 | — | |
|
Middle School
Lake Zurich Middle - S Campus |
95 | Not in DB | |
|
High School
Lake Zurich High School |
95 | Not in DB | |
Property History
| DATE: | EVENT: | PRICE: | SOURCE: |
|---|---|---|---|
| 16 Jan, 2015 | Sold | $335,000 | MRED MLS |
| 18 Dec, 2014 | Under contract | $329,900 | MRED MLS |
| — | Last price change | $339,900 | MRED MLS |
| 16 Jun, 2014 | Listed for sale | $372,750 | MRED MLS |
| 9 Oct, 2019 | Sold | $380,000 | MRED MLS |
| 12 Aug, 2019 | Under contract | $389,900 | MRED MLS |
| 19 Jul, 2019 | Listed for sale | $389,900 | MRED MLS |
Sorry, we are updating photos, please update this page in 15 minutes
Room Specifics
All Bedroom Info:
Total Bedrooms: 3
Bedrooms Above Ground: 3
Bedrooms Below Ground: 0
Total Bedrooms: 3
Bedrooms Above Ground: 3
Bedrooms Below Ground: 0
Second Bedroom Info:
Dimensions: —
Location: —Dimensions: —
Floor Type: Carpet
Third Bedroom Info:
Dimensions: —
Location: —Dimensions: —
Floor Type: Carpet
Bathroom Info:
Full Bathrooms: 3
Partial Bathrooms: 1Full Bathrooms: 3
Bathroom Amenities: Separate Shower, Double Sink
Bathroom in Basement: 0
Dining Room Info:
Dimensions: —
Location: —Dimensions: —
Floor Type: Hardwood
Kitchen Info:
Dimensions: —
Location: —Dimensions: —
Floor Type: Hardwood
Features: Eating Area-Table Space, Pantry-Closet
Laundry Room Info:
Dimensions: —
Location: —Dimensions: —
Floor Type: Vinyl
Living Room Info:
Dimensions: —
Location: —Dimensions: —
Floor Type: Hardwood
Family Room Info:
Dimensions: —
Location: —Dimensions: —
Floor Type: Hardwood
Additional Rooms Info:
Rooms: Recreation Room
Basement: PartialRooms: Recreation Room
Other Specifics
| 2 | |
| — | |
| Garage | |
| — | |
| — | |
| — | |
| Deck, Storms/Screens | |
| — | |
| 88 X 125 | |
| — | |
| Full | |
| Vaulted/Cathedral Ceilings, Skylight(s), Hardwood Floors | |
| Range, Microwave, Dishwasher, Refrigerator, High End Refrigerator, Washer, Dryer | |
| Not in DB | |
| Tennis Courts, Sidewalks, Street Lights, Street Paved | |
| — | |
| — |
Tax History
| Year | Property Taxes |
|---|---|
| 2015 | $8,052 |
| 2019 | $8,681 |
Contact Agent
Nearby Similar Homes
25 Red Haw Lane, Lake Zurich, Illinois 60047
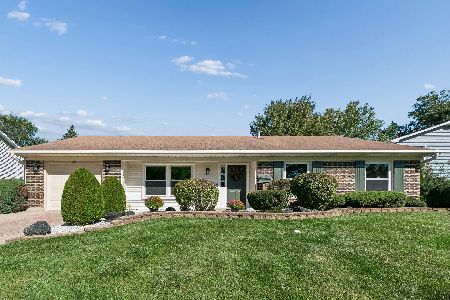
For Sale
$439,000
4 beds / 2.0 baths / 2,101 ft2
Single Family / Built: 1970
23
850 Silverwood Court, Lake Zurich, Illinois 60047
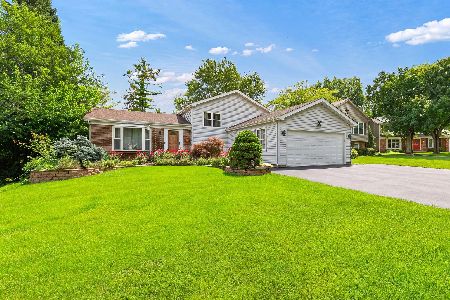
For Sale
$525,000
3 beds / 3.0 baths / 1,842 ft2
Single Family / Built: 1976
10
545 Andrew Lane, Lake Zurich, Illinois 60047
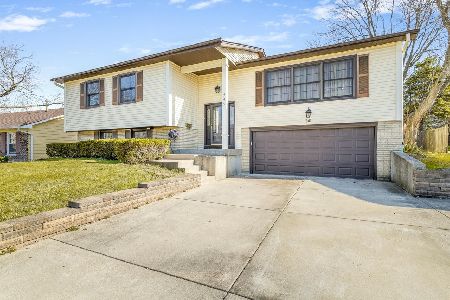
For Sale
$450,000
5 beds / 2.1 baths / 2,254 ft2
Single Family / Built: 1971
198
234 Deerpath Road, Lake Zurich, Illinois 60047

For Sale
$649,900
2 beds / 2.0 baths / 1,700 ft2
Single Family / Built: 1858
96
805 Indigo Court, Lake Zurich, Illinois 60047

For Sale
$649,000
3 beds / 3.0 baths / 3,008 ft2
Single Family / Built: 1976
44
1080 Cardinal Drive, Lake Zurich, Illinois 60047
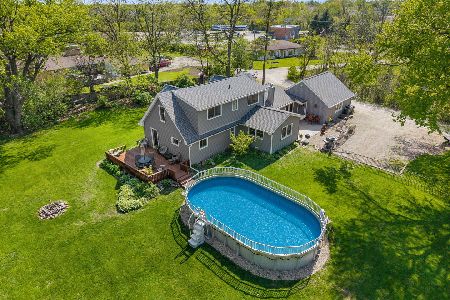
For Sale
$539,900
3 beds / 2.0 baths / 2,300 ft2
Single Family / Built: 1954
70
Nearby Sold Comparables
411 Tall Grass Circle, Lake Zurich, Illinois 60047

Sold
$389,900
3 beds / 2.1 baths / 1,980 ft2
Single Family / Built: 1989
2654
423 Tallgrass Circle, Lake Zurich, Illinois 60047
Sold
$374,800
3 beds / 2.1 baths / 2,290 ft2
Single Family / Built: 1989
3789
564 Turtle Pond Court, Lake Zurich, Illinois 60047
Sold
$339,900
4 beds / 2.1 baths / 2,377 ft2
Single Family / Built: 1988
5527
429 Tall Grass Circle, Lake Zurich, Illinois 60047

Sold
$400,000
4 beds / 2.1 baths / 0 ft2
Single Family / Built: 1989
1970
572 Turtle Pond Court, Lake Zurich, Illinois 60047
Sold
$359,900
3 beds / 2.1 baths / 2,000 ft2
Single Family / Built: 1987
4903
Contact Agent
Listing Provided By
Kreuser & Seiler LTD
