

4110 Westwood Drive, Wonder Lake, Illinois 60097
Subdivision > Sunrise Ridge
Sorry, we are updating photos, please update this page in 15 minutes
$136,000
|
Sold
|
|
| Status: | Closed |
| Sqft: | 1,400 |
| Cost/Sqft: | $100 |
| Beds: | 3 |
| Baths: | 2 |
| Year Built: | 1992 |
| Property Taxes: | $5,017 |
| Days On Market: | 4480 |
| Lot Size: | 0,00 |
Description
Maintenance free Ranch on 1/3 acre. Very open floor plan, easy workable kitchen pleasing to the ladies with large breakfast counter. Cathedral ceilings. Glass sliders to private deck, fenced yard, across from lake. Extra large 25x25, 2 1/2 car garage insulated and dry walled, pull down storage. Full basement. Nice size master bedroom with full bath. Home upgraded in 2011. Year round vacation living, boating, jet ski
Property Specifics
| Single Family | |
| — | |
| Ranch | |
| 1992 | |
| Full, English | |
| Aluminum Siding | |
| Asphalt | |
| RANCH | |
| No | |
| — |
| Mc Henry | |
| Sunrise Ridge | |
| 50 / Annual | |
| Lake Rights | |
| Community Well | |
| Septic-Private | |
| Central Air | |
| Natural Gas, Forced Air | |
| 08702037 | |
| 0812453002 |
Nearby Schools
| NAME: | DISTRICT: | DISTANCE: | |
|---|---|---|---|
|
Grade School
Greenwood Elementary School |
200 | — | |
|
Middle School
Northwood Middle School |
200 | Not in DB | |
|
High School
Woodstock North High School |
200 | Not in DB | |
Property History
| DATE: | EVENT: | PRICE: | SOURCE: |
|---|---|---|---|
| 21 Oct, 2014 | Sold | $136,000 | MRED MLS |
| 12 Sep, 2014 | Under contract | $139,500 | MRED MLS |
| 14 Aug, 2014 | Listed for sale | $139,500 | MRED MLS |
| 29 Oct, 2020 | Sold | $191,000 | MRED MLS |
| 19 Sep, 2020 | Under contract | $184,900 | MRED MLS |
| 16 Sep, 2020 | Listed for sale | $184,900 | MRED MLS |
Sorry, we are updating photos, please update this page in 15 minutes
Room Specifics
All Bedroom Info:
Total Bedrooms: 3
Bedrooms Above Ground: 3
Bedrooms Below Ground: 0
Total Bedrooms: 3
Bedrooms Above Ground: 3
Bedrooms Below Ground: 0
Second Bedroom Info:
Dimensions: —
Location: —Dimensions: —
Floor Type: Carpet
Third Bedroom Info:
Dimensions: —
Location: —Dimensions: —
Floor Type: Carpet
Bathroom Info:
Full Bathrooms: 2
Partial Bathrooms: 0Full Bathrooms: 2
Bathroom Amenities: —
Bathroom in Basement: 0
Dining Room Info:
Dimensions: —
Location: —Dimensions: —
Floor Type: Vinyl
Kitchen Info:
Dimensions: —
Location: —Dimensions: —
Floor Type: Vinyl
Features: Eating Area-Breakfast Bar, Eating Area-Table Space
Laundry Room Info:
Dimensions: —
Location: —Dimensions: —
Floor Type: Vinyl
Living Room Info:
Dimensions: —
Location: —Dimensions: —
Floor Type: Carpet
Additional Rooms Info:
Rooms: No additional rooms
Basement: Full, EnglishRooms: No additional rooms
Other Specifics
| 2.5 | |
| Concrete Perimeter | |
| Garage | |
| — | |
| — | |
| — | |
| Deck | |
| Fenced Yard, Water View | |
| 75X200X77X181 | |
| Pull Down Stair,Unfinished | |
| Full | |
| Vaulted/Cathedral Ceilings, First Floor Bedroom, First Floor Laundry, First Floor Full Bath | |
| Range, Dishwasher, Refrigerator, Washer, Dryer | |
| Not in DB | |
| Street Lights, Street Paved | |
| — | |
| — |
Tax History
| Year | Property Taxes |
|---|---|
| 2014 | $5,017 |
| 2020 | $5,893 |
Contact Agent
Nearby Similar Homes
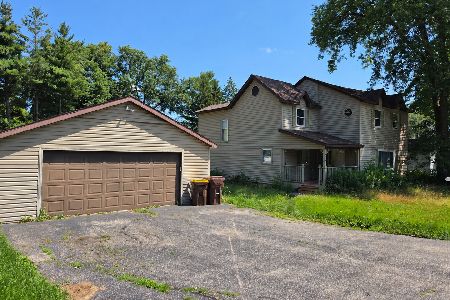
4122 Lake Shore Drive, Wonder Lake, Illinois 60097

For Sale
$539,900
3 beds / 2.0 baths / 1,451 ft2
Single Family / Built: 1947
121
8804 Alden Road, Wonder Lake, Illinois 60097
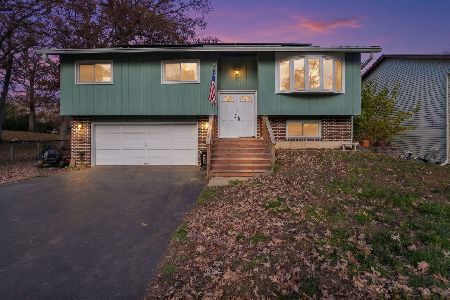
For Sale
$335,000
3 beds / 1.1 baths / 1,577 ft2
Single Family / Built: 1978
1
Nearby Sold Comparables
4110 Westwood Drive, Wonder Lake, Illinois 60097

Sold
$184,900
3 beds / 2.0 baths / 1,431 ft2
Single Family / Built: 1994
2255


4109 Westwood Drive, Wonder Lake, Illinois 60097

Sold
$375,000
3 beds / 2.1 baths / 2,243 ft2
Single Family / Built: 1991
1555

Contact Agent
Listing Provided By
RE/MAX Plaza
