

4116 Miller Oaks Drive, Mchenry, Illinois 60051
Subdivision > Miller Oaks Estates
Sorry, we are updating photos, please update this page in 15 minutes
$450,000
|
Sold
|
|
| Status: | Closed |
| Sqft: | 5,264 |
| Cost/Sqft: | $90 |
| Beds: | 4 |
| Baths: | 4 |
| Year Built: | 2006 |
| Property Taxes: | $9,998 |
| Days On Market: | 4236 |
| Lot Size: | 2,00 |
Description
Miller Oaks Estates newer luxury ranch on 2 acres of beautifully landscaped grounds. Luxe finishes throughout, volume ceilings, chef's kitchen with SS appliances, granite, custom cabinetry, superb master suite, split floorplan, enormous finished walkout with family room, game room, bar, bedroom & full bath, resort-like inground pool, patios, deck, over 5000 SF of perfection. Live & entertain in style and comfort.
Property Specifics
| Single Family | |
| — | |
| Ranch | |
| 2006 | |
| Full, Walkout | |
| Brick, Other | |
| Asphalt | |
| — | |
| No | |
| 2 |
| Mc Henry | |
| Miller Oaks Estates | |
| 0 / Not Applicable | |
| None | |
| Private Well | |
| Septic-Private | |
| Central Air | |
| Natural Gas, Forced Air | |
| 08869850 | |
| 0910276006 |
Property History
| DATE: | EVENT: | PRICE: | SOURCE: |
|---|---|---|---|
| 23 Jul, 2015 | Sold | $450,000 | MRED MLS |
| 29 May, 2015 | Under contract | $475,000 | MRED MLS |
| — | Last price change | $499,900 | MRED MLS |
| 23 Mar, 2015 | Listed for sale | $525,000 | MRED MLS |
Sorry, we are updating photos, please update this page in 15 minutes
Room Specifics
All Bedroom Info:
Total Bedrooms: 4
Bedrooms Above Ground: 4
Bedrooms Below Ground: 0
Total Bedrooms: 4
Bedrooms Above Ground: 4
Bedrooms Below Ground: 0
Second Bedroom Info:
Dimensions: —
Location: —Dimensions: —
Floor Type: Carpet
Third Bedroom Info:
Dimensions: —
Location: —Dimensions: —
Floor Type: Carpet
Fourth Bedroom Info:
Dimensions: —
Location: —Dimensions: —
Floor Type: Carpet
Bathroom Info:
Full Bathrooms: 4
Partial Bathrooms: 1Full Bathrooms: 4
Bathroom Amenities: Whirlpool, Separate Shower, Double Sink
Bathroom in Basement: 1
Dining Room Info:
Dimensions: —
Location: —Dimensions: —
Floor Type: Hardwood
Kitchen Info:
Dimensions: —
Location: —Dimensions: —
Floor Type: Stone
Features: Eating Area-Breakfast Bar, Eating Area-Table Space
Laundry Room Info:
Dimensions: —
Location: —Dimensions: —
Floor Type: Stone
Family Room Info:
Dimensions: —
Location: —Dimensions: —
Floor Type: Carpet
Additional Rooms Info:
Rooms: Breakfast Room, Den, Foyer, Game Room
Basement: Full, WalkoutRooms: Breakfast Room, Den, Foyer, Game Room
Other Specifics
| 3 | |
| Concrete Perimeter | |
| Garage | |
| — | |
| — | |
| — | |
| Deck, Patio, Gazebo, Brick Paver Patio, In Ground Pool | |
| Landscaped, Wooded | |
| 175X630X172X451 | |
| — | |
| Full | |
| Vaulted/Cathedral Ceilings, Hardwood Floors, First Floor Bedroom, In-Law Arrangement, First Floor Laundry, First Floor Full Bath | |
| Double Oven, Dishwasher, Refrigerator, Bar Fridge, Washer, Dryer, Stainless Steel Appliance(s) | |
| Not in DB | |
| Pool | |
| — | |
| Wood Burning, Gas Log, Gas Starter |
Tax History
| Year | Property Taxes |
|---|---|
| 2015 | $9,998 |
Contact Agent
Nearby Similar Homes
2907 Pioneer Oaks Drive, Ringwood, Illinois 60072
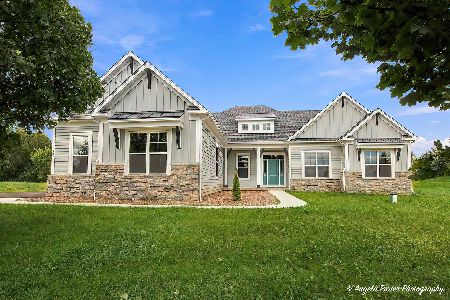
For Sale
$829,900
3 beds / 2.0 baths / 2,484 ft2
Single Family / Built: 2026
34
Nearby Sold Comparables
4122 Miller Oaks Drive, Mchenry, Illinois 60051
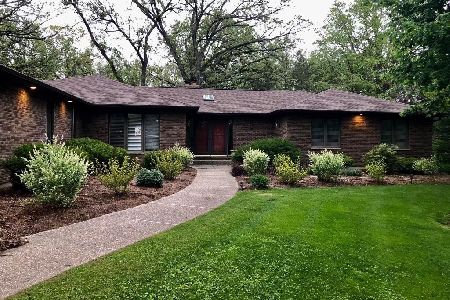
Sold
$599,750
4 beds / 2.2 baths / 3,500 ft2
Single Family / Built: 1987
1501
4122 Miller Oaks Drive, Mchenry, Illinois 60051

Sold
$325,000
4 beds / 2.2 baths / 3,500 ft2
Single Family / Built: 1987
3249
4121 Miller Oaks Drive, Mchenry, Illinois 60051
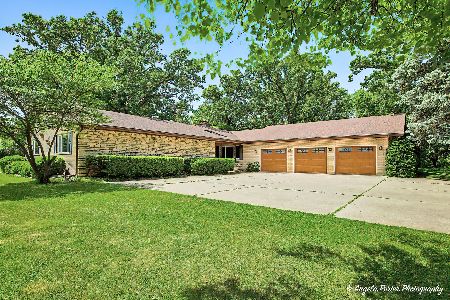
Sold
$619,000
3 beds / 4.0 baths / 5,578 ft2
Single Family / Built: 1980
143
4119 Miller Oaks Drive, Mchenry, Illinois 60051
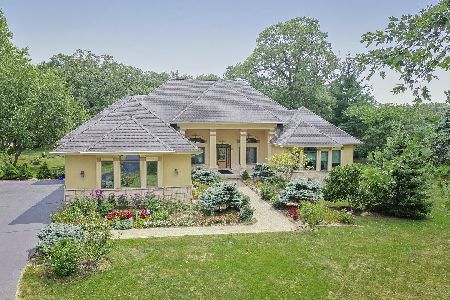
Sold
$498,886
3 beds / 3.0 baths / 3,493 ft2
Single Family / Built: 2006
2250
4216 Miller Oaks Drive, Mchenry, Illinois 60051
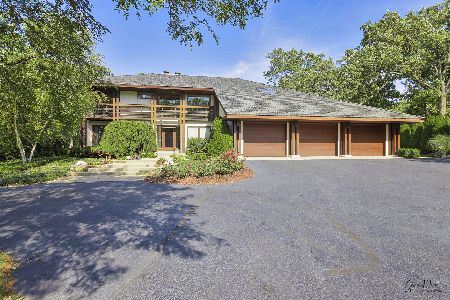
Sold
$579,000
4 beds / 3.2 baths / 5,500 ft2
Single Family / Built: 1988
1856
4308 Miller Oaks Drive, Mchenry, Illinois 60051
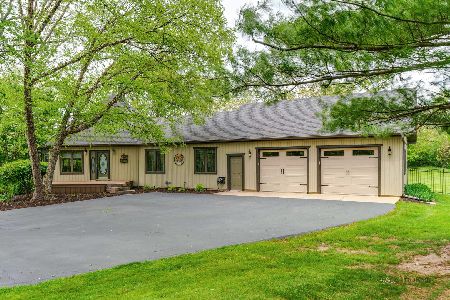
Sold
$549,750
4 beds / 3.0 baths / 1,764 ft2
Single Family / Built: 1990
517
Contact Agent
Listing Provided By
RE/MAX Advantage Realty
