

412 Boulder, Heyworth, Illinois 61745
Subdivision > Heyworth
Sorry, we are updating photos, please update this page in 15 minutes
$193,500
|
Sold
|
|
| Status: | Closed |
| Sqft: | 1,626 |
| Cost/Sqft: | $132 |
| Beds: | 2 |
| Baths: | 3 |
| Year Built: | 2001 |
| Property Taxes: | $4,878 |
| Days On Market: | 5688 |
| Lot Size: | 0,00 |
Description
Beautiful 4 bedroom home with daylight windows across entire backside of basement. Wide open floorplan with lots of hardwood floors. Brand new carpet in both upstairs bedrooms, remaining carpet only 1 year old. Brand new chamberlain garage doors. Water heater new in 2009. This home has been very well maintained and all updates are very high quality. Square footage acquired from county assessor office, believed to be accurate but not guaranteed.
Property Specifics
| Single Family | |
| — | |
| Ranch | |
| 2001 | |
| Full | |
| Vinyl Siding, Brick | |
| — | |
| — | |
| No | |
| — |
| Mc Lean | |
| Heyworth | |
| — / Not Applicable | |
| — | |
| Public | |
| Public Sewer | |
| Central Air | |
| Forced Air, Natural Gas | |
| 10218000 | |
| 2833403017 |
Nearby Schools
| NAME: | DISTRICT: | DISTANCE: | |
|---|---|---|---|
|
Grade School
Heyworth Elementary |
4 | — | |
|
Middle School
Heyworth Jr High School |
4 | Not in DB | |
|
High School
Heyworth High School |
4 | Not in DB | |
Property History
| DATE: | EVENT: | PRICE: | SOURCE: |
|---|---|---|---|
| 20 Sep, 2011 | Sold | $193,500 | MRED MLS |
| 29 Aug, 2011 | Under contract | $214,900 | MRED MLS |
| 4 Apr, 2011 | Listed for sale | $229,900 | MRED MLS |
| 8 Mar, 2019 | Sold | $211,200 | MRED MLS |
| 15 Jan, 2019 | Under contract | $218,600 | MRED MLS |
| 17 Oct, 2018 | Listed for sale | $218,600 | MRED MLS |
Sorry, we are updating photos, please update this page in 15 minutes
Room Specifics
All Bedroom Info:
Total Bedrooms: 4
Bedrooms Above Ground: 2
Bedrooms Below Ground: 2
Total Bedrooms: 4
Bedrooms Above Ground: 2
Bedrooms Below Ground: 2
Second Bedroom Info:
Dimensions: —
Location: —Dimensions: —
Floor Type: Carpet
Third Bedroom Info:
Dimensions: —
Location: —Dimensions: —
Floor Type: Carpet
Fourth Bedroom Info:
Dimensions: —
Location: —Dimensions: —
Floor Type: Carpet
Bathroom Info:
Full Bathrooms: 3
Partial Bathrooms: 0Full Bathrooms: 3
Bathroom Amenities: Whirlpool
Bathroom in Basement: 1
Dining Room Info:
Dimensions: —
Location: —Dimensions: —
Floor Type: Hardwood
Kitchen Info:
Dimensions: —
Location: —Dimensions: —
Floor Type: Hardwood
Features: Eating Area-Table Space, Pantry-Closet
Laundry Room Info:
Dimensions: —
Location: —Dimensions: —
Floor Type: Vinyl
Living Room Info:
Dimensions: —
Location: —Dimensions: —
Floor Type: Hardwood
Family Room Info:
Dimensions: —
Location: —Dimensions: —
Floor Type: Carpet
Additional Rooms Info:
Rooms: Foyer
Basement: FullRooms: Foyer
Other Specifics
| 2 | |
| — | |
| Garage | |
| — | |
| — | |
| — | |
| Deck, Porch | |
| Fenced Yard, Landscaped | |
| 86X125 | |
| — | |
| Full | |
| First Floor Full Bath, Walk-In Closet(s) | |
| Dishwasher, Range, Microwave | |
| Not in DB | |
| — | |
| — | |
| Gas Log |
Tax History
| Year | Property Taxes |
|---|---|
| 2011 | $4,878 |
Contact Agent
Nearby Similar Homes
603 Kenneth Street, Heyworth, Illinois 61745
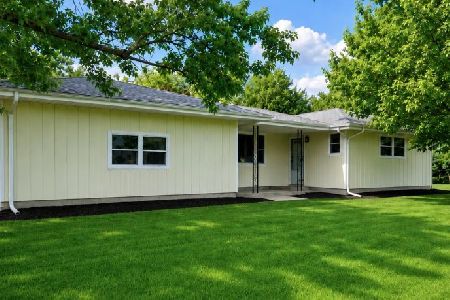
For Sale
$249,500
4 beds / 2.2 baths / 3,492 ft2
Single Family / Built: 1979
124
404 Sunset Drive, Heyworth, Illinois 61745

For Sale
$224,900
3 beds / 1.1 baths / 1,302 ft2
Single Family / Built: 1969
49
204 Buchanan Street, Heyworth, Illinois 61745
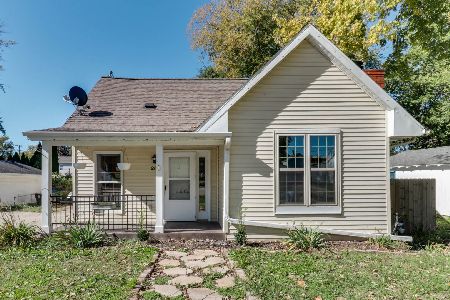
For Sale
$135,000
2 beds / 1.0 baths / 1,234 ft2
Single Family / Built: 1899
10
520 Prairie Meadows Drive, Heyworth, Illinois 61745
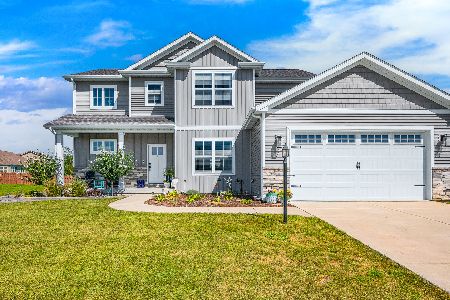
For Sale
$434,900
4 beds / 3.1 baths / 3,102 ft2
Single Family / Built: 2023
77


Contact Agent
Listing Provided By
Crowne Realty
