

412 Lauterbur, Champaign, Illinois 61822
Subdivision > Ashland Park
Sorry, we are updating photos, please update this page in 15 minutes
$140,500
|
Sold
|
|
| Status: | Closed |
| Sqft: | 1,626 |
| Cost/Sqft: | $93 |
| Beds: | 3 |
| Baths: | 3 |
| Year Built: | 2007 |
| Property Taxes: | $3,441 |
| Days On Market: | 5351 |
| Lot Size: | 0,00 |
Description
Super energy efficient construction means LOW, LOw, low ownership costs for this home. Built in Phase III of Ashland Park, the green features include; cellulose insulation and energy foam package, heat pump, efficient windows and doors and much more. This floor plan provides 3 bedrooms, 3 full bathrooms and 2 living/entertaining areas. The kitchen features upgraded cabinetry and appliance packages. This home fits the definition of open floor-plan. The kitchen, nook, living and dining areas are all connected and enjoy the spacious cathedral ceiling. Dont forget the walk-in master closet, and extra storage areas. No neighbors in the backyard! This lot borders the neighborhood trail.
Property Specifics
| Single Family | |
| — | |
| Traditional | |
| 2007 | |
| None | |
| Vinyl Siding | |
| — | |
| — | |
| No | |
| — |
| Champaign | |
| Ashland Park | |
| 125 / Annual | |
| — | |
| Public | |
| Public Sewer | |
| Central Air | |
| Electric, Heat Pump | |
| 09422077 | |
| 411436101053 |
Nearby Schools
| NAME: | DISTRICT: | DISTANCE: | |
|---|---|---|---|
|
Grade School
Soc |
— | ||
|
Middle School
Call Unt 4 351-3701 |
Not in DB | ||
|
High School
Central |
Not in DB | ||
Property History
| DATE: | EVENT: | PRICE: | SOURCE: |
|---|---|---|---|
| 8 Jun, 2012 | Sold | $140,500 | MRED MLS |
| 20 Apr, 2012 | Under contract | $152,000 | MRED MLS |
| 26 Mar, 2012 | Listed for sale | $0 | MRED MLS |
Sorry, we are updating photos, please update this page in 15 minutes
Room Specifics
All Bedroom Info:
Total Bedrooms: 3
Bedrooms Above Ground: 3
Bedrooms Below Ground: 0
Total Bedrooms: 3
Bedrooms Above Ground: 3
Bedrooms Below Ground: 0
Second Bedroom Info:
Dimensions: —
Location: —Dimensions: —
Floor Type: Carpet
Third Bedroom Info:
Dimensions: —
Location: —Dimensions: —
Floor Type: Carpet
Bathroom Info:
Full Bathrooms: 3
Partial Bathrooms: 0Full Bathrooms: 3
Bathroom Amenities: —
Bathroom in Basement: —
Dining Room Info:
Dimensions: —
Location: —Dimensions: —
Floor Type: Vinyl
Kitchen Info:
Dimensions: —
Location: —Dimensions: —
Floor Type: Vinyl
Features: Eating Area-Table Space, Pantry-Closet
Living Room Info:
Dimensions: —
Location: —Dimensions: —
Floor Type: Carpet
Family Room Info:
Dimensions: —
Location: —Dimensions: —
Floor Type: Carpet
Additional Rooms Info:
Rooms: Walk In Closet
Basement: NoneRooms: Walk In Closet
Other Specifics
| 2 | |
| — | |
| Garage | |
| — | |
| — | |
| — | |
| Patio | |
| — | |
| 50X115 | |
| — | |
| Full | |
| First Floor Bedroom, Vaulted/Cathedral Ceilings | |
| Cooktop, Dishwasher, Disposal, Microwave, Range, Refrigerator | |
| Not in DB | |
| Sidewalks | |
| — | |
| — |
Tax History
| Year | Property Taxes |
|---|---|
| 2012 | $3,441 |
Contact Agent
Nearby Similar Homes
302 Luria Lane, Champaign, Illinois 61822
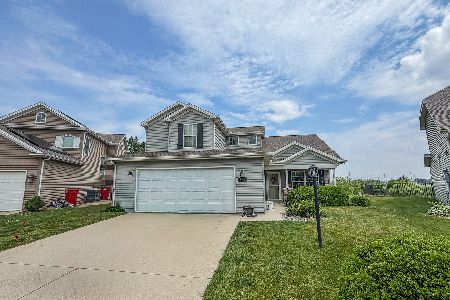
For Sale
$315,000
3 beds / 2.1 baths / 1,911 ft2
Single Family / Built: 2011
154
3209 Stanley Lane, Champaign, Illinois 61822
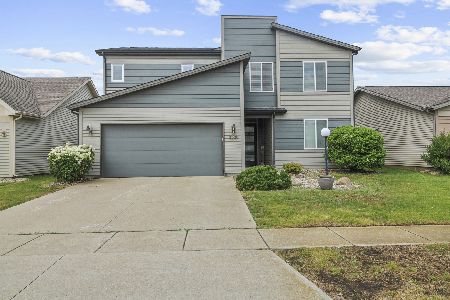
For Sale
$339,900
4 beds / 3.0 baths / 2,266 ft2
Single Family / Built: 2014
161
710 Yalow Drive, Champaign, Illinois 61822

For Sale
$197,500
2 beds / 2.0 baths / 1,080 ft2
Single Family / Built: 2007
70
703 Bardeen Lane, Champaign, Illinois 61822
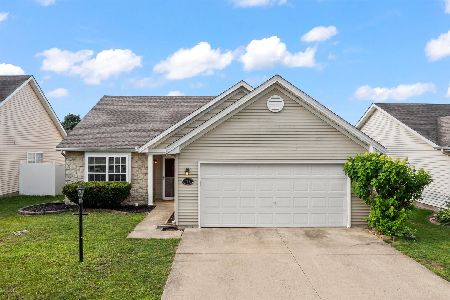
For Sale
$255,000
3 beds / 2.0 baths / 1,421 ft2
Single Family / Built: 2005
132
3103 Nobel Drive, Champaign, Illinois 61822
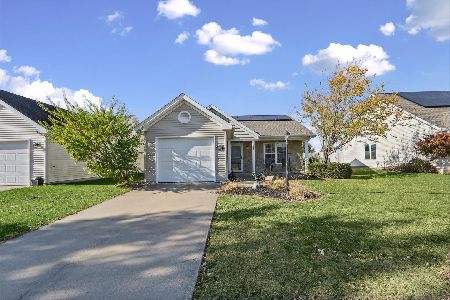
For Sale
$210,000
2 beds / 2.0 baths / 1,021 ft2
Single Family / Built: 2005
1
Nearby Sold Comparables

Contact Agent
Listing Provided By
KELLER WILLIAMS-TREC
