

412 Osage Street, Wauconda, Illinois 60084
Subdivision > Hubbard Woods
Sorry, we are updating photos, please update this page in 15 minutes
$201,000
|
Sold
|
|
| Status: | Closed |
| Sqft: | 1,718 |
| Cost/Sqft: | $122 |
| Beds: | 4 |
| Baths: | 4 |
| Year Built: | 1948 |
| Property Taxes: | $7,818 |
| Days On Market: | 3104 |
| Lot Size: | 0,00 |
Description
Check out the Great Price Reduction!! Amazing appealing lovely Cape Cod with so much to offer!! Large entry could be sitting room plus leads into formal living room & dining room & stone woodburning fireplace! New carpet on stairs, landing and 4th bedroom. So much to enjoy with 4 bedrooms, 3-1/2 baths & huge 3 season room & finished rec room in basement! Two year new windows except for 4 existing, new roof this past fall! Amazing oversized 2-1/2 car garage with option to be 3 car tandem or an entire extra storage room w/outside back entrance. Great back yard, walk to all 3 schools & downtown. Close to Bangs Lake, great restaurants, park district & library. Hurry on this one, it is unique, spacious & well worth your viewing!
Property Specifics
| Single Family | |
| — | |
| Cape Cod | |
| 1948 | |
| Full | |
| Aluminum Siding | |
| — | |
| — | |
| No | |
| — |
| Lake | |
| Hubbard Woods | |
| 0 / Not Applicable | |
| None | |
| Public | |
| Public Sewer | |
| Central Air | |
| Natural Gas, Forced Air | |
| 09931237 | |
| 09262030110000 |
Property History
| DATE: | EVENT: | PRICE: | SOURCE: |
|---|---|---|---|
| 30 Oct, 2012 | Sold | $155,000 | MRED MLS |
| 9 Oct, 2012 | Under contract | $174,500 | MRED MLS |
| — | Last price change | $184,500 | MRED MLS |
| 25 May, 2012 | Listed for sale | $184,500 | MRED MLS |
| 1 Jul, 2019 | Sold | $201,000 | MRED MLS |
| 3 Jul, 2018 | Under contract | $209,500 | MRED MLS |
| — | Last price change | $210,000 | MRED MLS |
| 27 Apr, 2018 | Listed for sale | $219,900 | MRED MLS |
Sorry, we are updating photos, please update this page in 15 minutes
Room Specifics
All Bedroom Info:
Total Bedrooms: 4
Bedrooms Above Ground: 4
Bedrooms Below Ground: 0
Total Bedrooms: 4
Bedrooms Above Ground: 4
Bedrooms Below Ground: 0
Second Bedroom Info:
Dimensions: —
Location: —Dimensions: —
Floor Type: Carpet
Third Bedroom Info:
Dimensions: —
Location: —Dimensions: —
Floor Type: Carpet
Bathroom Info:
Full Bathrooms: 4
Partial Bathrooms: 1Full Bathrooms: 4
Bathroom Amenities: —
Bathroom in Basement: 0
Dining Room Info:
Dimensions: —
Location: —Dimensions: —
Floor Type: Wood Laminate
Kitchen Info:
Dimensions: —
Location: —Dimensions: —
Floor Type: Wood Laminate
Features: Galley, Pantry-Closet
Living Room Info:
Dimensions: —
Location: —Dimensions: —
Floor Type: Carpet
Family Room Info:
Dimensions: —
Location: —Dimensions: —
Floor Type: Carpet
Additional Rooms Info:
Rooms: Sun Room
Basement: FullRooms: Sun Room
Other Specifics
| 2.5 | |
| — | |
| Garage | |
| — | |
| — | |
| — | |
| — | |
| — | |
| 90X137 | |
| — | |
| Full | |
| — | |
| Range, Dishwasher, Refrigerator, Washer, Dryer | |
| Not in DB | |
| — | |
| — | |
| Wood Burning |
Tax History
| Year | Property Taxes |
|---|---|
| 2012 | $6,520 |
| 2019 | $7,818 |
Contact Agent
Nearby Similar Homes
117 Roosevelt Avenue, Wauconda, Illinois 60084
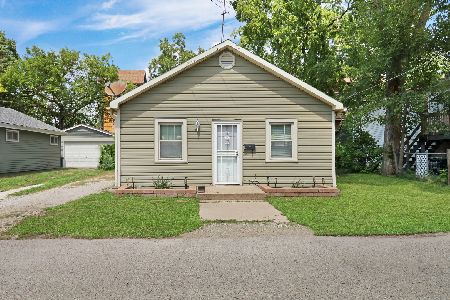
For Sale
$190,000
2 beds / 1.0 baths / 888 ft2
Single Family / Built: 1925
81
408 Morningstar Lane, Wauconda, Illinois 60084
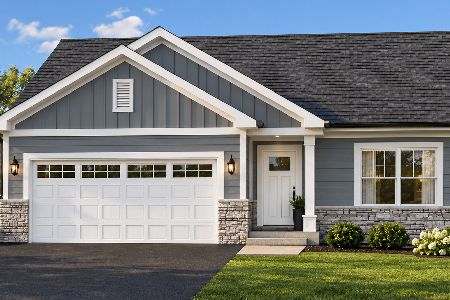
For Sale
$672,752
2 beds / 2.0 baths / 1,430 ft2
Single Family / Built: 2027
2
120 Roosevelt Avenue, Wauconda, Illinois 60084

Foreclosure
$143,900
3 beds / 2.1 baths / 2,508 ft2
Single Family / Built: 1930
12
318 Brown Street, Wauconda, Illinois 60084
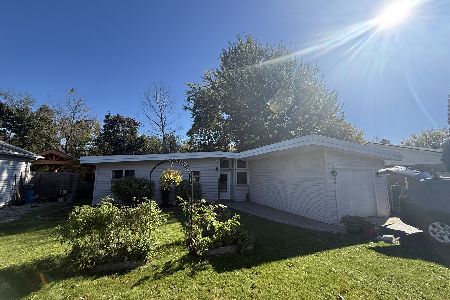
For Sale
$245,000
3 beds / 1.0 baths / 1,152 ft2
Single Family / Built: 1957
4
27961 Myrtle Street, Wauconda, Illinois 60084
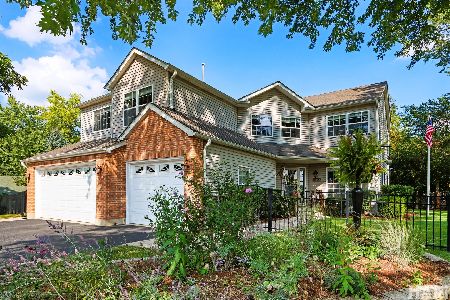
For Sale
$725,000
4 beds / 2.1 baths / 2,792 ft2
Single Family / Built: 1995
55
Nearby Sold Comparables
422 Osage Street, Wauconda, Illinois 60084

Sold
$85,000
4 beds / 2.0 baths / 2,146 ft2
Single Family / Built: 1961
4497
422 Osage Street, Wauconda, Illinois 60084
Sold
$185,900
3 beds / 1.0 baths / 2,146 ft2
Single Family / Built: 1961
4141
409 Main Street, Wauconda, Illinois 60084

Sold
$299,900
4 beds / 2.0 baths / 2,702 ft2
Single Family / Built: 1914
861
425 Main Street, Wauconda, Illinois 60084
Sold
$169,900
3 beds / 1.1 baths / 0 ft2
Single Family / Built: 1872
5880
Contact Agent
Listing Provided By
Baird & Warner
