

412 Rachel Circle, Romeoville, Illinois 60446


$444,000
|
Sold
|
|
| Status: | Closed |
| Sqft: | 2,031 |
| Cost/Sqft: | $216 |
| Beds: | 3 |
| Baths: | 3 |
| Year Built: | 2002 |
| Property Taxes: | $8,361 |
| Days On Market: | 42 |
| Lot Size: | 0,22 |
Description
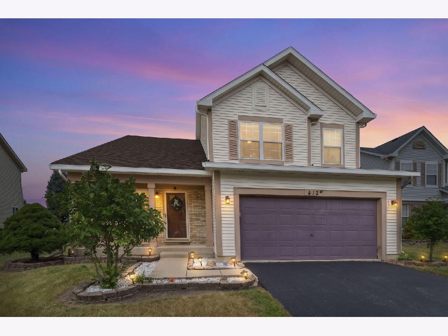
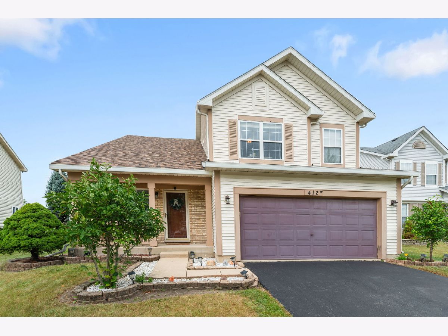
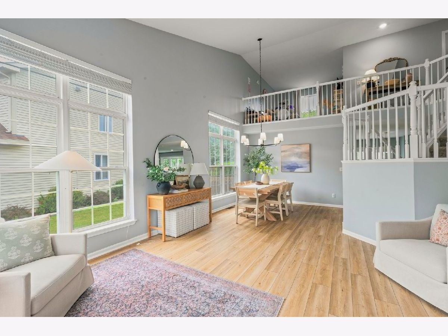
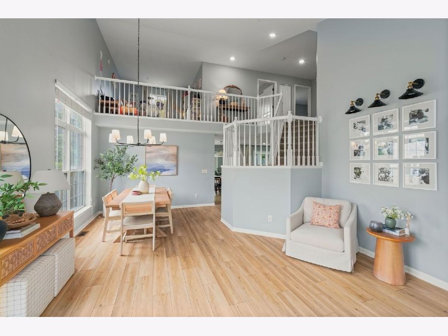
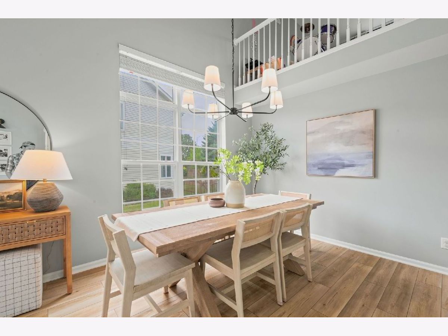
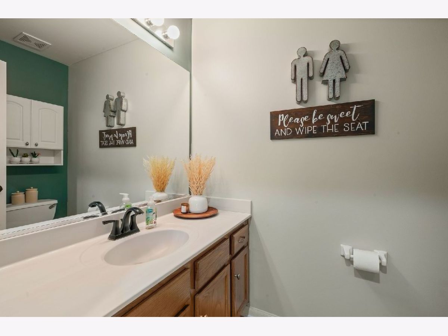
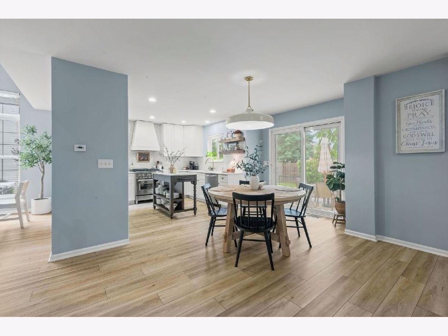
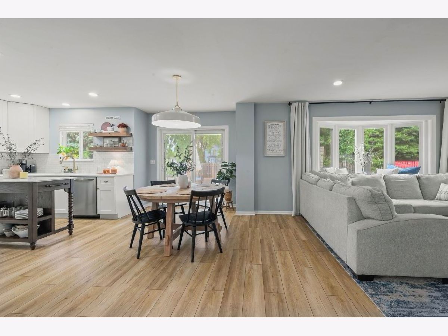
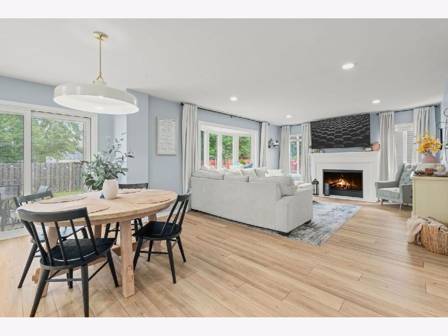
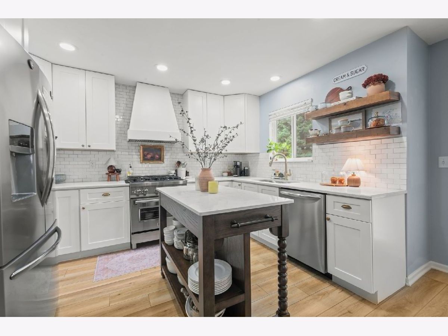
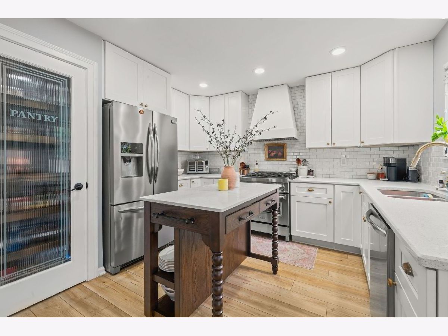
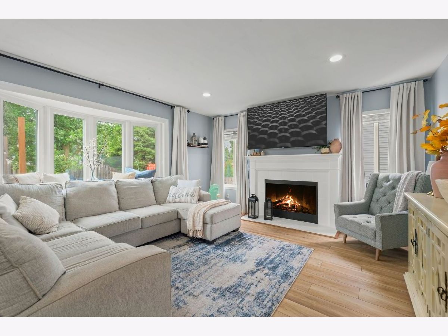
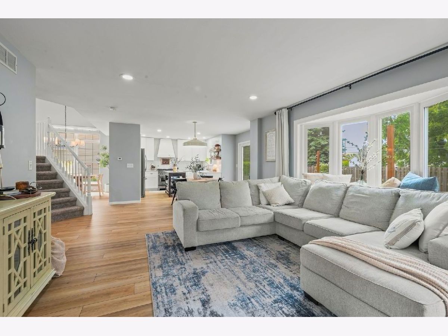
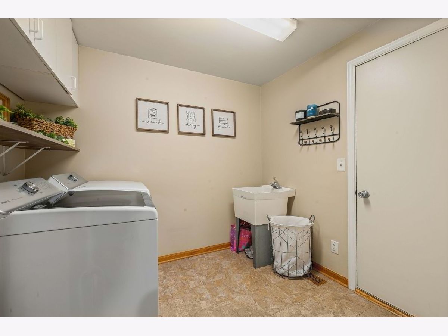
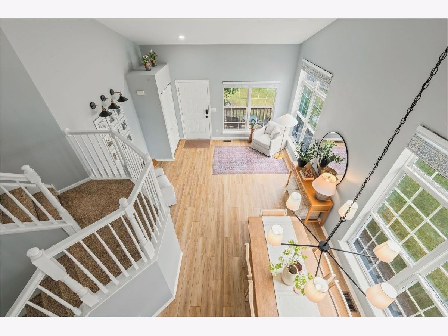
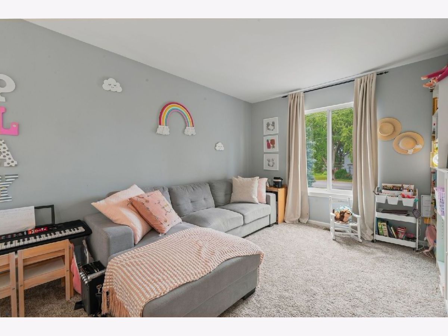
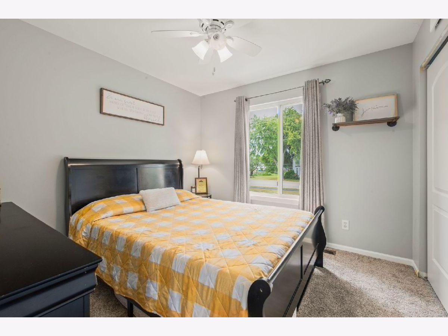
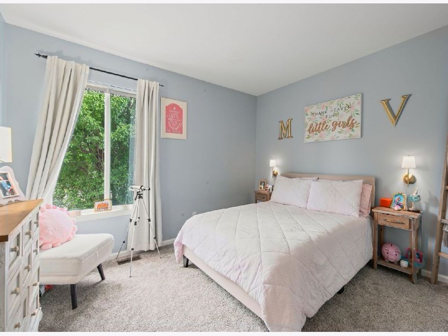
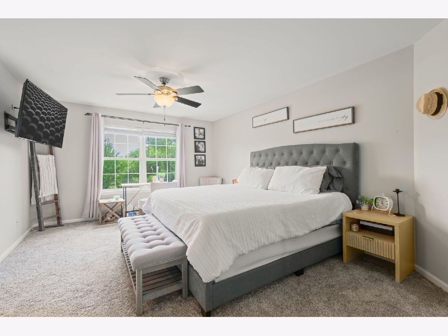
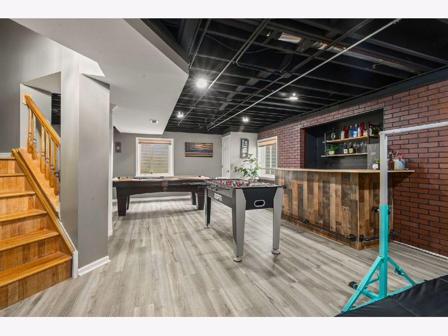
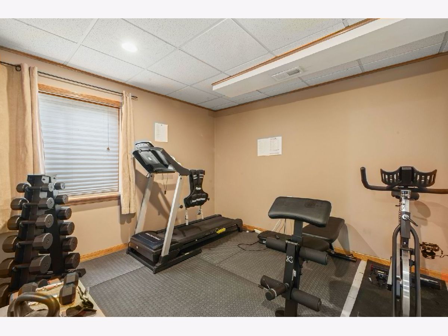
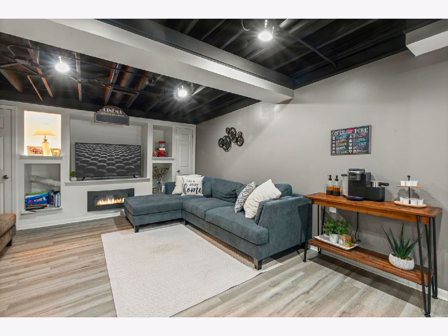
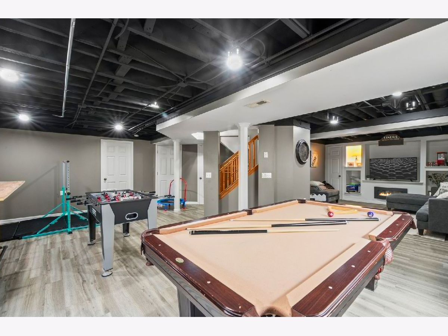
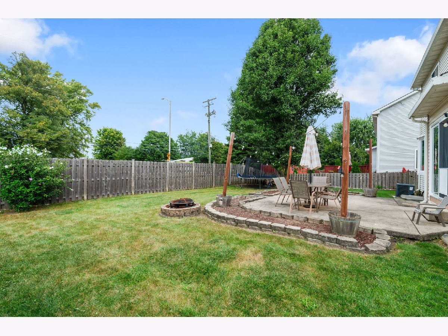
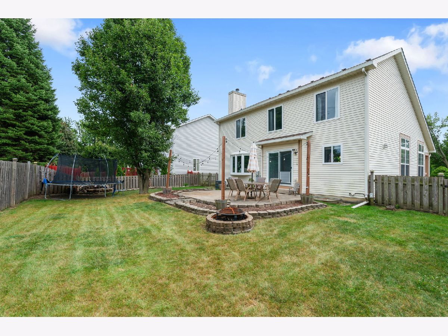
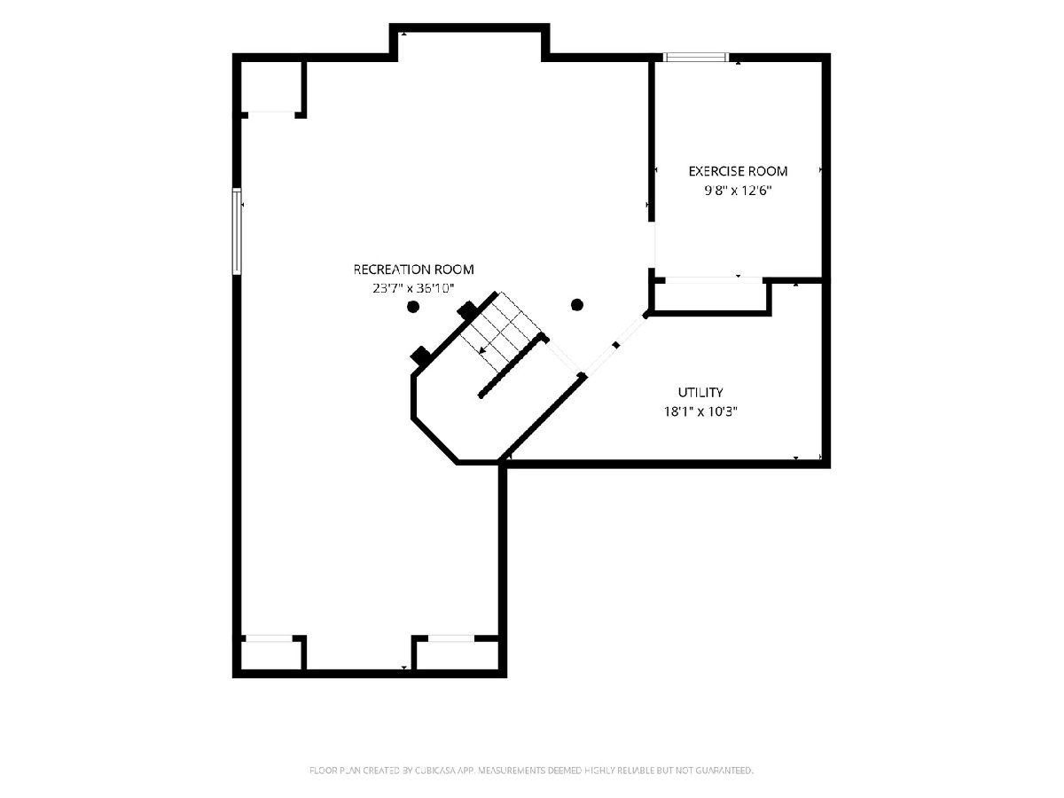
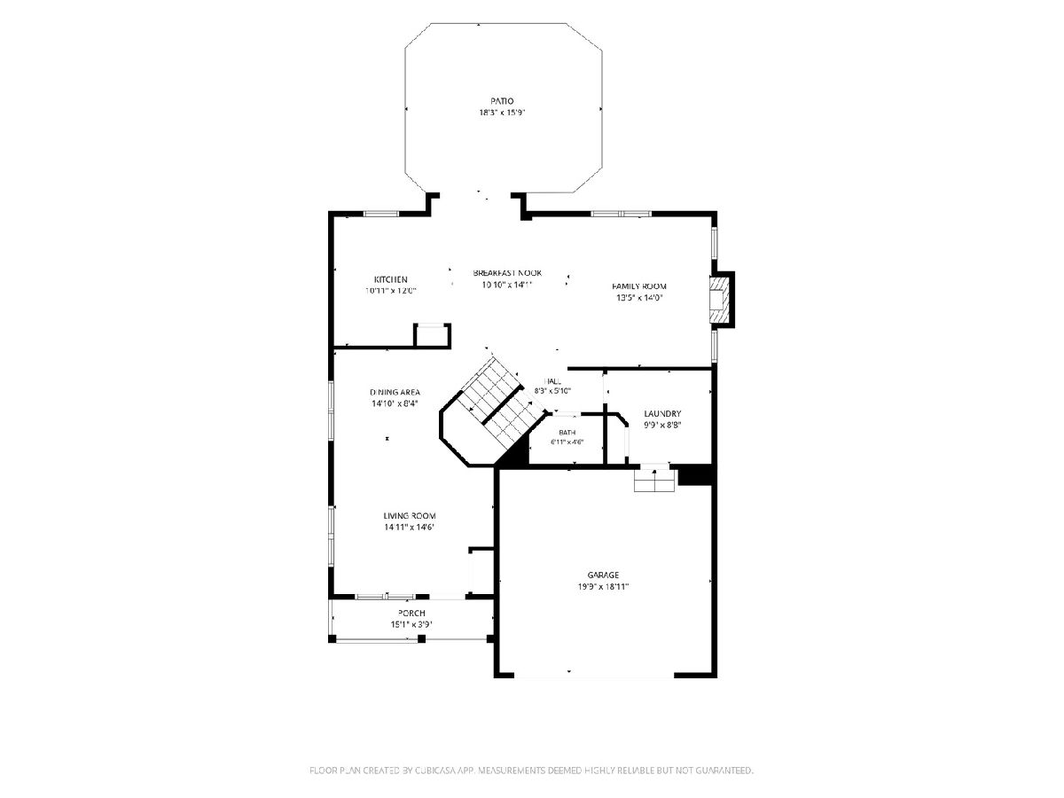
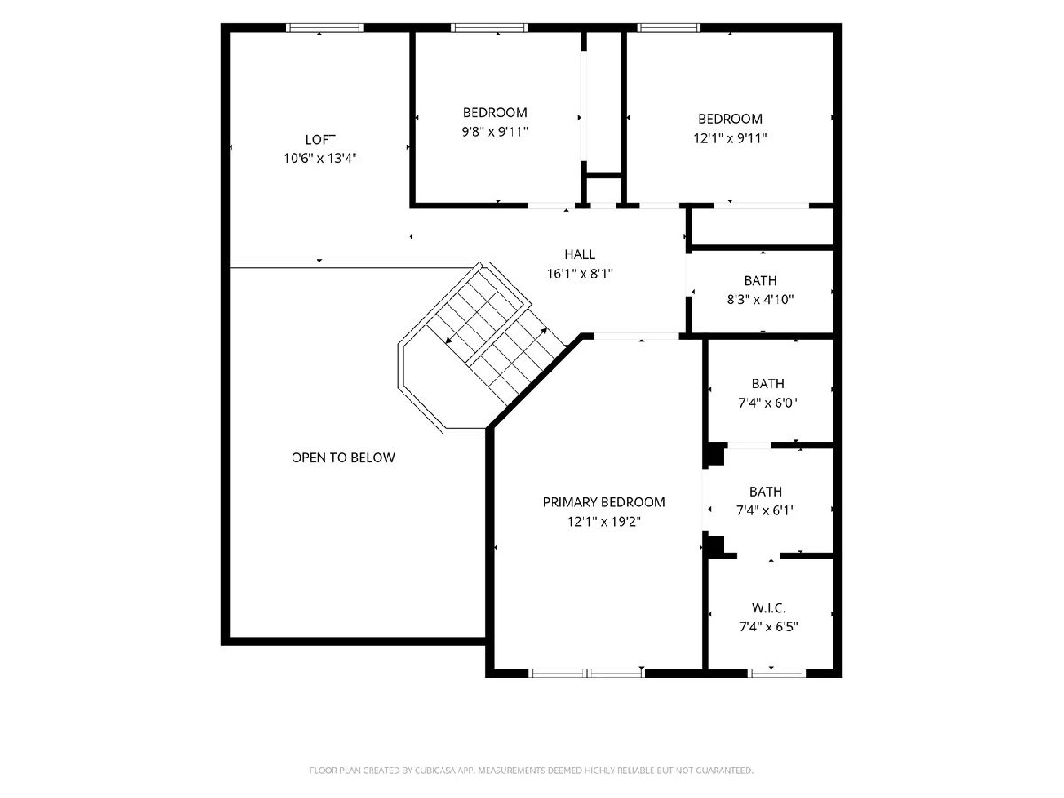
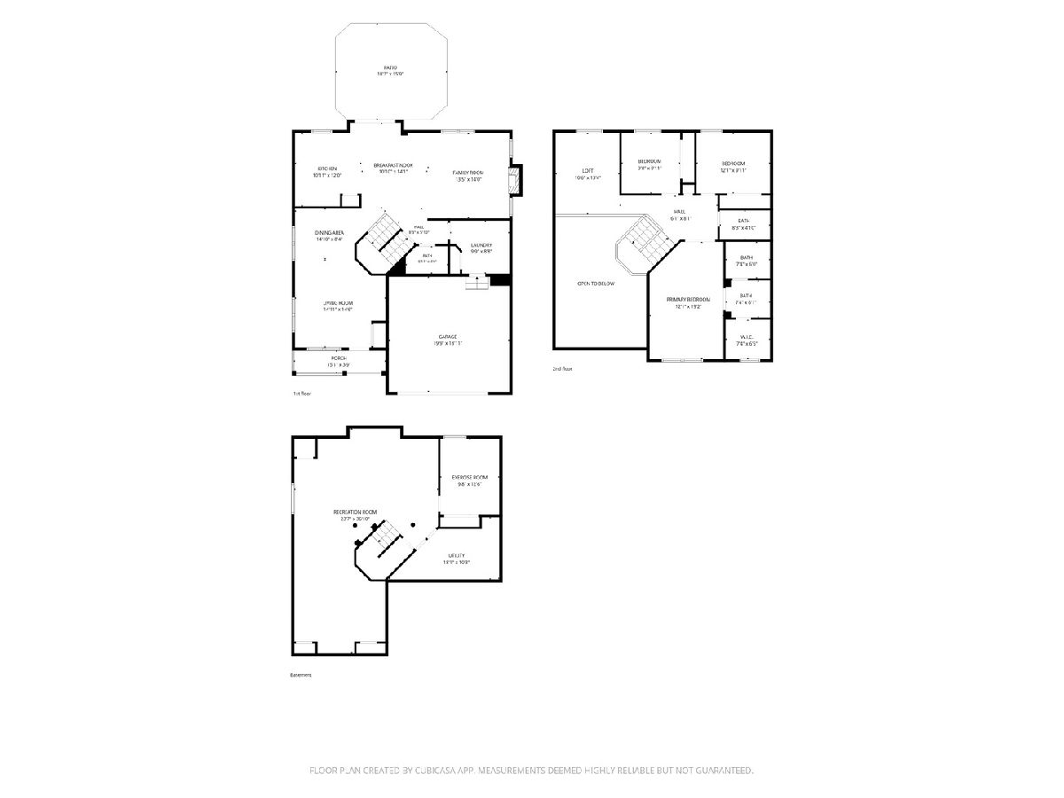
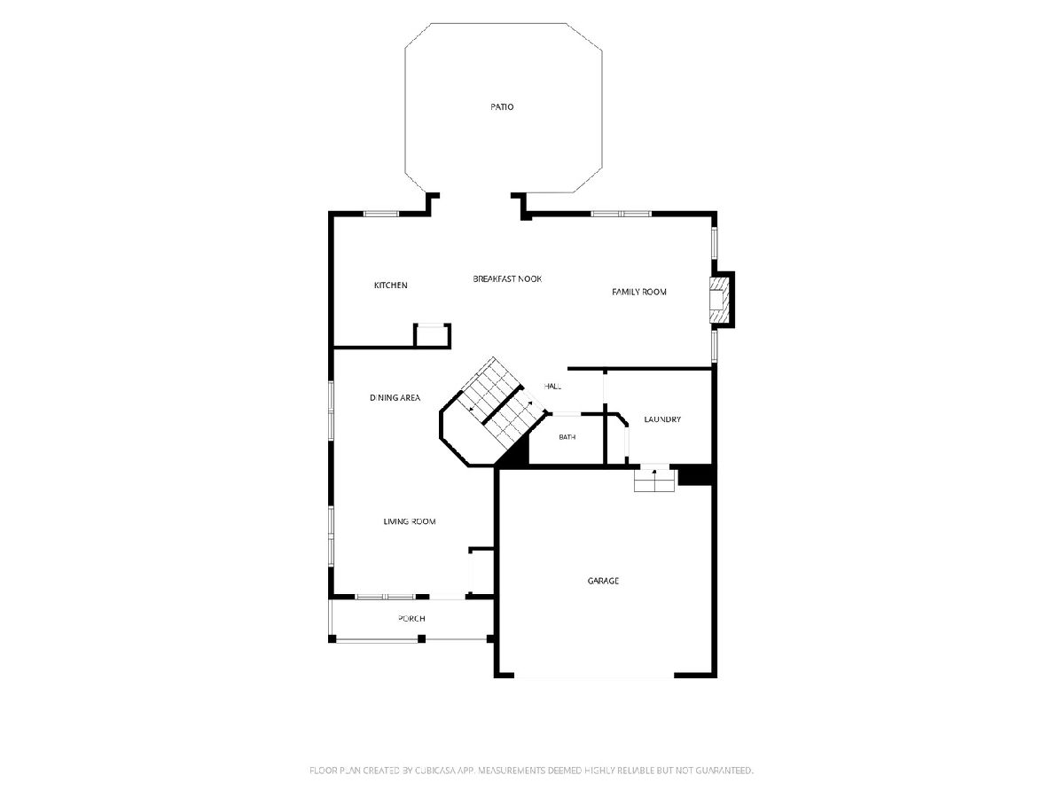
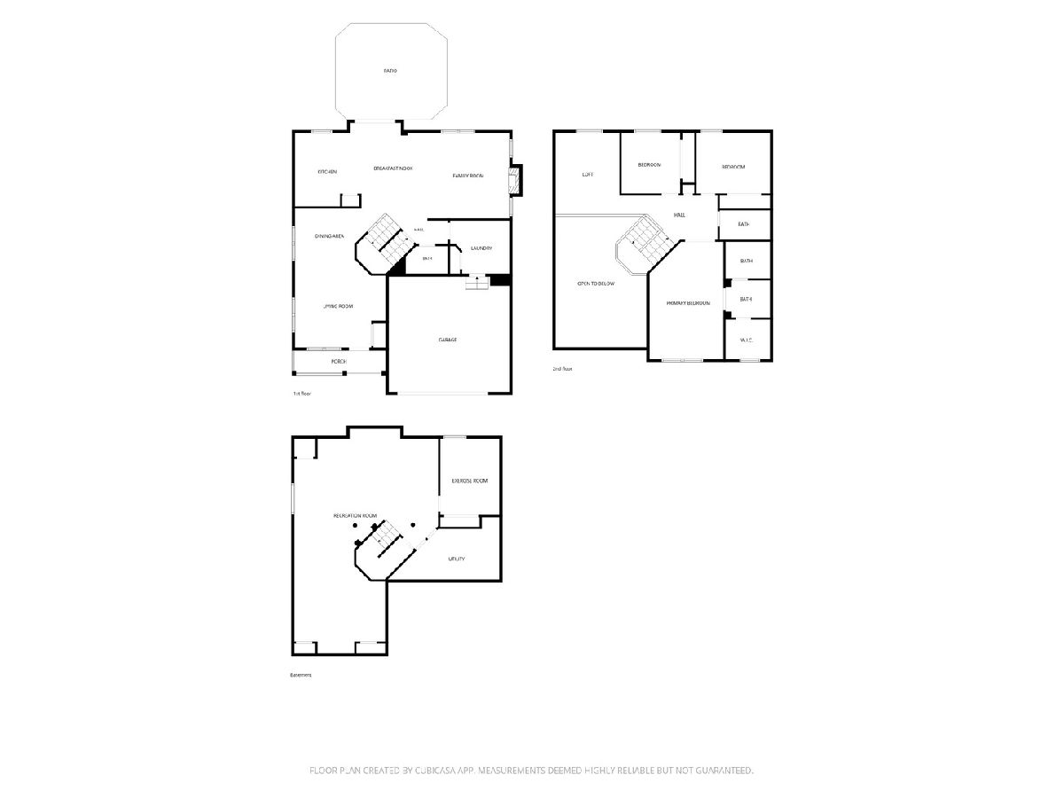
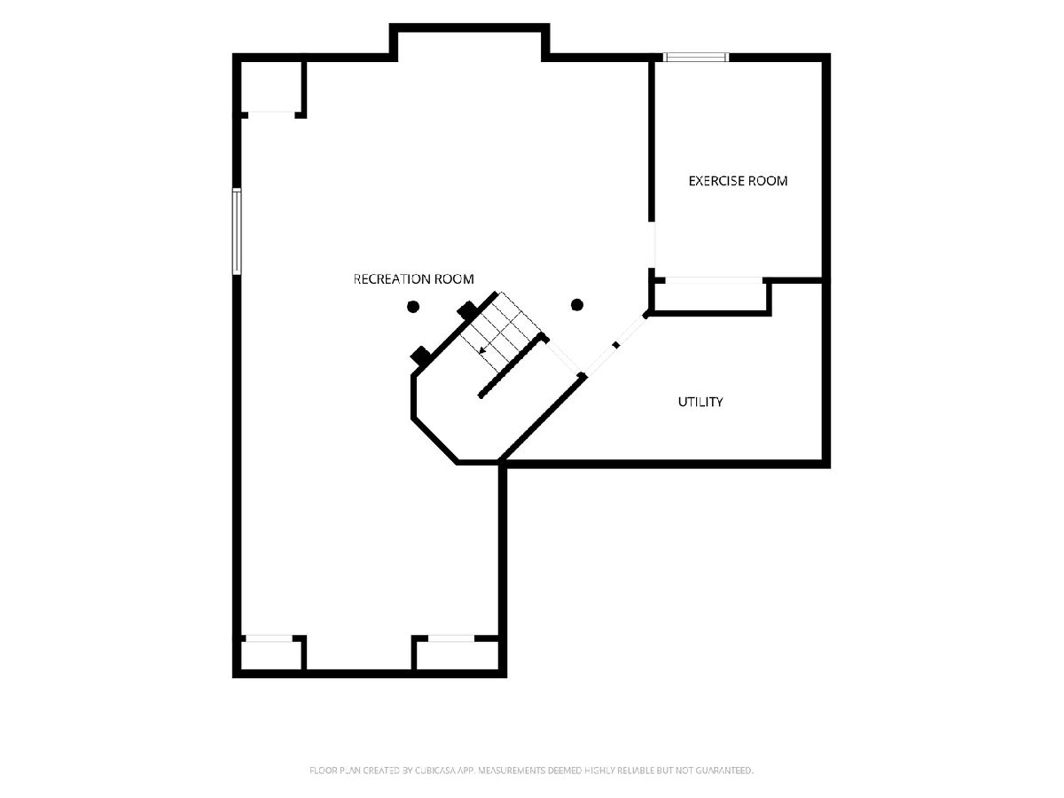
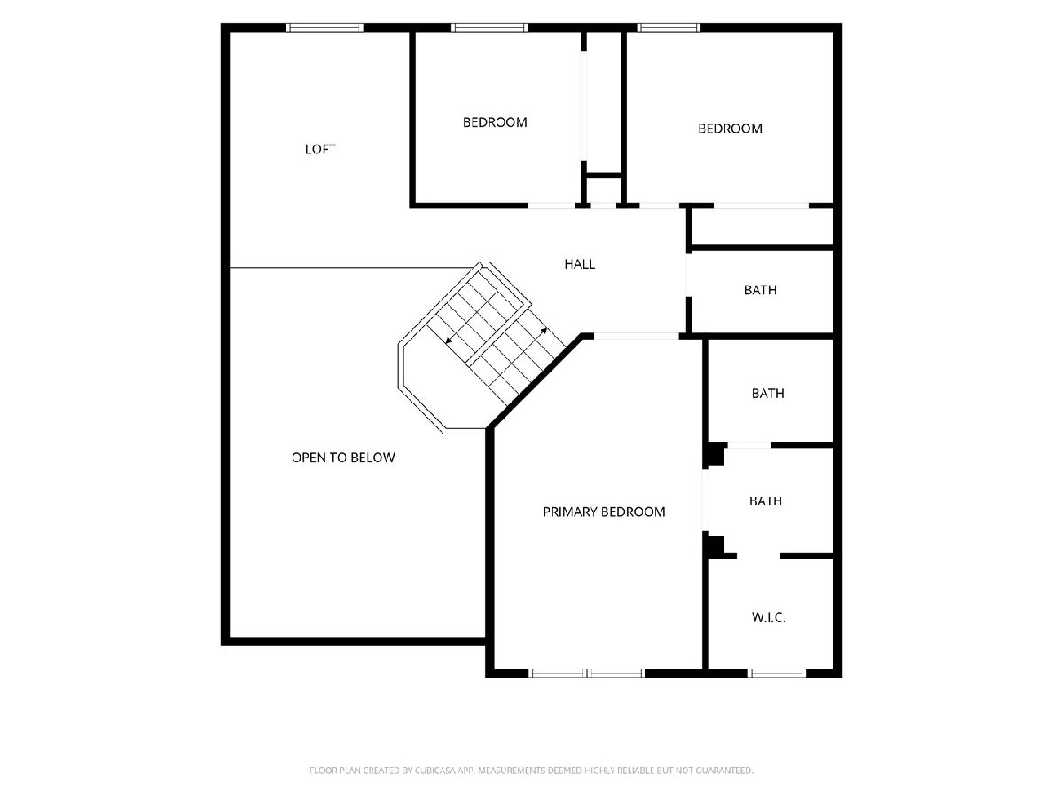
Beautiful 2-story home with a finished basement! Come see this lovingly maintained home and fall in love with all it has to offer. As you enter through the front door, you'll be welcomed by soaring ceilings, large windows, and an abundance of natural light throughout. The main level features all-new flooring and a bright, dream-worthy white kitchen with backsplash and stainless-steel appliances. The kitchen opens seamlessly to the family room and a convenient everyday dining area, creating a wonderful space for both everyday living and entertaining. A half bathroom is conveniently located on the main floor for guests, along with a laundry/mudroom for added functionality. Upstairs, enjoy three generously sized bedrooms plus additional flexible space that's perfect for a kids' area, reading nook, or home office overlooking the grand living room below. The spacious primary suite features a private bathroom and walk-in closet. The finished basement provides even more living and entertainment space, including an additional bedroom and versatile areas ready for movie nights, gatherings, a playroom, or whatever suits your needs. Outside, enjoy a great private backyard and the convenience of an attached 2-car garage. Recent updates include: * Roof - 2026 * Carpet - 2026 * Flooring - 2024 * Doors - 2024 * Kitchen/open-concept renovation - 2024 * Water heater - newer * Chef's stove - newer * Finished basement - 2022 * Windows - 2020 This home offers space, natural light, thoughtful updates, and a layout designed for comfortable living. Schedule your showing today and come see everything this wonderful home has to offer!
Property Specifics
| Single Family | |
| — | |
| Contemporary | |
| 2002 | |
| 2026 | |
| Finished, Full | |
| 979 (979 finished) | |
| Vinyl Siding, Brick | |
| Asphalt | |
| 2 Story | |
| No | |
| 0.22 |
| Will | |
| Lakewood Falls | |
| 40 / Monthly | |
| Insurance, Pool, Exterior Maintenance | |
| Lake Michigan, Public, Shared Well | |
| Public Sewer, Storm Sewer | |
| Central Air | |
| Gas, Forced Air | |
| No | |
| 12760805 | |
| 0603132030320000 |
Property History
| DATE: | EVENT: | PRICE: | SOURCE: |
|---|---|---|---|
| 10 Sep, 2014 | Sold | $230,000 | MRED MLS |
| 8 Aug, 2014 | Under contract | $237,000 | MRED MLS |
| 24 Jul, 2014 | Listed for sale | $237,000 | MRED MLS |
| 3 Mar, 2020 | Sold | $255,000 | MRED MLS |
| 29 Jan, 2020 | Under contract | $259,900 | MRED MLS |
| 29 Jan, 2020 | Listed for sale | $259,900 | MRED MLS |
| 23 Oct, 2026 | Sold | $444,000 | MRED MLS |
| 21 Sep, 2026 | Under contract | $439,000 | MRED MLS |
| 15 Sep, 2026 | Listed for sale | $439,000 | MRED MLS |
Room Specifics
Total Bedrooms: 4
Bedrooms Above Ground: 3
Bedrooms Below Ground: 1
Dimensions: 19X13
Floor Type: Carpet
Dimensions: 10X10
Floor Type: Carpet
Dimensions: 12X10
Floor Type: Carpet
Dimensions: 11X10
Floor Type: Vinyl
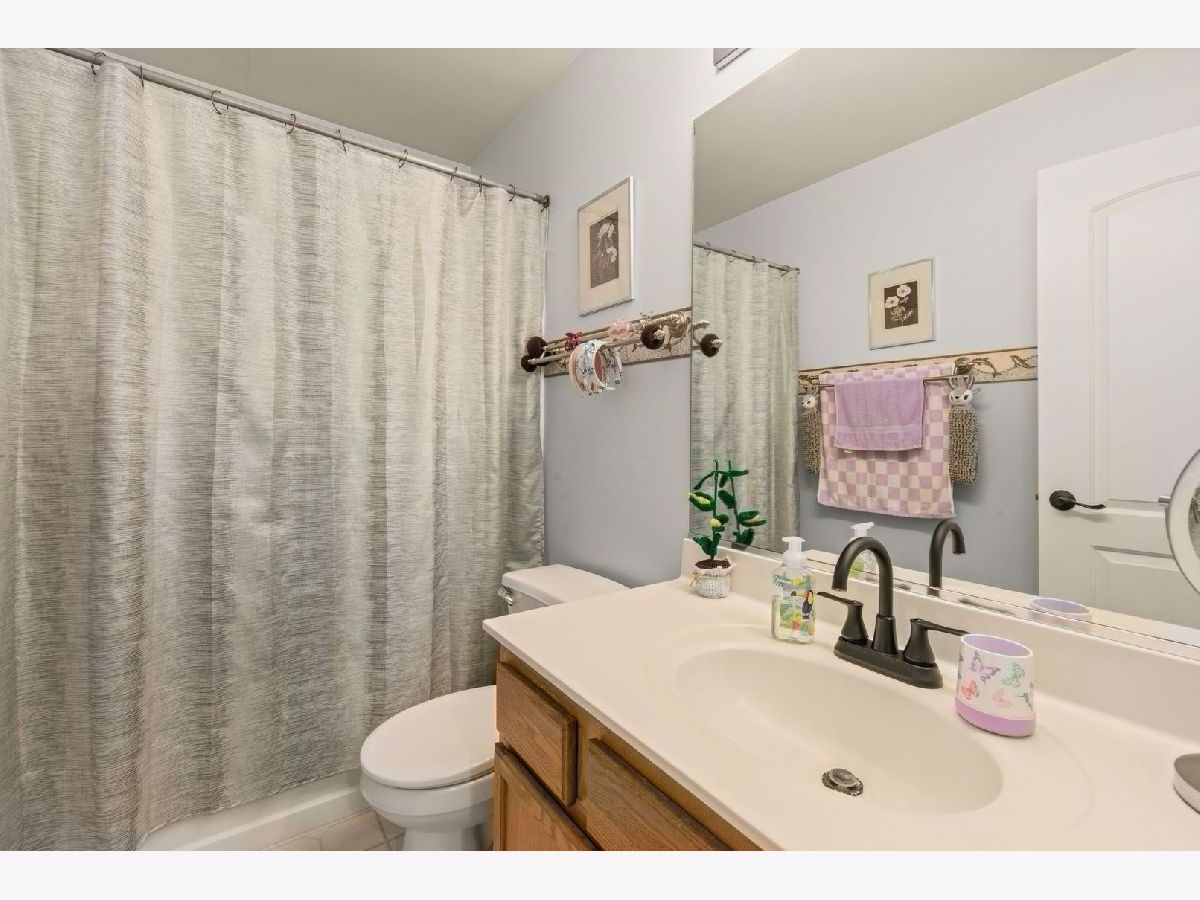
Full Bathrooms: 3
Bathroom Amenities: Separate Shower, Soaking Tub
Bathroom in Basement: 0
Dimensions: 11X11
Floor Type: Hardwood
Dimensions: 12X10
Floor Type: Hardwood
Features: Pantry-Closet, Country Kitchen, Custom Cabinetry, SolidSurfaceCounter, Updated Kitchen
Dimensions: 10X8
Floor Type: Laminate
Dimensions: 15X11
Floor Type: Hardwood
Dimensions: 18X14
Floor Type: Hardwood
Rooms: Breakfast Room, Loft
Name: Breakfast Room
Dimensions: 12X10
Floor Type: Hardwood
Name: Loft
Dimensions: 13X10
Floor Type: Carpet
Other Specifics
| 2 | |
| Concrete Perimeter | |
| Asphalt, Garage Door Opener, Garage Owned, Attached, Garage | |
| Main Level, Gas Dryer Hookup, In Unit, Sink | |
| Hardwood, Laminate, Carpet | |
| Patio | |
| Fenced | |
| Shed(s) | |
| — | |
| Landscaped | |
| 80 x 120 | |
| Unfinished | |
| Full | |
| Dry Bar, Built-in Features, Walk-In Closet(s), High Ceilings, Open Floorplan, Pantry, Quartz Counters | |
| Range, Microwave, Dishwasher, Refrigerator, Disposal, Stainless Steel Appliance(s), Range Hood | |
| Not in DB | |
| Clubhouse, Park, Pool, Curbs, Sidewalks, Street Lights, Street Paved | |
| — | |
| Attached Fireplace Doors/Screen, Gas Starter |
Tax History
| Year | Property Taxes |
|---|---|
| 2014 | $5,620 |
| 2020 | $6,802 |
| 2026 | $8,361 |
Contact Agent
Nearby Similar Homes
Nearby Sold Comparables

Contact Agent
Listing Provided By
Salazar Realty LLC
