

412 Thornhill Lane, Palatine, Illinois 60074
Subdivision > Concord Mills
Sorry, we are updating photos, please update this page in 15 minutes
$230,000
|
Sold
|
|
| Status: | Closed |
| Sqft: | 0 |
| Cost/Sqft: | — |
| Beds: | 3 |
| Baths: | 3 |
| Year Built: | 1996 |
| Property Taxes: | $4,267 |
| Days On Market: | 5826 |
| Lot Size: | 0,00 |
Description
SHOWS LIKE MODEL! GORGEOUS 2 STORY 3BR/2.1BATH TOWNHOME. METICULOUSLY MAINTAINED W/SOARING 9' CEILINGS. DREAM KITCHEN, 42" CABS,GRANITE CTRS & SINK W/TRAVERTINE BACKSPLASH,SS APPLIANCES,HUGE PANTRY,EATING AREA,ISLAND. VAULTED MBR, LRG W/I CLOSET. 2ND FLR LAUNDRY WITH CABS. BUILT-IN ENTERTAINMENT CTR IN LR. ATT 2 CAR GARAGE W/CUSTOM SHELVING. EASY ACCESS TO GREAT SCHOOLS,SHOPPING. PRICED TO SELL QUICKLY SO ACT FAST!
Property Specifics
| Condos/Townhomes | |
| — | |
| — | |
| 1996 | |
| None | |
| Aluminum/Vinyl/Steel Siding | |
| Asphalt | |
| TORRINGTON | |
| No | |
| — |
| Cook | |
| Concord Mills | |
| 201 / — | |
| Insurance, Exterior Maintenance, Lawn Care, Snow Removal | |
| Lake Michigan | |
| Public Sewer | |
| Central Air | |
| Natural Gas, Forced Air | |
| 07675744 | |
| 02112070061003 |
Nearby Schools
| NAME: | DISTRICT: | DISTANCE: | |
|---|---|---|---|
|
Grade School
Virginia Lake Elementary School |
15 | — | |
|
Middle School
Walter R Sundling Junior High Sc |
15 | Not in DB | |
|
High School
Palatine High School |
211 | Not in DB | |
Property History
| DATE: | EVENT: | PRICE: | SOURCE: |
|---|---|---|---|
| 22 Dec, 2010 | Sold | $230,000 | MRED MLS |
| 23 Nov, 2010 | Under contract | $237,000 | MRED MLS |
| 11 Nov, 2010 | Listed for sale | $237,000 | MRED MLS |
Sorry, we are updating photos, please update this page in 15 minutes
Room Specifics
All Bedroom Info:
Total Bedrooms: 3
Bedrooms Above Ground: 3
Bedrooms Below Ground: 0
Total Bedrooms: 3
Bedrooms Above Ground: 3
Bedrooms Below Ground: 0
Second Bedroom Info:
Dimensions: —
Location: —Dimensions: —
Floor Type: Carpet
Third Bedroom Info:
Dimensions: —
Location: —Dimensions: —
Floor Type: Carpet
Bathroom Info:
Full Bathrooms: 3
Partial Bathrooms: 1Full Bathrooms: 3
Bathroom Amenities: —
Bathroom in Basement: 0
Dining Room Info:
Dimensions: —
Location: —Dimensions: —
Floor Type: Carpet
Kitchen Info:
Dimensions: —
Location: —Dimensions: —
Floor Type: Ceramic Tile
Features: Eating Area-Table Space, Island, Pantry-Walk-in
Laundry Room Info:
Dimensions: —
Location: —Dimensions: —
Floor Type: Vinyl
Living Room Info:
Dimensions: —
Location: —Dimensions: —
Floor Type: Carpet
Additional Rooms Info:
Rooms: Foyer, Utility Room-2nd Floor
Basement: NoneRooms: Foyer, Utility Room-2nd Floor
Other Specifics
| 2 | |
| Concrete Perimeter | |
| Garage | |
| — | |
| — | |
| — | |
| Patio, Storms/Screens | |
| Landscaped | |
| INTEGRAL | |
| — | |
| Full | |
| Vaulted/Cathedral Ceilings, Laundry Hook-Up in Unit | |
| Range, Microwave, Dishwasher, Refrigerator, Bar Fridge, Washer, Dryer, Disposal | |
| Not in DB | |
| — | |
| — | |
| — |
Tax History
| Year | Property Taxes |
|---|---|
| 2010 | $4,267 |
Contact Agent
Nearby Similar Homes
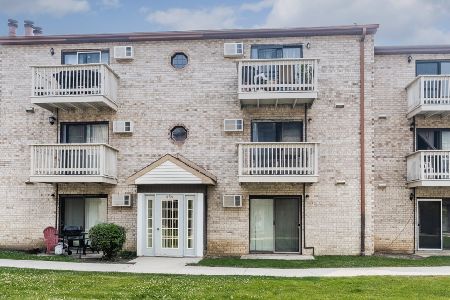
421 Osage Lane, Palatine, Illinois 60074
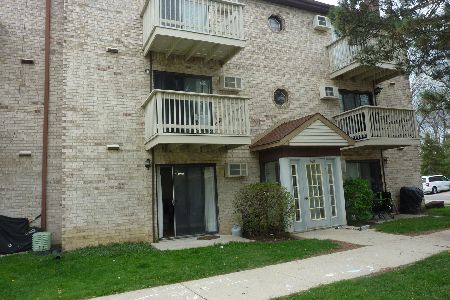
For Sale
$169,000
1 beds / 1.0 baths / 700 ft2
Condos/Townhomes / Built: 1970
188
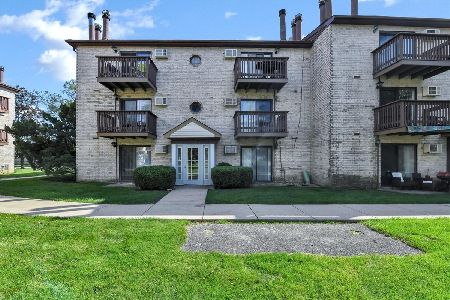
377 Forest Knoll Drive, Palatine, Illinois 60074
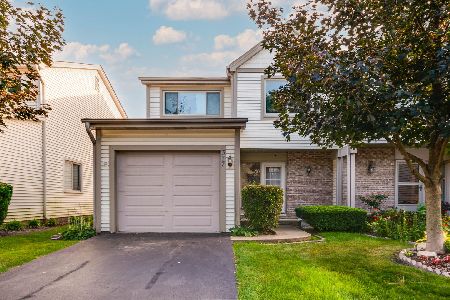
For Sale
$384,000
3 beds / 3.1 baths / 1,704 ft2
Condos/Townhomes / Built: 1981
16
241 Forest Knoll Drive, Palatine, Illinois 60074
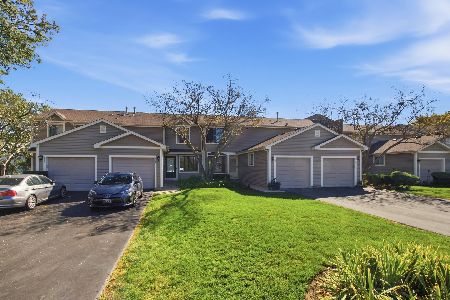
For Sale
$349,000
2 beds / 1.1 baths / 1,376 ft2
Condos/Townhomes / Built: 1988
17
Nearby Sold Comparables
412 Thornhill Lane, Palatine, Illinois 60074

Sold
$225,000
3 beds / 2.1 baths / 1,463 ft2
Condos/Townhomes / Built: 1996
5009
412 Thornhill Lane, Palatine, Illinois 60074
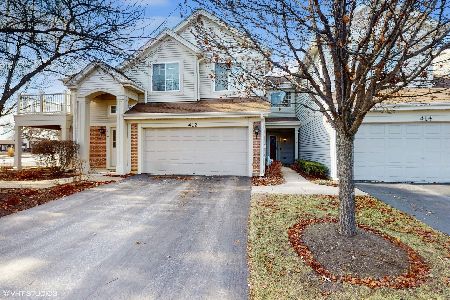
Sold
$350,000
3 beds / 2.1 baths / 1,850 ft2
Condos/Townhomes / Built: 1996
640
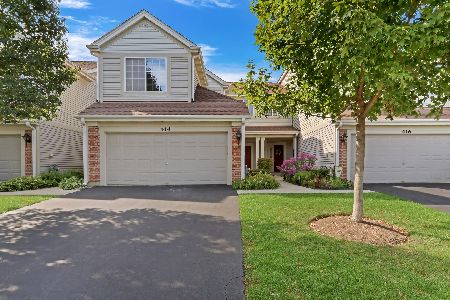
412 Thornhill Lane, Palatine, Illinois 60074
Sold
$244,990
3 beds / 2.1 baths / 1,850 ft2
Condos/Townhomes / Built: 1996
2983
Contact Agent
Listing Provided By
Axelson Realty LLC
