

412 Wood Street, Chicago Heights, Illinois 60411
Subdivision > Longwood Farms
Sorry, we are updating photos, please update this page in 15 minutes
$130,000
|
Sold
|
|
| Status: | Closed |
| Sqft: | 1,668 |
| Cost/Sqft: | $82 |
| Beds: | 3 |
| Baths: | 2 |
| Year Built: | 1957 |
| Property Taxes: | $5,123 |
| Days On Market: | 3025 |
| Lot Size: | 0,17 |
Description
Lovely, updated Tri-level home in the HF school district and quiet neighborhood! This home has: large family room with fireplace, real hardwood floors, A/C, 3 bedrooms, 2 full baths, living room, eat in kitchen, separate dinning room, walk out basement, lots of closet space, entry hall, large covered porch, 2 car garage and private back yard. Family room could be 4th bedroom in walk-out lower level. Located within a short walking distance of neighborhood park, ice cream shop and resturants. Home also comes with home warranty, installed alarm system and roof certification. Seller will contribute up to 3% closing credit.
Property Specifics
| Single Family | |
| — | |
| Tri-Level | |
| 1957 | |
| Walkout | |
| Brick | |
| Asphalt | |
| — | |
| No | |
| 0.17 |
| Cook | |
| Longwood Farms | |
| 0 / Not Applicable | |
| None | |
| Public | |
| Public Sewer | |
| Central Air | |
| Natural Gas | |
| 10034235 | |
| 32182120220000 |
Property History
| DATE: | EVENT: | PRICE: | SOURCE: |
|---|---|---|---|
| 7 Mar, 2013 | Sold | $70,000 | MRED MLS |
| 11 Feb, 2013 | Under contract | $77,900 | MRED MLS |
| 10 Feb, 2013 | Listed for sale | $77,900 | MRED MLS |
| 5 Mar, 2015 | Under contract | $0 | MRED MLS |
| 16 Feb, 2015 | Listed for sale | $0 | MRED MLS |
| 30 Aug, 2018 | Sold | $130,000 | MRED MLS |
| 2 Aug, 2018 | Under contract | $137,500 | MRED MLS |
| 29 Jul, 2018 | Listed for sale | $137,500 | MRED MLS |
Sorry, we are updating photos, please update this page in 15 minutes
Room Specifics
All Bedroom Info:
Total Bedrooms: 3
Bedrooms Above Ground: 3
Bedrooms Below Ground: 0
Total Bedrooms: 3
Bedrooms Above Ground: 3
Bedrooms Below Ground: 0
Second Bedroom Info:
Dimensions: —
Location: —Dimensions: —
Floor Type: Hardwood
Third Bedroom Info:
Dimensions: —
Location: —Dimensions: —
Floor Type: Hardwood
Bathroom Info:
Full Bathrooms: 2
Partial Bathrooms: 0Full Bathrooms: 2
Bathroom Amenities: —
Bathroom in Basement: 1
Dining Room Info:
Dimensions: —
Location: —Dimensions: —
Floor Type: Hardwood
Kitchen Info:
Dimensions: —
Location: —Dimensions: —
Floor Type: Ceramic Tile
Features: Eating Area-Table Space
Living Room Info:
Dimensions: —
Location: —Dimensions: —
Floor Type: Hardwood
Family Room Info:
Dimensions: —
Location: —Dimensions: —
Floor Type: Carpet
Additional Rooms Info:
Rooms: No additional rooms
Basement: WalkoutRooms: No additional rooms
Other Specifics
| 2 | |
| — | |
| Garage | |
| — | |
| — | |
| — | |
| — | |
| — | |
| 60X130 | |
| — | |
| None | |
| — | |
| Range, Dishwasher, Refrigerator, Washer, Dryer | |
| Not in DB | |
| Sidewalks, Street Lights, Street Paved | |
| — | |
| Wood Burning |
Tax History
| Year | Property Taxes |
|---|---|
| 2013 | $4,553 |
| 2018 | $5,123 |
Contact Agent
Nearby Similar Homes
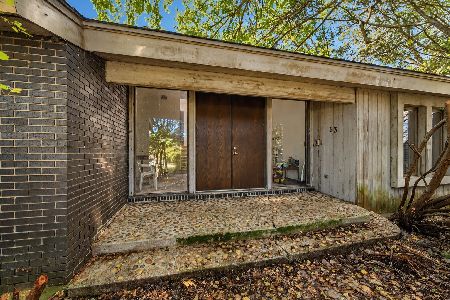
68 Graymoor Lane, Olympia Fields, Illinois 60461
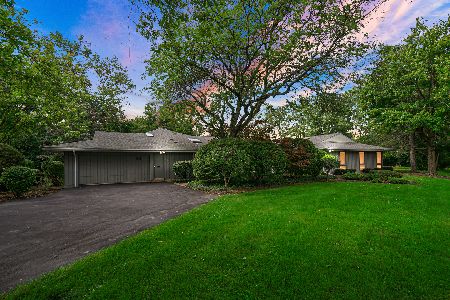
For Sale
$550,000
5 beds / 4.1 baths / 3,809 ft2
Single Family / Built: 1968
82
445 8th Street, Chicago Heights, Illinois 60411
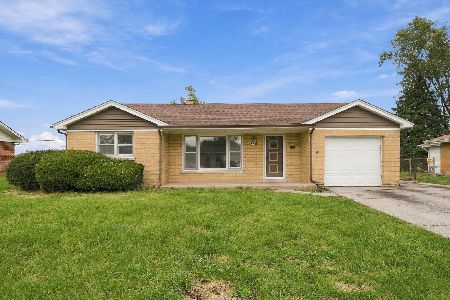
For Sale
$225,000
3 beds / 2.0 baths / 1,201 ft2
Single Family / Built: 1958
21
90 Graymoor Lane, Olympia Fields, Illinois 60461
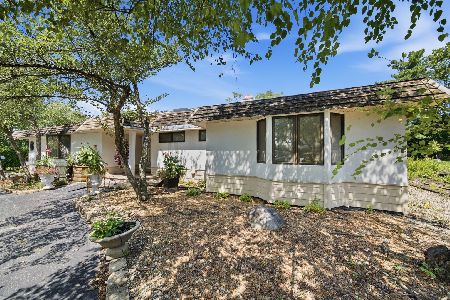
For Sale
$420,000
4 beds / 3.2 baths / 4,462 ft2
Single Family / Built: 1979
53
1819 Cornell Road, Flossmoor, Illinois 60422
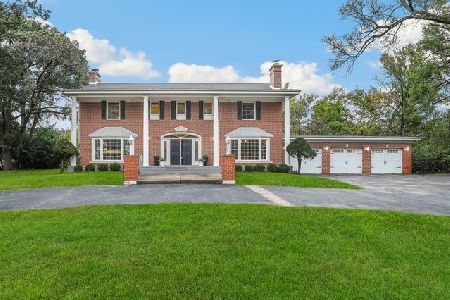
For Sale
$650,000
5 beds / 4.1 baths / 5,490 ft2
Single Family / Built: 1964
24
700 Travers Avenue, Chicago Heights, Illinois 60411
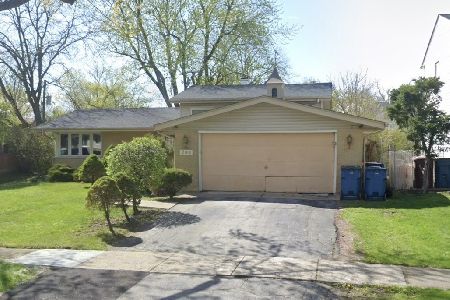
For Sale
$210,000
3 beds / 1.1 baths / 1,214 ft2
Single Family / Built: 1963
16
Nearby Sold Comparables
412 Wood Street, Chicago Heights, Illinois 60411

Sold
$77,900
3 beds / 2.0 baths / 1,242 ft2
Single Family / Built: 1957
5019

413 Longwood Drive, Chicago Heights, Illinois 60411

Sold
$215,000
3 beds / 2.0 baths / 1,003 ft2
Single Family / Built: 1955
1521
419 Longwood Drive, Chicago Heights, Illinois 60411
Sold
$58,900
3 beds / 2.0 baths / 1,491 ft2
Single Family / Built: 1956
3936
419 Longwood Drive, Chicago Heights, Illinois 60411

Sold
$199,900
3 beds / 2.0 baths / 1,491 ft2
Single Family / Built: 1956
2019
419 Longwood Drive, Chicago Heights, Illinois 60411
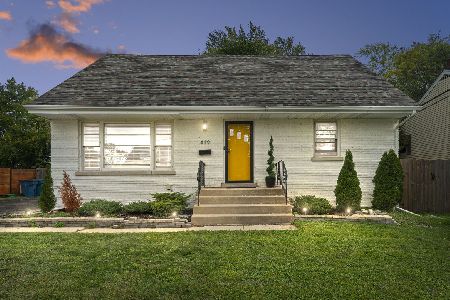
Sold
$259,900
3 beds / 2.0 baths / 1,491 ft2
Single Family / Built: 1956
385
Contact Agent
Listing Provided By
Your Home Real Estate Services LLC
