

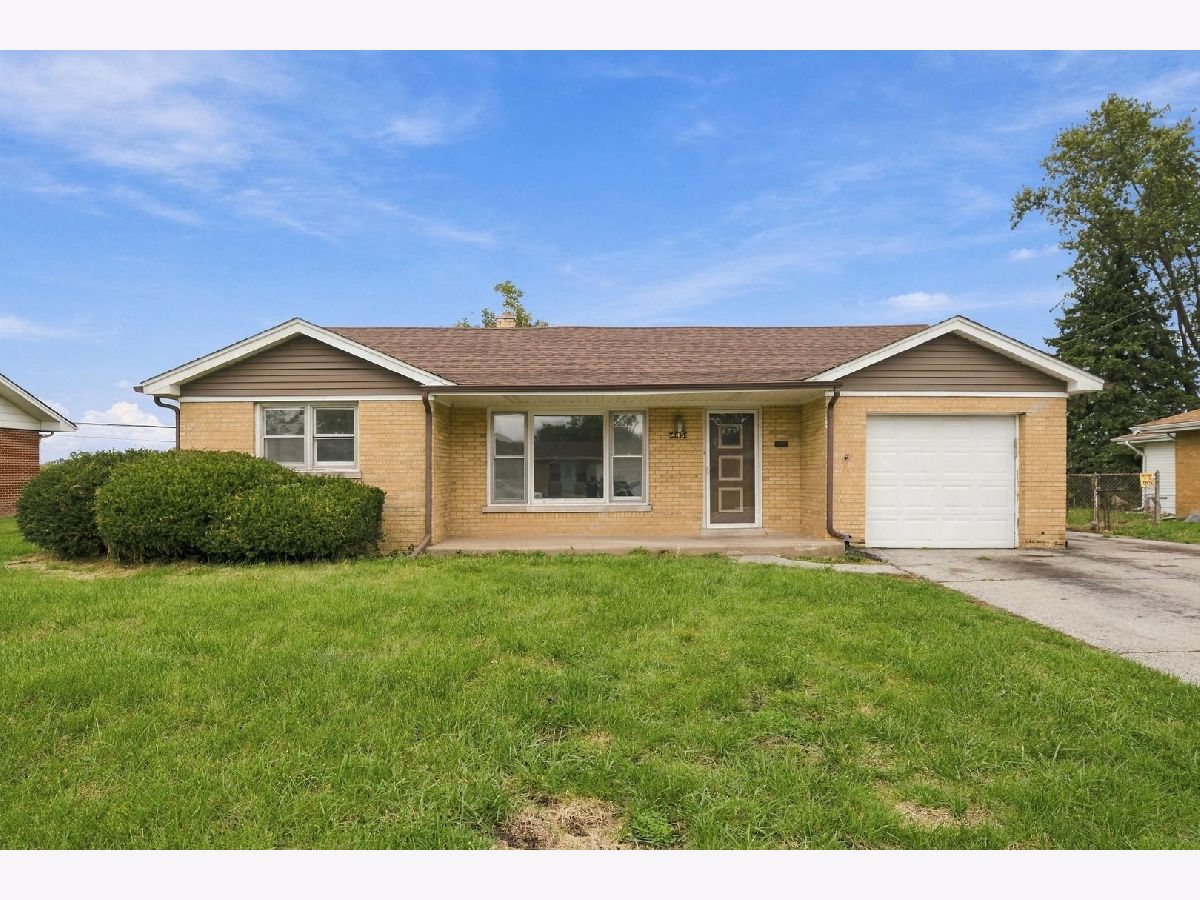
445 8th Street, Chicago Heights, Illinois 60411
Subdivision > Mackler Highlands


$225,000
|
For Sale
|
|
| Status: | Active |
| Sqft: | 1,201 |
| Cost/Sqft: | $187 |
| Beds: | 3 |
| Baths: | 2 |
| Year Built: | 1958 |
| Property Taxes: | $5,791 |
| Days On Market: | 21 |
| Lot Size: | 0,29 |
Description
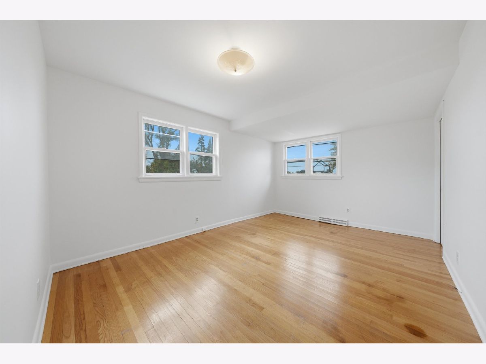
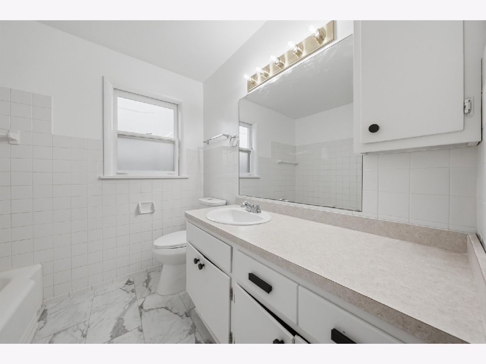
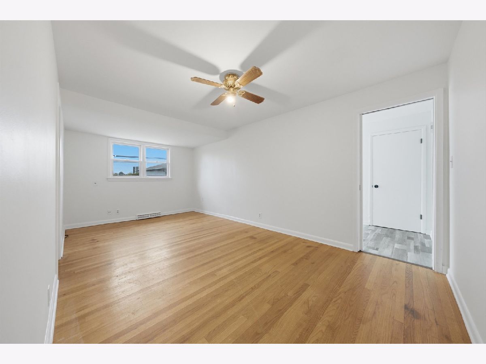
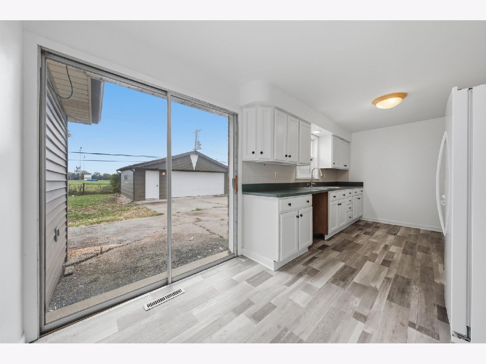
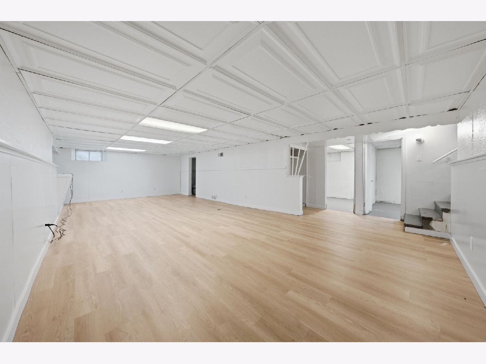
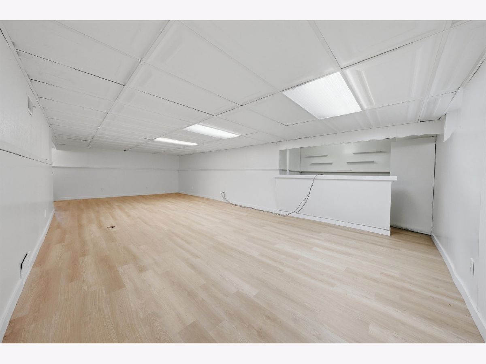
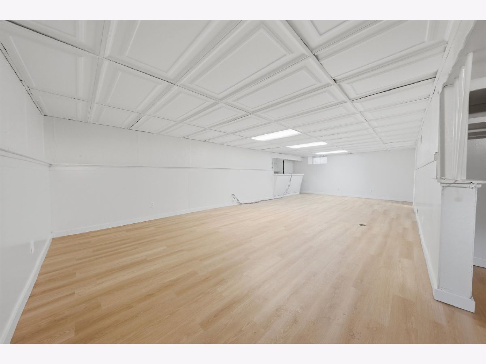
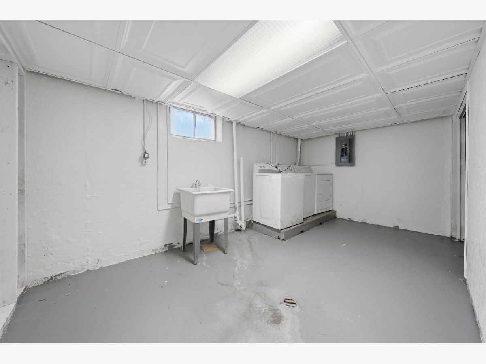
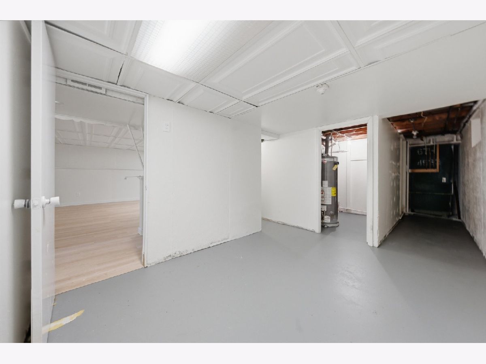
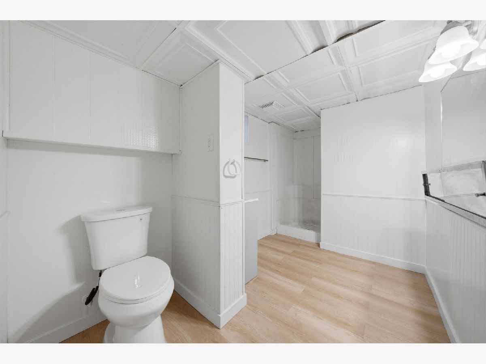
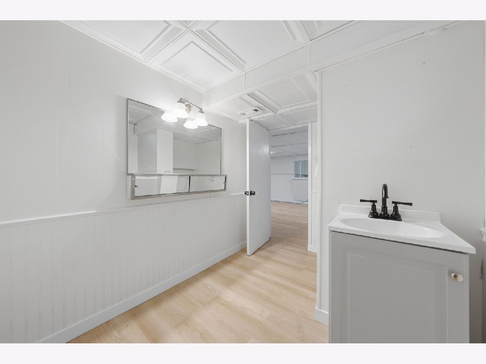
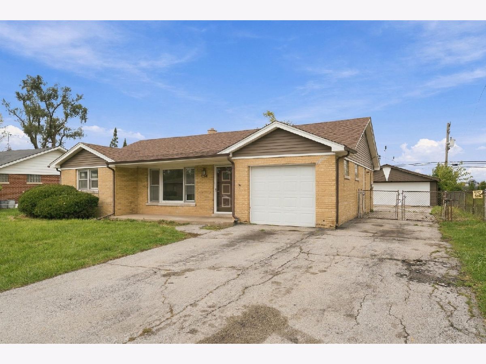
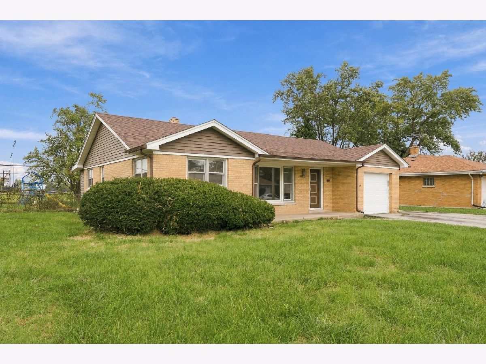
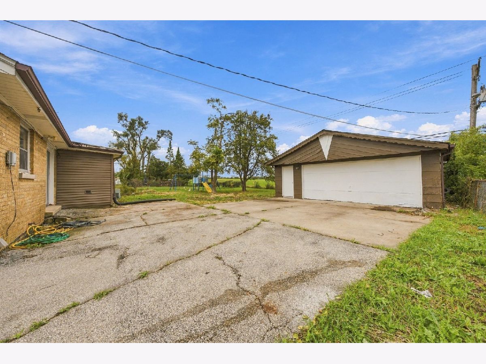
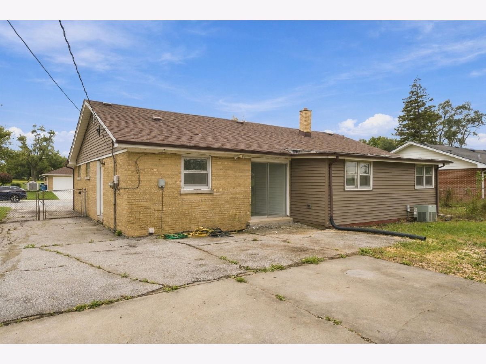
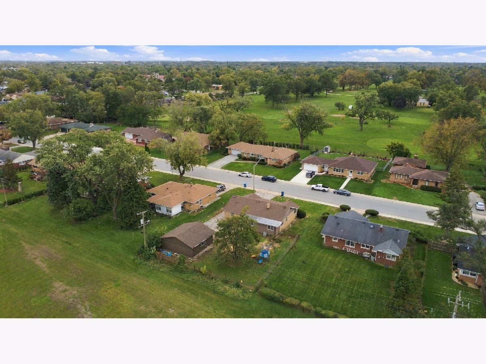
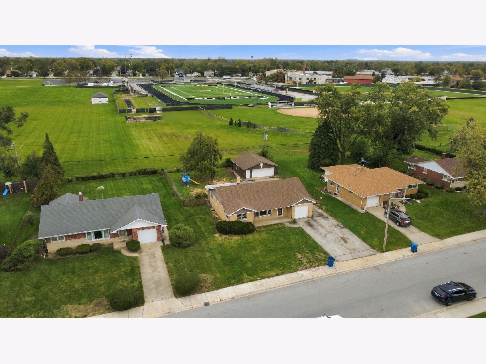
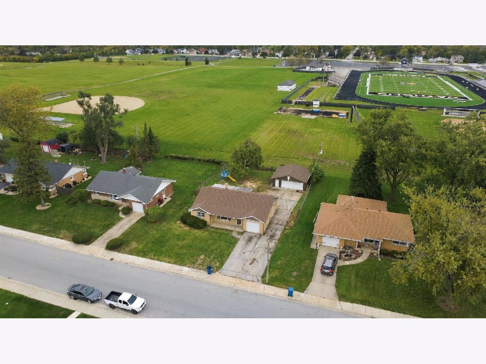
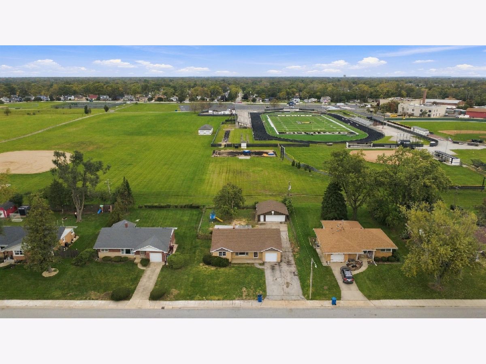
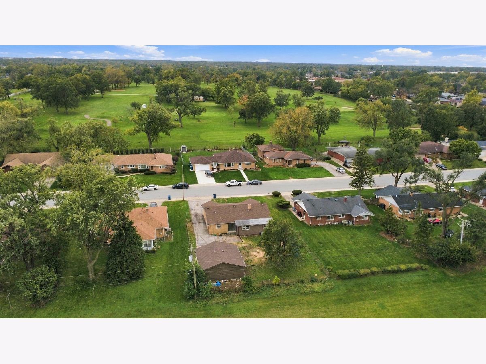
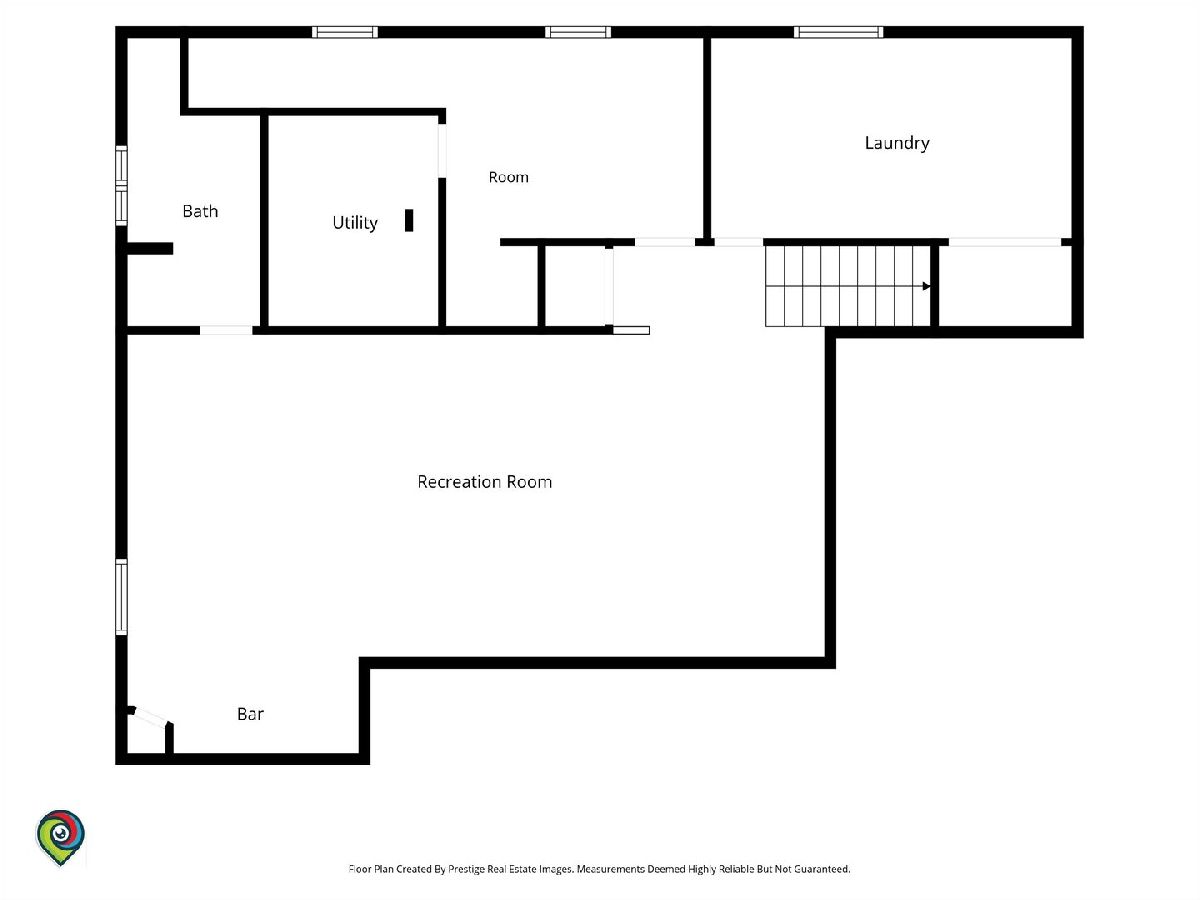
Welcome to this yellow brick ranch in Chicago Heights featuring 3 bedrooms on the main level, 2 full bathrooms, and a partially finished basement with additional living space that can be used as a family room or recreation area. The basement also includes a separate unfinished laundry room and mechanical room, providing additional storage. Situated on an oversized lot with two separate PINs, this property features an attached 1-car garage and a detached 2.5-car garage, offering plenty of parking and storage space. Conveniently located near Marian Catholic High School, Chicago Heights Country Club, grocery stores, shopping, and dining.
Property Specifics
| Single Family | |
| — | |
| Ranch | |
| 1958 | |
| Partially Finished, Full | |
| Aluminum Siding, Brick | |
| Asphalt | |
| RANCH WITH BASEMENT | |
| No | |
| 0.29 |
| Cook | |
| Mackler Highlands | |
| 0 / Not Applicable | |
| None | |
| Lake Michigan | |
| Public Sewer | |
| Central Air | |
| Gas, Forced Air | |
| No | |
| 12758437 | |
| 32184060430000 |
Nearby Schools
| NAME: | DISTRICT: | DISTANCE: | |
|---|---|---|---|
|
Grade School
Roosevelt Elementary School |
170 | — | |
|
Middle School
Washington Junior High School |
170 | Not in DB | |
|
High School
Bloom High School |
206 | Not in DB | |
Property History
| DATE: | EVENT: | PRICE: | SOURCE: |
|---|---|---|---|
| 29 Jan, 2016 | Sold | $93,600 | MRED MLS |
| 14 Nov, 2015 | Under contract | $94,900 | MRED MLS |
| — | Last price change | $96,900 | MRED MLS |
| 25 May, 2015 | Listed for sale | $99,900 | MRED MLS |
| 19 Oct, 2026 | Listed for sale | $225,000 | MRED MLS |
Room Specifics
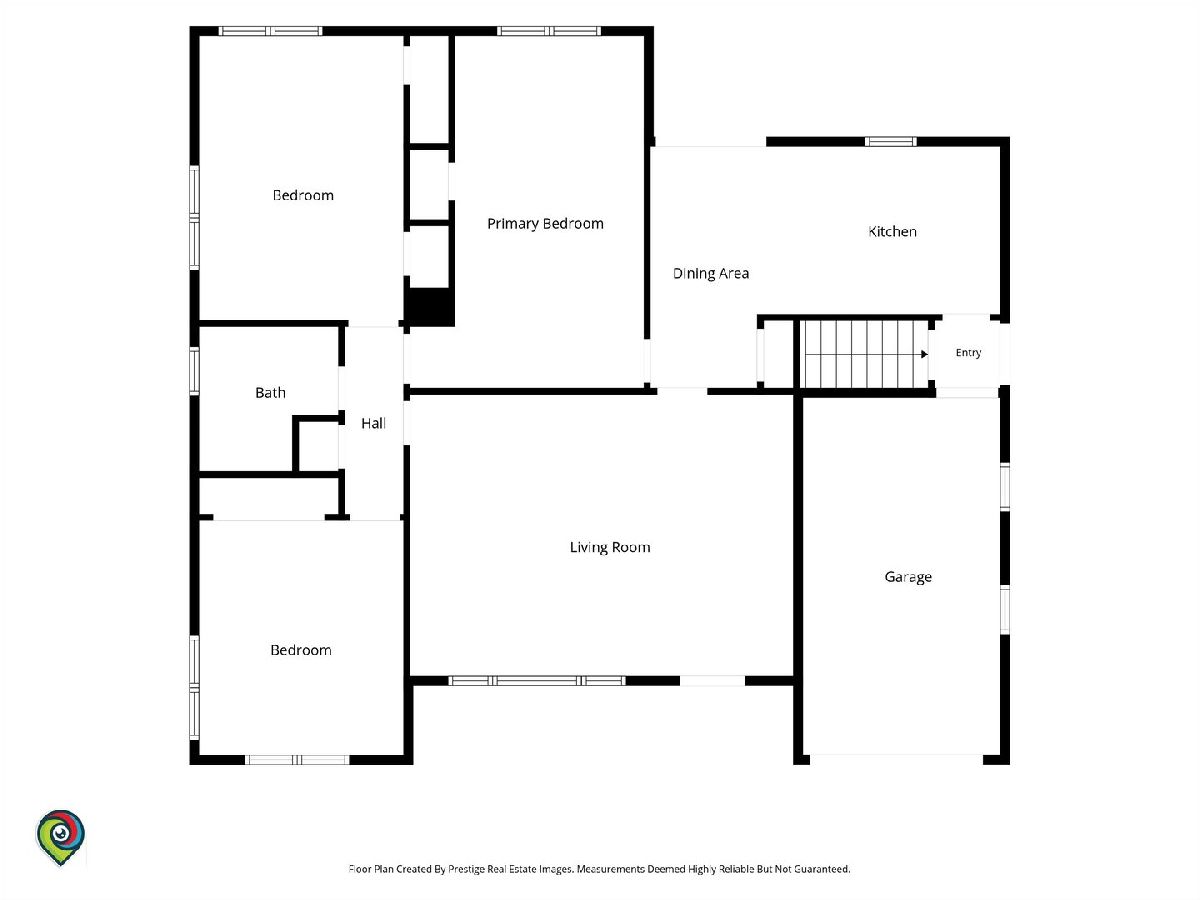
All Bedroom Info:
Total Bedrooms: 3
Bedrooms Above Ground: 3
Bedrooms Below Ground: 0
Total Bedrooms: 3
Bedrooms Above Ground: 3
Bedrooms Below Ground: 0
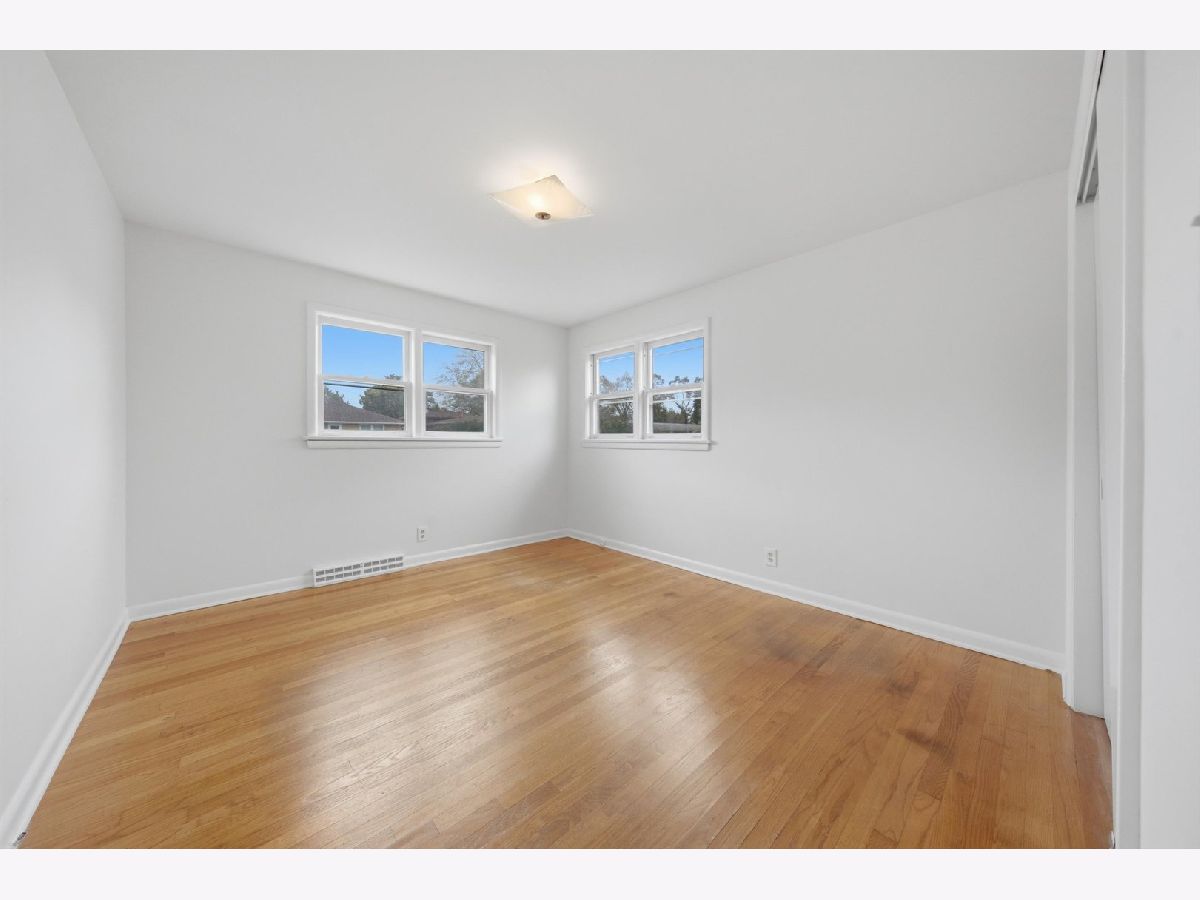
Master Bedroom Info:
Dimensions: 15X12
Location: Main LevelDimensions: 15X12
Floor Type: Hardwood
Second Bedroom Info:
Dimensions: 13X11
Location: Main LevelDimensions: 13X11
Floor Type: Hardwood
Third Bedroom Info:
Dimensions: 10X13
Location: Main LevelDimensions: 10X13
Floor Type: Hardwood
Bathroom Info:
Full Bathrooms: 2
Partial Bathrooms: 0Full Bathrooms: 2
Bathroom Amenities: —
Bathroom in Basement: 1
Dining Room Info:
Dimensions: COMBO
Location: Main LevelDimensions: COMBO
Floor Type: —
Kitchen Info:
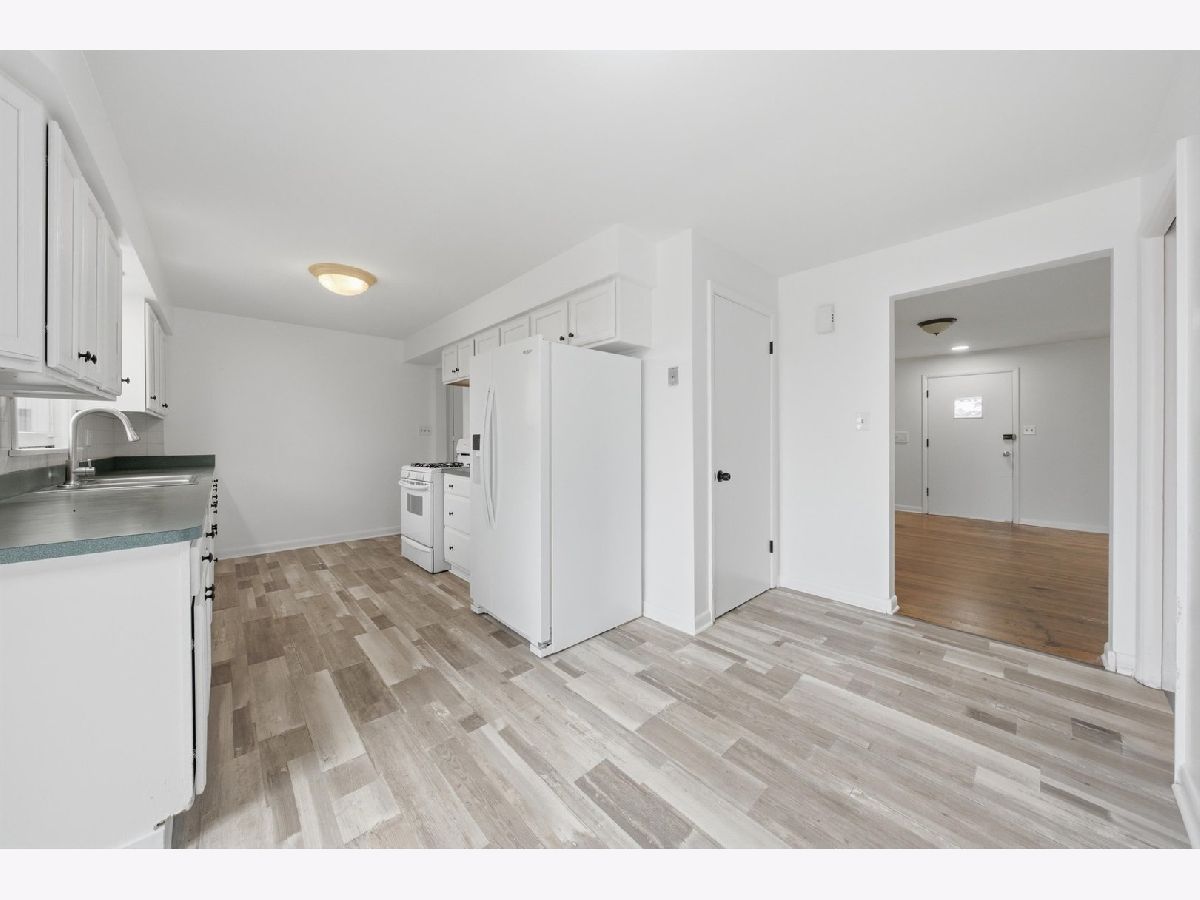
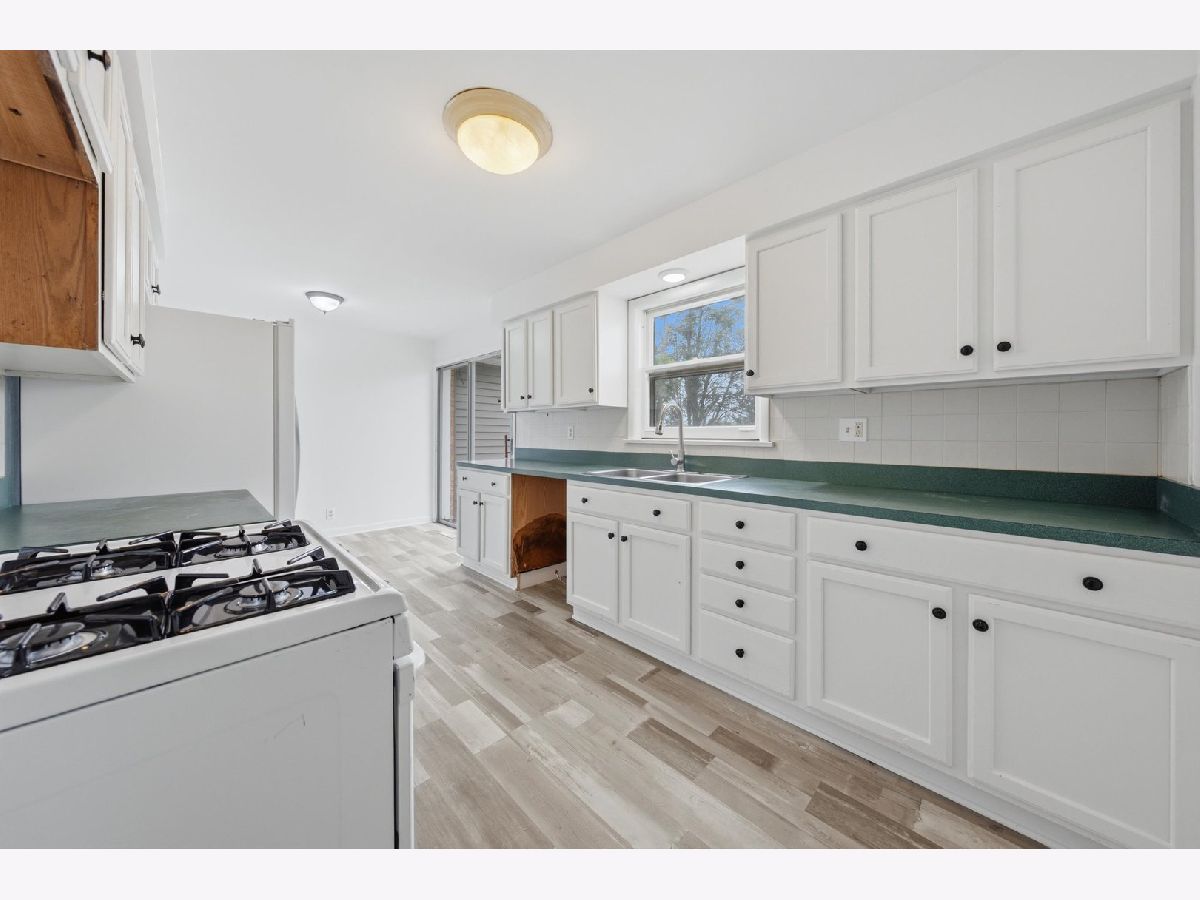
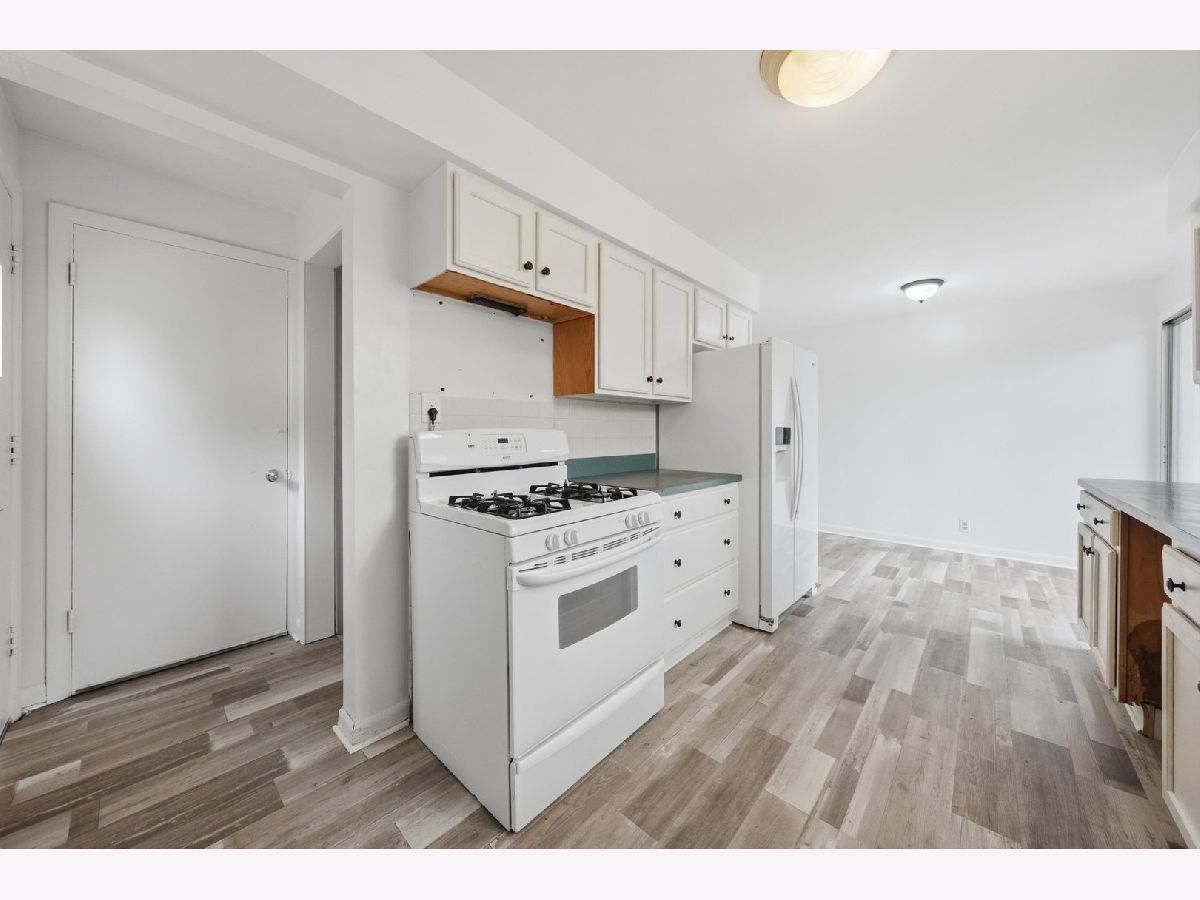
Dimensions: 12X14
Location: Main LevelDimensions: 12X14
Floor Type: Vinyl
Features: Eating Area-Breakfast Bar
Laundry Room Info:
Dimensions: 12X14
Location: BasementDimensions: 12X14
Floor Type: Vinyl
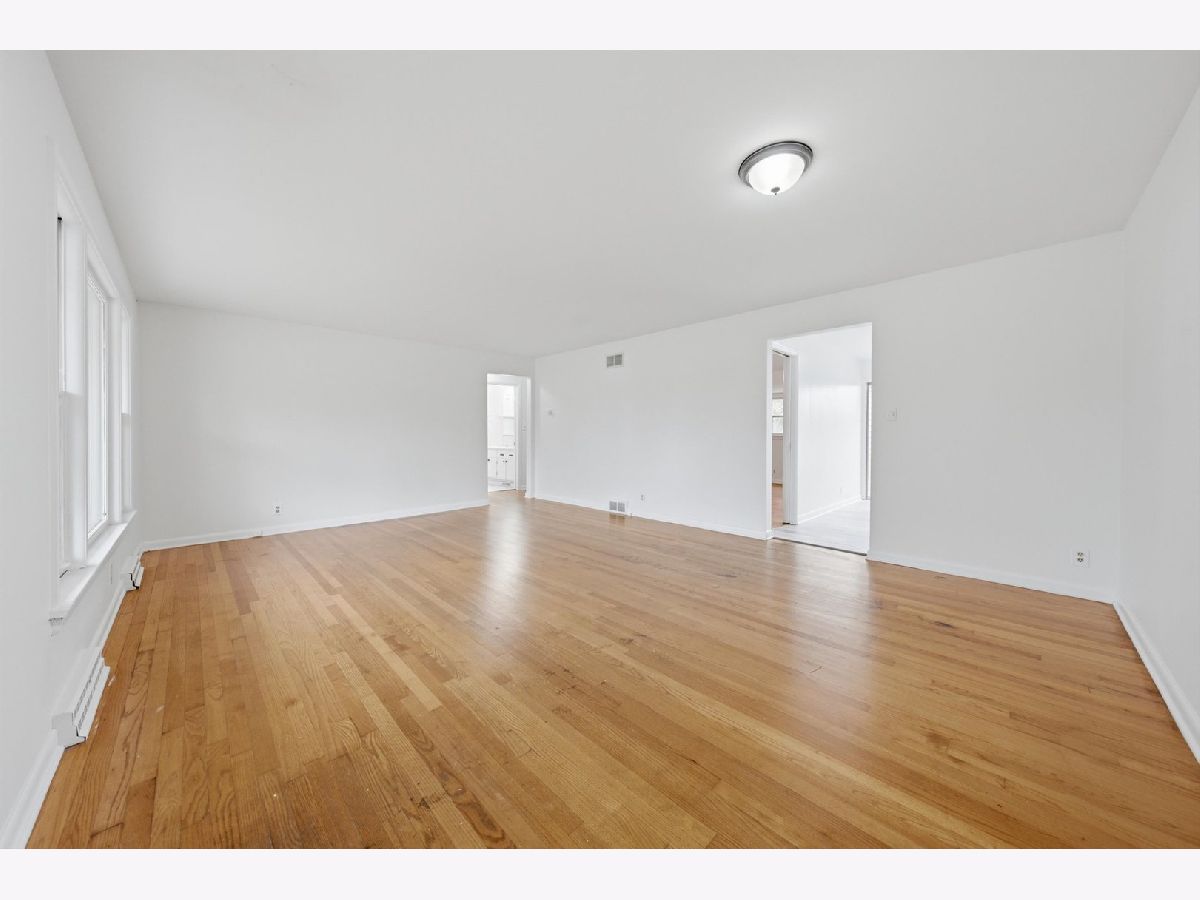
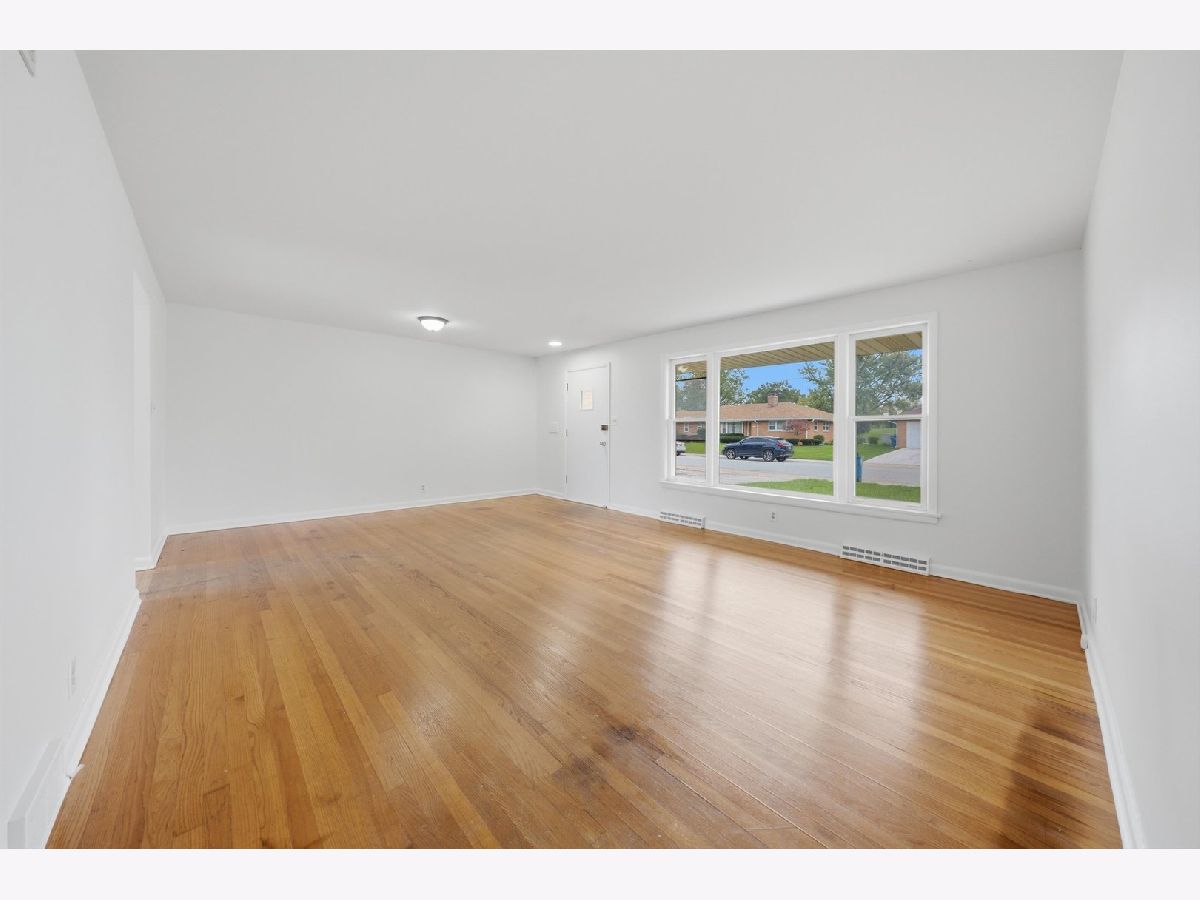
Living Room Info:
Dimensions: 20X16
Location: Main LevelDimensions: 20X16
Floor Type: Hardwood
Family Room Info:
Dimensions: 14X30
Location: BasementDimensions: 14X30
Floor Type: Vinyl
Additional Rooms Info:
Rooms: No additional rooms
Basement: Partially Finished, FullRooms: No additional rooms
Other Specifics
| 3.5 | |
| — | |
| Asphalt, Concrete, Garage Owned, Attached, Detached, Garage | |
| — | |
| Hardwood | |
| Patio | |
| — | |
| — | |
| 95X131X95X132 | |
| — | |
| None | |
| Dry Bar, 1st Floor Bedroom, 1st Floor Full Bath | |
| Range, Microwave, Dishwasher, Refrigerator, Washer, Dryer | |
| Not in DB | |
| Curbs, Sidewalks, Street Lights, Street Paved | |
| — | |
| — |
Tax History
| Year | Property Taxes |
|---|---|
| 2016 | $4,932 |
| 2026 | $5,791 |
Contact Agent
Nearby Similar Homes
873 Damico Drive, Chicago Heights, Illinois 60411
For Sale
$379,900
3 beds / 3.0 baths / 1,655 ft2
Single Family / Built: 1985
69
842 Memorial Drive, Chicago Heights, Illinois 60411
For Sale
$225,000
4 beds / 2.1 baths / 1,500 ft2
Single Family / Built: 1948
78
822 Bradoc Street, Chicago Heights, Illinois 60411
For Sale
$280,000
5 beds / 2.0 baths / 1,836 ft2
Single Family / Built: 1971
67
251 10th Street, Chicago Heights, Illinois 60411
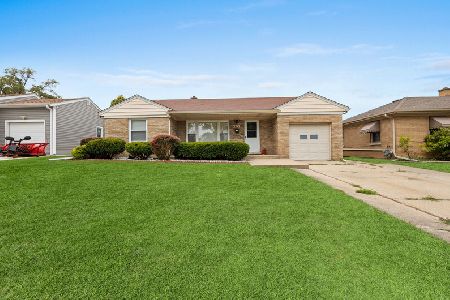
For Sale
$250,000
3 beds / 2.0 baths / 1,578 ft2
Single Family / Built: 1954
132
700 Travers Avenue, Chicago Heights, Illinois 60411
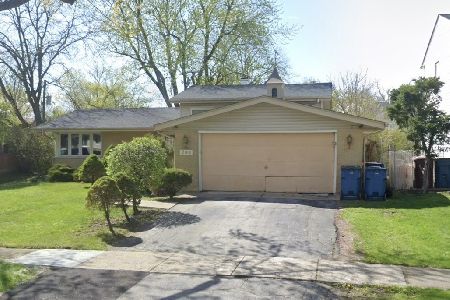
For Sale
$210,000
3 beds / 1.1 baths / 1,214 ft2
Single Family / Built: 1963
16
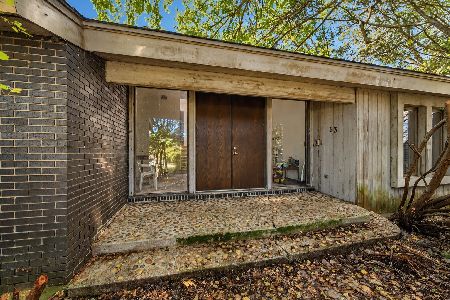
Nearby Sold Comparables
445 8th Street, Chicago Heights, Illinois 60411

Sold
$94,900
3 beds / 2.0 baths / 1,201 ft2
Single Family / Built: 1958
4186
Chicago Heights, Illinois 60411
Sold
$129,900
3 beds / 1.1 baths / 1,350 ft2
Single Family / Built: 1958
4127
461 8th Street, Chicago Heights, Illinois 60411
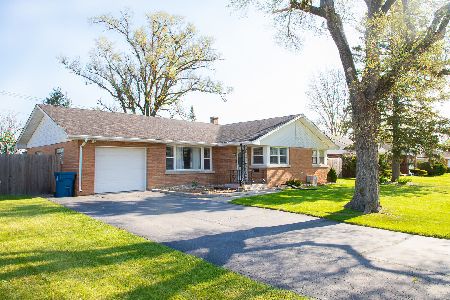
Sold
$206,000
3 beds / 1.1 baths / 1,350 ft2
Single Family / Built: 1958
1620
461 8th Street, Chicago Heights, Illinois 60411

Sold
$254,900
3 beds / 1.1 baths / 1,350 ft2
Single Family / Built: 1958
668
441 8th Street, Chicago Heights, Illinois 60411
Sold
$0
2 beds / 1.0 baths / 1,036 ft2
Single Family / Built: 1958
4505
452 8th Street, Chicago Heights, Illinois 60411
Sold
$129,900
4 beds / 2.1 baths / 2,000 ft2
Single Family / Built: 1977
5322
Contact Agent
Listing Provided By
eXp Realty
