

4121 Denley Avenue, Schiller Park, Illinois 60176
Sorry, we are updating photos, please update this page in 15 minutes
$205,000
|
Sold
|
|
| Status: | Closed |
| Sqft: | 2,670 |
| Cost/Sqft: | $84 |
| Beds: | 4 |
| Baths: | 3 |
| Year Built: | — |
| Property Taxes: | $7,675 |
| Days On Market: | 5539 |
| Lot Size: | 0,00 |
Description
GORGEOUS FULLY REMODELED HOME ON QUIET CUL-DE-SAC! WONDERFUL OPEN FLOOR PLAN! 4 BEDS, 3 FULL BATHS, ALL NEW CUSTOM CHERRY KITCHEN, GRANITE & SS APPLIANCES! MASTER BED W/ PRIVATE BATH. LOWER LEVEL WITH 8FT CEILINGS FULL BATH, BED, STORAGE/ LAUNDRY & MASSIVE 22X 23 FAMILY ROOM, LARGE LOT Plus 2 CAR GARAGE and SHED COMPLETE THIS HUGE BEAUTIFUL HOME! HURRY!!.
Property Specifics
| Single Family | |
| — | |
| — | |
| — | |
| Full, Walkout | |
| Brick, Frame | |
| Asphalt | |
| — | |
| No | |
| 0 |
| Cook | |
| — | |
| 0 / Not Applicable | |
| None | |
| Lake Michigan | |
| Public Sewer | |
| Central Air | |
| Natural Gas, Forced Air | |
| 07898965 | |
| 12163120300000 |
Property History
| DATE: | EVENT: | PRICE: | SOURCE: |
|---|---|---|---|
| 10 Jun, 2011 | Sold | $90,000 | MRED MLS |
| 20 May, 2011 | Under contract | $92,200 | MRED MLS |
| 2 May, 2011 | Listed for sale | $92,200 | MRED MLS |
| 17 Jan, 2012 | Sold | $205,000 | MRED MLS |
| 12 Jan, 2012 | Under contract | $224,495 | MRED MLS |
| — | Last price change | $224,499 | MRED MLS |
| 8 Sep, 2011 | Listed for sale | $239,000 | MRED MLS |
Sorry, we are updating photos, please update this page in 15 minutes
Room Specifics
All Bedroom Info:
Total Bedrooms: 4
Bedrooms Above Ground: 4
Bedrooms Below Ground: 0
Total Bedrooms: 4
Bedrooms Above Ground: 4
Bedrooms Below Ground: 0
Second Bedroom Info:
Dimensions: —
Location: —Dimensions: —
Floor Type: Carpet
Third Bedroom Info:
Dimensions: —
Location: —Dimensions: —
Floor Type: Carpet
Fourth Bedroom Info:
Dimensions: —
Location: —Dimensions: —
Floor Type: Carpet
Bathroom Info:
Full Bathrooms: 3
Partial Bathrooms: 0Full Bathrooms: 3
Bathroom Amenities: —
Bathroom in Basement: 1
Dining Room Info:
Dimensions: —
Location: —Dimensions: —
Floor Type: Hardwood
Kitchen Info:
Dimensions: —
Location: —Dimensions: —
Floor Type: Hardwood
Features: Eating Area-Breakfast Bar, Eating Area-Table Space, Island, Pantry-Closet
Laundry Room Info:
Dimensions: —
Location: —Dimensions: —
Floor Type: Porcelain Tile
Living Room Info:
Dimensions: —
Location: —Dimensions: —
Floor Type: Hardwood
Family Room Info:
Dimensions: —
Location: —Dimensions: —
Floor Type: Porcelain Tile
Additional Rooms Info:
Rooms: Storage
Basement: Full, WalkoutRooms: Storage
Other Specifics
| 2 | |
| Concrete Perimeter | |
| Garage | |
| — | |
| — | |
| — | |
| Deck | |
| — | |
| 50 X 132 | |
| — | |
| Full | |
| Hardwood Floors, Wood Laminate Floors, First Floor Bedroom, First Floor Laundry, First Floor Full Bath | |
| Range, Microwave, Dishwasher, Refrigerator, Stainless Steel Appliance(s) | |
| Not in DB | |
| Sidewalks, Street Lights, Street Paved | |
| — | |
| — |
Tax History
| Year | Property Taxes |
|---|---|
| 2011 | $7,675 |
Contact Agent
Nearby Similar Homes
4019 Judd Avenue, Schiller Park, Illinois 60176
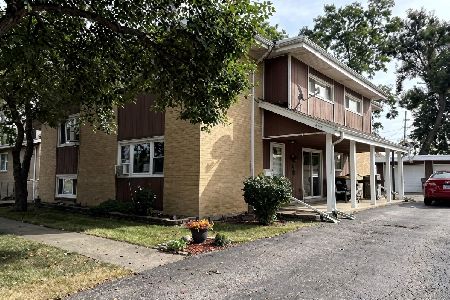
For Sale
$594,900
6 beds / 4.0 baths / 2,391 ft2
Single Family / Built: 1965
15
4455 Scott Street, Schiller Park, Illinois 60176
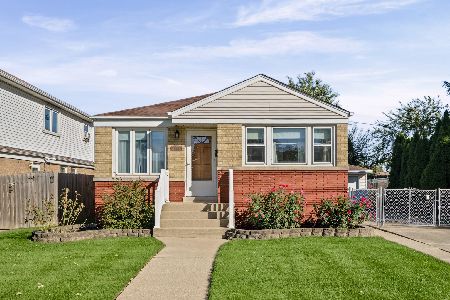
For Sale
$345,000
3 beds / 2.0 baths / 973 ft2
Single Family / Built: 1958
18
3745 Scott Street, Schiller Park, Illinois 60176
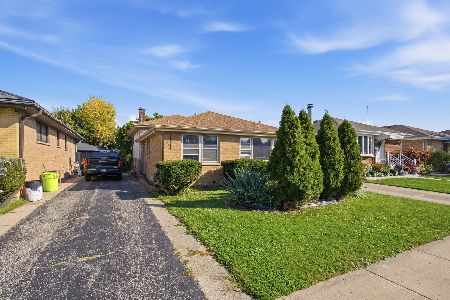
For Sale
$369,000
3 beds / 2.1 baths / 1,266 ft2
Single Family / Built: 1963
25
Nearby Sold Comparables
4121 Denley Avenue, Schiller Park, Illinois 60176

Sold
$92,200
4 beds / 3.0 baths / 0 ft2
Single Family / Built: —
5668
4119 Denley Avenue, Schiller Park, Illinois 60176
Sold
$99,900
3 beds / 1.1 baths / 1,128 ft2
Single Family / Built: 1944
6042
4117 Denley Avenue, Schiller Park, Illinois 60176
Sold
$279,900
3 beds / 2.0 baths / 1,406 ft2
Single Family / Built: 1976
3160
4117 Denley Avenue, Schiller Park, Illinois 60176
Sold
$210,500
3 beds / 2.0 baths / 0 ft2
Single Family / Built: 1976
4993
4146 Goss Avenue, Schiller Park, Illinois 60176
Sold
$195,000
3 beds / 2.1 baths / 1,352 ft2
Single Family / Built: 1966
4589
4114 Goss Avenue, Schiller Park, Illinois 60176
Sold
$315,000
3 beds / 2.0 baths / 2,000 ft2
Single Family / Built: 1976
6151
Contact Agent
Listing Provided By
Casey & Wagner Real Estate
