

4122 Mcvicker Avenue, Portage Park, Chicago, Illinois 60634
Sorry, we are updating photos, please update this page in 15 minutes
$275,000
|
Sold
|
|
| Status: | Closed |
| Sqft: | 0 |
| Cost/Sqft: | — |
| Beds: | 4 |
| Baths: | 3 |
| Year Built: | — |
| Property Taxes: | $4,173 |
| Days On Market: | 4368 |
| Lot Size: | 0,00 |
Description
BEAUTIFULLY REMODELED,READY TO MOVE IN OVERSIZE BUNGALOW ON TREE-LINED STREET. WALK UP TO FULLY FINISHED 2ND FLOOR AND 30X20 REC RM IN FINISHED BASEMENT .KITCHEN STAINLESS STEEL APP.GRANITE COUNTER TOP , 6X4 PANTRY & OVERLOOKS LRG. 21X7 PORCH. ALL 3 FULL BATHROOMS BEING UPDATED. ALL NEW WINDOWS, NEW FURNACE,AC UNITE, NEW ELECTRIC AND PLUMBING, BACK-FLOW PREVENTION SEWER SYSTEM AND MANY MORE FEATURES
Property Specifics
| Single Family | |
| — | |
| Bungalow | |
| — | |
| Full | |
| Vinyl Siding, Other | |
| Asphalt | |
| BUNGALOW | |
| No | |
| 0 |
| Cook | |
| — | |
| 0 / Not Applicable | |
| None | |
| Lake Michigan, Public | |
| Public Sewer | |
| Central Air | |
| Natural Gas, Forced Air, Zoned | |
| 08788240 | |
| 13173150490000 |
Nearby Schools
| NAME: | DISTRICT: | DISTANCE: | |
|---|---|---|---|
|
High School
Taft High School |
299 | Not in DB | |
Property History
| DATE: | EVENT: | PRICE: | SOURCE: |
|---|---|---|---|
| 14 Jan, 2015 | Sold | $275,000 | MRED MLS |
| 25 Nov, 2014 | Under contract | $268,000 | MRED MLS |
| 18 Nov, 2014 | Listed for sale | $268,000 | MRED MLS |
| 10 Nov, 2021 | Sold | $365,000 | MRED MLS |
| 10 Sep, 2021 | Under contract | $375,000 | MRED MLS |
| 7 Sep, 2021 | Listed for sale | $375,000 | MRED MLS |
Some photos of this home have been virtually staged.
Sorry, we are updating photos, please update this page in 15 minutesRoom Specifics
All Bedroom Info:
Total Bedrooms: 4
Bedrooms Above Ground: 4
Bedrooms Below Ground: 0
Total Bedrooms: 4
Bedrooms Above Ground: 4
Bedrooms Below Ground: 0
Second Bedroom Info:
Dimensions: —
Location: —Dimensions: —
Floor Type: Carpet
Third Bedroom Info:
Dimensions: —
Location: —Dimensions: —
Floor Type: Hardwood
Fourth Bedroom Info:
Dimensions: —
Location: —Dimensions: —
Floor Type: Hardwood
Bathroom Info:
Full Bathrooms: 3
Partial Bathrooms: 0Full Bathrooms: 3
Bathroom Amenities: —
Bathroom in Basement: 1
Dining Room Info:
Dimensions: —
Location: —Dimensions: —
Floor Type: Hardwood
Kitchen Info:
Dimensions: —
Location: —Dimensions: —
Floor Type: Hardwood
Features: Island, Pantry-Walk-in
Laundry Room Info:
Dimensions: —
Location: —Dimensions: —
Floor Type: Ceramic Tile
Living Room Info:
Dimensions: —
Location: —Dimensions: —
Floor Type: Hardwood
Additional Rooms Info:
Rooms: Loft, Recreation Room, Other Room
Basement: FullRooms: Loft, Recreation Room, Other Room
Other Specifics
| 2 | |
| Concrete Perimeter | |
| Garage | |
| — | |
| — | |
| — | |
| — | |
| — | |
| 30X125 | |
| Full | |
| None | |
| — | |
| Range, Microwave, Dishwasher, Refrigerator, Stainless Steel Appliance(s) | |
| Not in DB | |
| Sidewalks, Street Lights, Street Paved | |
| — | |
| — |
Tax History
| Year | Property Taxes |
|---|---|
| 2015 | $4,173 |
| 2021 | $4,652 |
Contact Agent
Nearby Similar Homes
6037 Dakin Street, Chicago, Illinois 60634
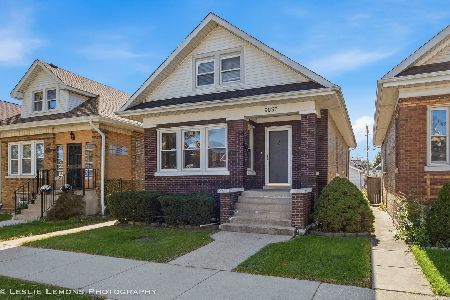
For Sale
$399,900
4 beds / 2.0 baths / 2,483 ft2
Single Family / Built: 1920
14
4344 Mcvicker Avenue, Chicago, Illinois 60634
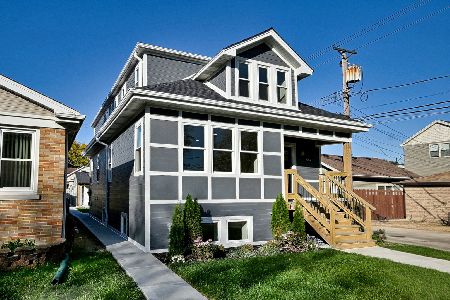
For Sale
$875,000
4 beds / 4.0 baths / 3,000 ft2
Single Family / Built: 1927
5
6039 Montrose Avenue, Chicago, Illinois 60634
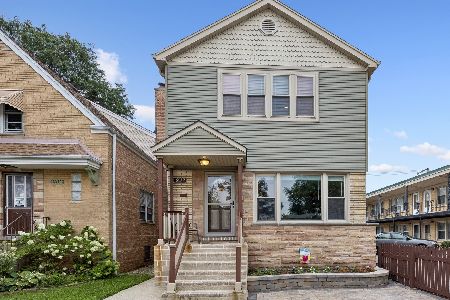
For Sale
$639,900
5 beds / 3.0 baths / 2,080 ft2
Single Family / Built: 1961
78
6139 Montrose Avenue, Chicago, Illinois 60634
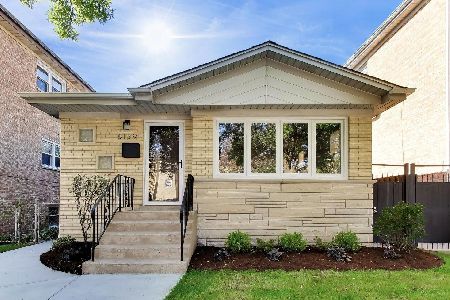
For Sale
$599,000
3 beds / 2.0 baths / 1,094 ft2
Single Family / Built: 1958
26
6126 Berenice Avenue, Chicago, Illinois 60634
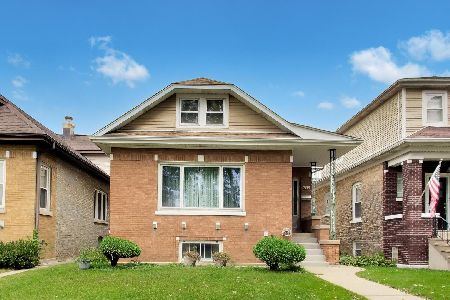
For Sale
$450,000
4 beds / 3.0 baths / 2,586 ft2
Single Family / Built: 1921
19
4345 Marmora Avenue, Chicago, Illinois 60634
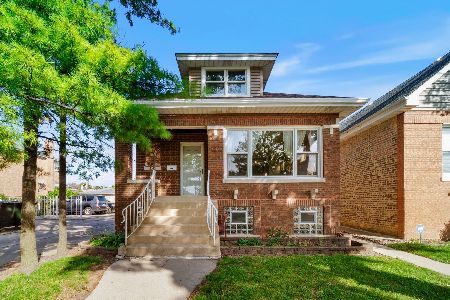
For Sale
$449,900
4 beds / 3.0 baths / 2,400 ft2
Single Family / Built: 1923
28
Nearby Sold Comparables
4122 Mcvicker Avenue, Chicago, Illinois 60634

Sold
$375,000
4 beds / 2.0 baths / 0 ft2
Single Family / Built: —
1883
4128 Mcvicker Avenue, Chicago, Illinois 60634

Sold
$170,000
2 beds / 1.0 baths / 0 ft2
Single Family / Built: 1914
4755
4118 Mcvicker Avenue, Chicago, Illinois 60634
Sold
$240,000
2 beds / 2.0 baths / 873 ft2
Single Family / Built: 1948
3150
4116 Mcvicker Avenue, Chicago, Illinois 60634
Sold
$249,900
4 beds / 1.1 baths / 1,395 ft2
Single Family / Built: 1948
3087
4116 Mcvicker Avenue, Chicago, Illinois 60634

Sold
$419,700
4 beds / 2.1 baths / 1,950 ft2
Single Family / Built: 1948
2798
4110 Mcvicker Avenue, Chicago, Illinois 60634
Sold
$266,666
4 beds / 2.1 baths / 0 ft2
Single Family / Built: —
3143
Contact Agent
Listing Provided By
Hometown Real Estate
