

4125 Bernard Street, Irving Park, Chicago, Illinois 60618


$945,000
|
Sold
|
|
| Status: | Closed |
| Sqft: | 4,800 |
| Cost/Sqft: | $187 |
| Beds: | 4 |
| Baths: | 5 |
| Year Built: | 2015 |
| Property Taxes: | $10,257 |
| Days On Market: | 2102 |
| Lot Size: | 0,00 |
Description
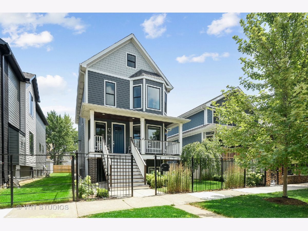
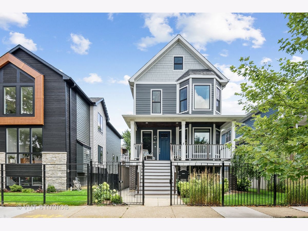
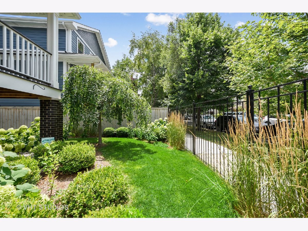
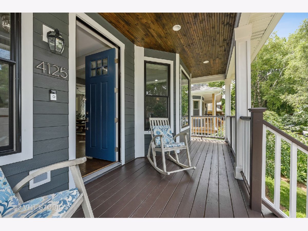
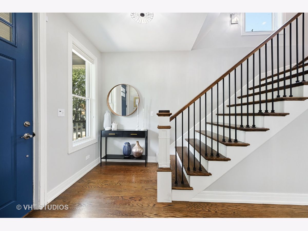
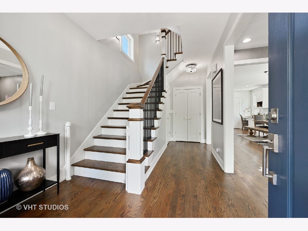
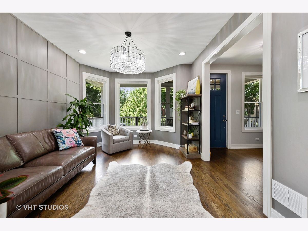
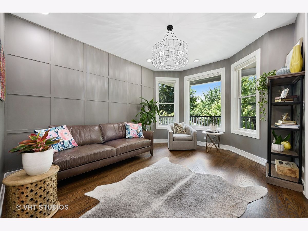
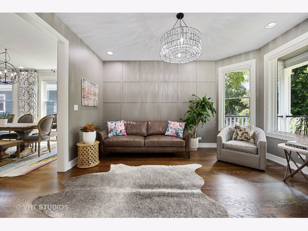
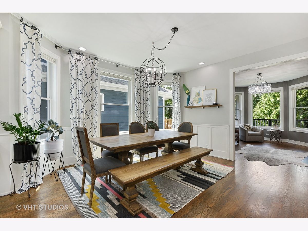
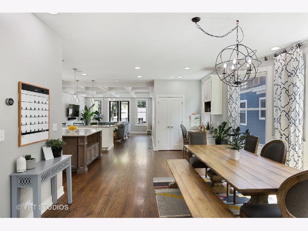
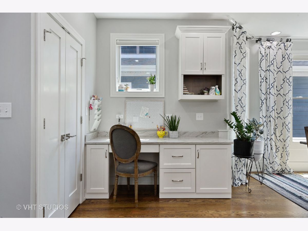
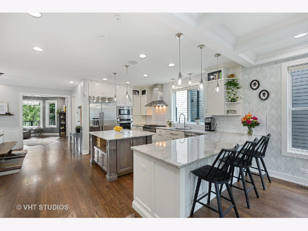
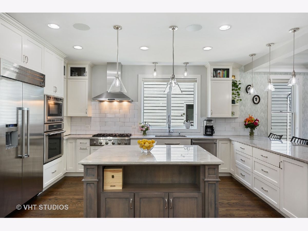
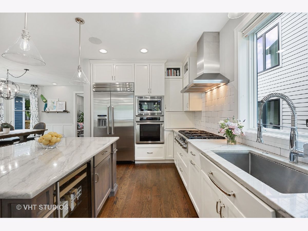
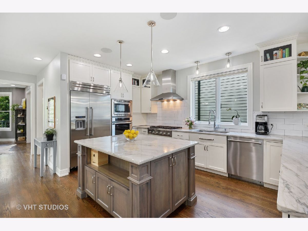
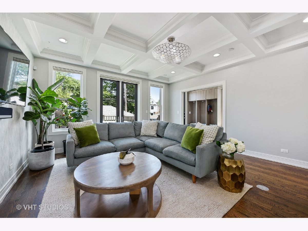
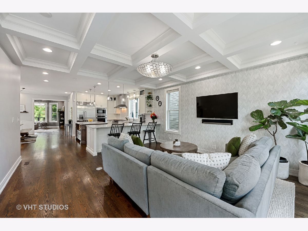
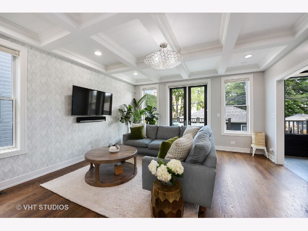
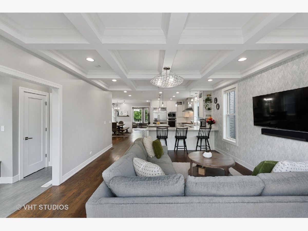
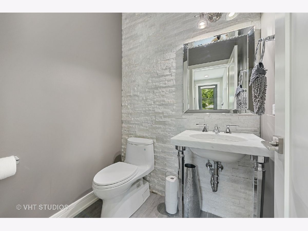
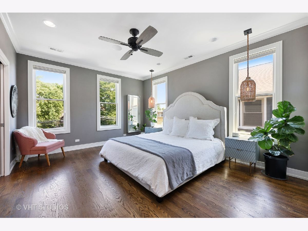
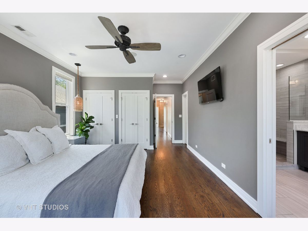
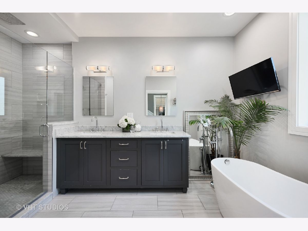
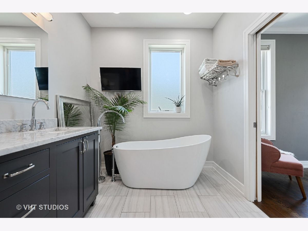
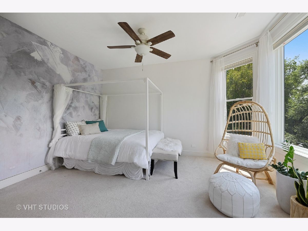
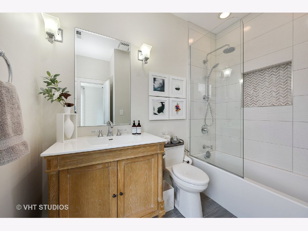
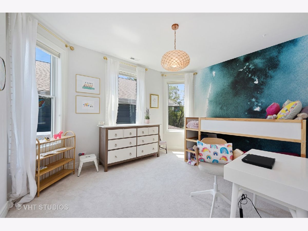
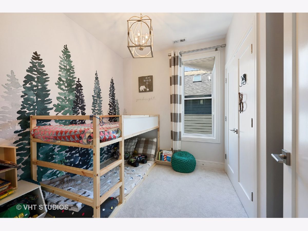
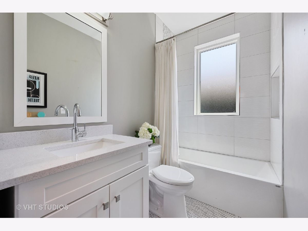
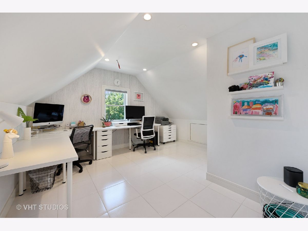
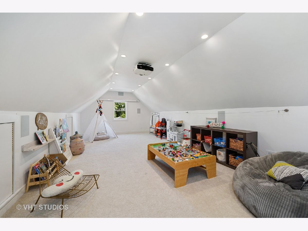
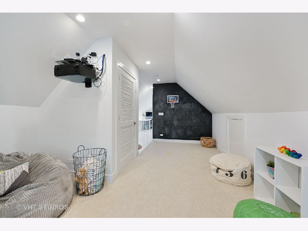
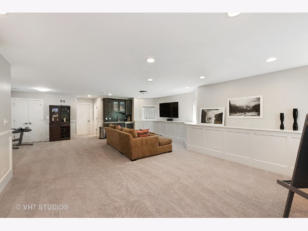
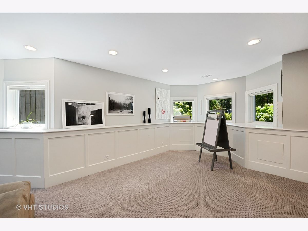
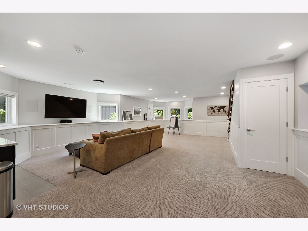
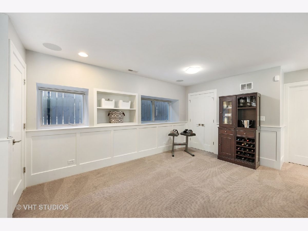

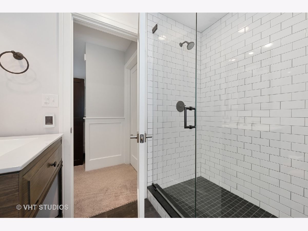
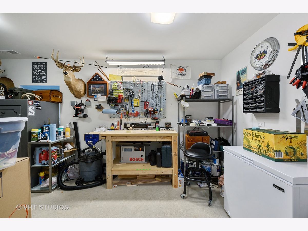
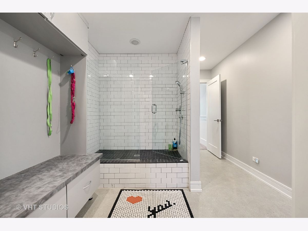
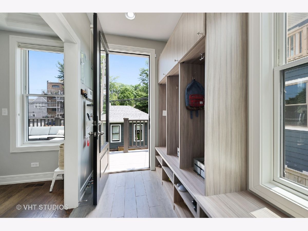
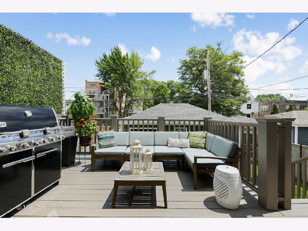
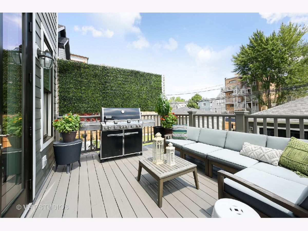
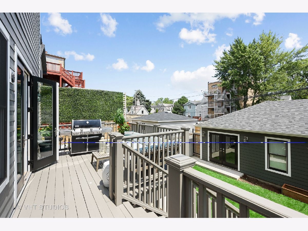
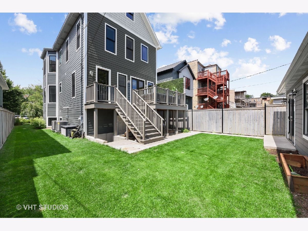
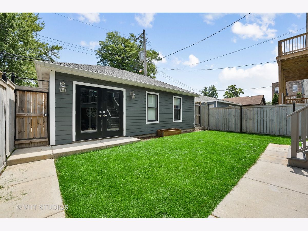
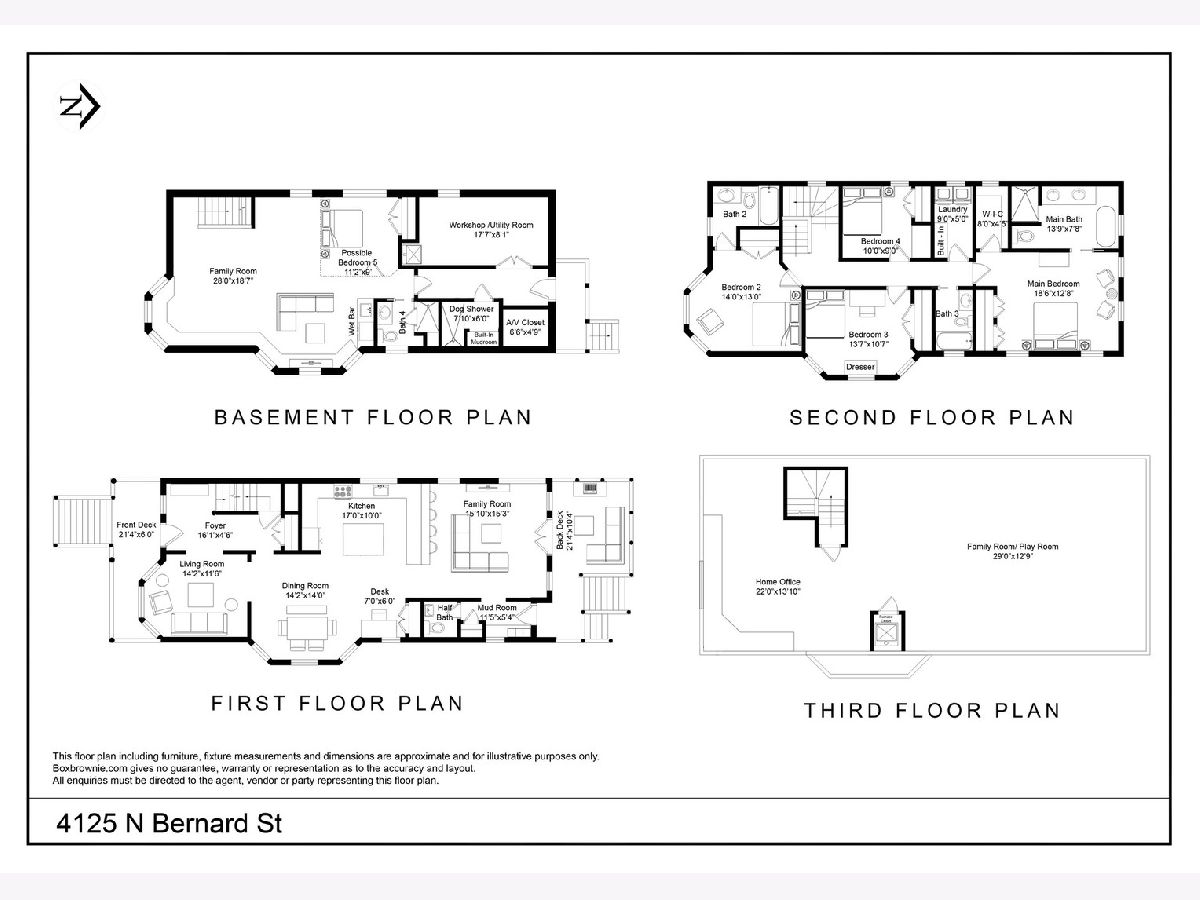
Better than new, this gorgeous 2015 custom-built Hardie Board new construction 4-5 bedroom, 4 1/2 bathroom single family home sits on an extra-wide 37.5' lot with a 3-car garage and thoughtfully designed with high-end finishes throughout. Bright formal living room overlooks the tree-lined street with walnut stain hardwood floors throughout the first level. Open concept floorplan with designated dining space for a large 8 person table open to an exceptional kitchen and great room. Convenient powder room and rear mud room on the main level. Beautiful white chef's kitchen with oversized custom wood island, built-in cabinets and wine refrigerator, white quartzite countertops, white subway tile backsplash, stainless steel Thermador 6-burner gas range, vented hood, and double oven. Desirable great room off the kitchen has a tray ceiling and glass doors out to a large back deck. Enjoy relaxing and entertaining on a big back deck with space for sectional couch and grill, overlooking an extra-wide 37.5' yard off the 3-car garage. Ideal layout on second floor with four bedrooms, three full bathrooms and large laundry room with side-by-side washer/dryer and built-in storage. Primary suite has two organized closets, ceiling fan and attached bathroom with glass door shower with built-in bench, double vanity, and separate deep soaking tub. Third floor above ground has a large playroom/family room/theatre and a home office, just one flight up from kids bedrooms so parents can be working in home office while kids are playing in top floor of home. Home was granted zoning variance/exception and is built higher than other new construction in the area. Lower level has family room with a wet bar featuring beverage fridge, sink and cabinets with space for sectional couch for family entertainment and a crafts/play area. Lower level also has a third full bathroom, and space to enclose a fifth guest bedroom if buyer wants to build out walls and door. Window and closets for 5th bedroom are existing. Additionally, lower level includes an AV closet with upgraded internet/home audio wiring throughout, a custom built dog grooming room with glass door shower and built-in mud room cabinets, and an incredible handyman workshop with upgraded electric for power tools. These custom touches are some of the ways this home is better than new construction, along with mature professional landscaping in front and back yards with in-ground watering system. Entire home is pre-wired for A/V, linked to AT&T fiber internet, AV Movie Projector in top floor playroom, and WiFi camera surveillance. Custom Hunter Douglas cellular blinds and nest thermostats already installed. Located on one of Irving Park's prettiest one-way streets lined with lovely trees and large green parkways. Near Horner Park, McFetridge Sports Center, Metra & blue line trains, Target, shops, countless restaurants like Parachute and Smoque BBQ with easy access to the highway for those who commute. OFFER DEADLINE: Sun 1/17, 6pm. Seller Decision on Mon 1/18
Property Specifics
| Single Family | |
| — | |
| — | |
| 2015 | |
| Full,English | |
| — | |
| No | |
| — |
| Cook | |
| — | |
| 0 / Not Applicable | |
| None | |
| Public | |
| Public Sewer | |
| 10954384 | |
| 13144190120000 |
Property History
| DATE: | EVENT: | PRICE: | SOURCE: |
|---|---|---|---|
| 26 Feb, 2014 | Sold | $241,000 | MRED MLS |
| 3 Jan, 2014 | Under contract | $295,000 | MRED MLS |
| — | Last price change | $299,000 | MRED MLS |
| 19 Jun, 2012 | Listed for sale | $325,000 | MRED MLS |
| 16 Feb, 2021 | Sold | $945,000 | MRED MLS |
| 18 Jan, 2021 | Under contract | $899,900 | MRED MLS |
| 13 Jan, 2021 | Listed for sale | $899,900 | MRED MLS |
Room Specifics
Total Bedrooms: 4
Bedrooms Above Ground: 4
Bedrooms Below Ground: 0
Dimensions: —
Floor Type: Carpet
Dimensions: —
Floor Type: Carpet
Dimensions: —
Floor Type: Carpet
Full Bathrooms: 5
Bathroom Amenities: Separate Shower,Double Sink,Double Shower,Soaking Tub
Bathroom in Basement: 1
Rooms: Family Room,Deck,Office,Mud Room,Play Room,Media Room,Bonus Room,Foyer,Utility Room-Lower Level
Basement Description: Finished
Other Specifics
| 3 | |
| — | |
| Off Alley | |
| — | |
| — | |
| 37.5 X 125 | |
| Finished | |
| Full | |
| Hardwood Floors, Built-in Features, Walk-In Closet(s), Open Floorplan | |
| Range, Dishwasher, Refrigerator, Washer, Dryer, Disposal, Stainless Steel Appliance(s), Range Hood | |
| Not in DB | |
| — | |
| — | |
| — | |
| — |
Tax History
| Year | Property Taxes |
|---|---|
| 2014 | $6,096 |
| 2021 | $10,257 |
Contact Agent
Nearby Similar Homes

Nearby Sold Comparables



Contact Agent
Listing Provided By
@properties
