

4125 Whipple Street, Irving Park, Chicago, Illinois 60618
Subdivision > Horner Park
Sorry, we are updating photos, please update this page in 15 minutes
$225,000
|
Sold
|
|
| Status: | Closed |
| Sqft: | 0 |
| Cost/Sqft: | — |
| Beds: | 3 |
| Baths: | 3 |
| Year Built: | — |
| Property Taxes: | $4,029 |
| Days On Market: | 5350 |
| Lot Size: | 0,00 |
Description
Oversized lot with mature landscaped garden and a house with lots of potential in great Horner Pk loc, close to Ravenswood Manor. Some of the features incl a finished bsmt, updated kit/baths, hdwd flrs, original wood trim, back deck, enclosed front porch & move-in condition. Currently set up as an in-law, but easy to convert back to a single family home. Close to xpway, transportation, shopping, parks & nightlife.
Property Specifics
| Single Family | |
| — | |
| — | |
| — | |
| Full | |
| Aluminum Siding, Frame | |
| — | |
| — | |
| No | |
| — |
| Cook | |
| Horner Park | |
| 0 / Not Applicable | |
| None | |
| Lake Michigan | |
| Public Sewer | |
| None | |
| Natural Gas, Forced Air | |
| 08009037 | |
| 13133190090000 |
Property History
| DATE: | EVENT: | PRICE: | SOURCE: |
|---|---|---|---|
| 30 Apr, 2012 | Sold | $225,000 | MRED MLS |
| 9 Mar, 2012 | Under contract | $225,000 | MRED MLS |
| 2 Mar, 2012 | Listed for sale | $225,000 | MRED MLS |
| 30 Jul, 2015 | Sold | $374,900 | MRED MLS |
| 25 Jun, 2015 | Under contract | $374,900 | MRED MLS |
| 1 Jun, 2015 | Listed for sale | $374,900 | MRED MLS |
| 15 Apr, 2022 | Sold | $1,006,500 | MRED MLS |
| 28 Mar, 2022 | Under contract | $999,000 | MRED MLS |
| 28 Mar, 2022 | Listed for sale | $999,000 | MRED MLS |
Sorry, we are updating photos, please update this page in 15 minutes
Room Specifics
All Bedroom Info:
Total Bedrooms: 3
Bedrooms Above Ground: 3
Bedrooms Below Ground: 0
Total Bedrooms: 3
Bedrooms Above Ground: 3
Bedrooms Below Ground: 0
Second Bedroom Info:
Dimensions: —
Location: —Dimensions: —
Floor Type: Carpet
Third Bedroom Info:
Dimensions: —
Location: —Dimensions: —
Floor Type: Carpet
Bathroom Info:
Full Bathrooms: 3
Partial Bathrooms: 0Full Bathrooms: 3
Bathroom Amenities: —
Bathroom in Basement: 1
Dining Room Info:
Dimensions: —
Location: —Dimensions: —
Floor Type: Hardwood
Kitchen Info:
Dimensions: —
Location: —Dimensions: —
Floor Type: Hardwood
Laundry Room Info:
Dimensions: —
Location: —Dimensions: —
Floor Type: Vinyl
Living Room Info:
Dimensions: —
Location: —Dimensions: —
Floor Type: Hardwood
Family Room Info:
Dimensions: —
Location: —Dimensions: —
Floor Type: Wood Laminate
Additional Rooms Info:
Rooms: Kitchen, Den, Deck, Enclosed Porch, Office
Basement: FullRooms: Kitchen, Den, Deck, Enclosed Porch, Office
Other Specifics
| — | |
| — | |
| Space/s | |
| — | |
| — | |
| — | |
| Deck, Porch, Brick Paver Patio, Storms/Screens | |
| Fenced Yard, Landscaped | |
| 37X125 | |
| — | |
| None | |
| Hardwood Floors, In-Law Arrangement, First Floor Full Bath | |
| Range, Dishwasher, Refrigerator, Washer, Dryer | |
| Not in DB | |
| Sidewalks, Street Lights, Street Paved | |
| — | |
| — |
Tax History
| Year | Property Taxes |
|---|---|
| 2012 | $4,029 |
| 2015 | $3,885 |
Contact Agent
Nearby Similar Homes
4104 Richmond Street, Chicago, Illinois 60618
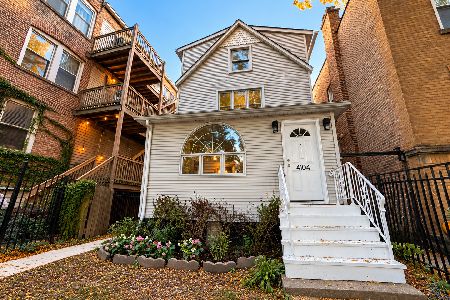
For Sale
$699,900
5 beds / 2.1 baths / 2,120 ft2
Single Family / Built: 1910
20
4020 Francisco Avenue, Chicago, Illinois 60618
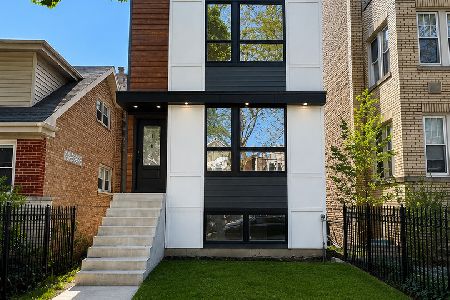
For Sale
$1,395,000
3 beds / 3.1 baths / 4,000 ft2
Single Family / Built: 2026
167
4024 California Avenue, Chicago, Illinois 60618
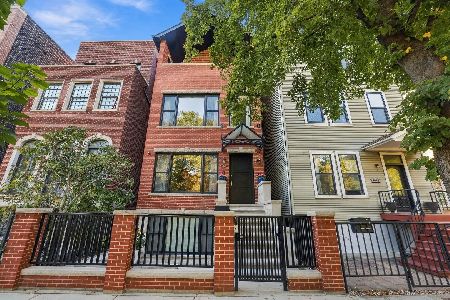
For Sale
$1,399,900
5 beds / 3.1 baths / 4,500 ft2
Single Family / Built: 2014
17
4445 Whipple Street, Chicago, Illinois 60625
For Sale
$300,000
3 beds / 1.1 baths / 2,200 ft2
Single Family / Built: 1914
32
3923 Mozart Street, Chicago, Illinois 60618
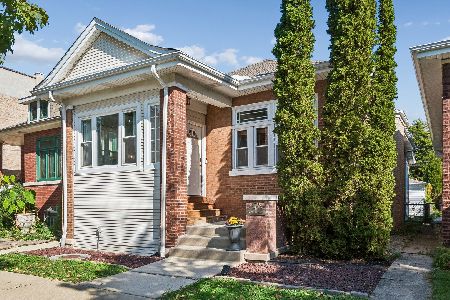
For Sale
$625,000
2 beds / 2.0 baths / 2,200 ft2
Single Family / Built: 1915
4
4318 Sawyer Avenue, Chicago, Illinois 60618
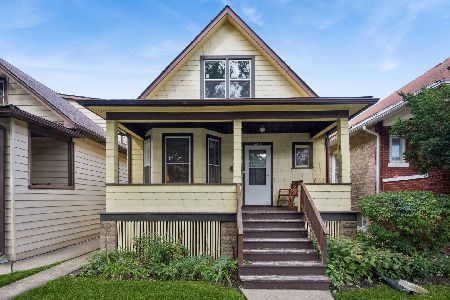
For Sale
$475,000
3 beds / 1.0 baths / 1,324 ft2
Single Family / Built: 1919
32
Nearby Sold Comparables
4125 Whipple Street, Chicago, Illinois 60618
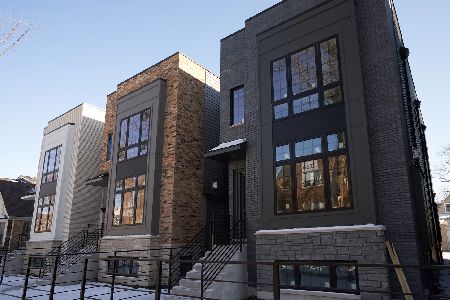
Sold
$999,000
3 beds / 3.1 baths / 3,358 ft2
Single Family / Built: 2022
1673
4127 Whipple Street, Chicago, Illinois 60618
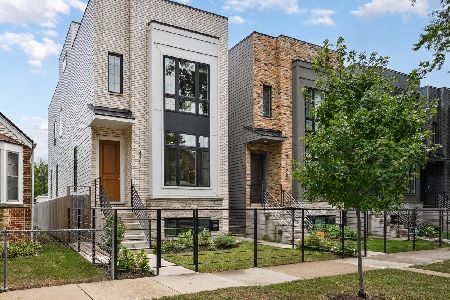
Sold
$1,149,000
4 beds / 3.1 baths / 3,358 ft2
Single Family / Built: 2022
40
4119 Whipple Street, Chicago, Illinois 60618
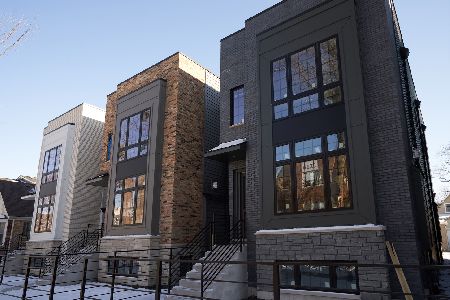
Sold
$1,025,000
3 beds / 3.1 baths / 3,358 ft2
Single Family / Built: 2022
1581
4119 Whipple Street, Chicago, Illinois 60618

Sold
$1,090,000
3 beds / 3.1 baths / 3,358 ft2
Single Family / Built: 2022
1348
4133 Whipple Street, Chicago, Illinois 60618

Sold
$359,900
3 beds / 1.0 baths / 0 ft2
Single Family / Built: 1910
4031
Contact Agent
Listing Provided By
Property Consultants Realty
