

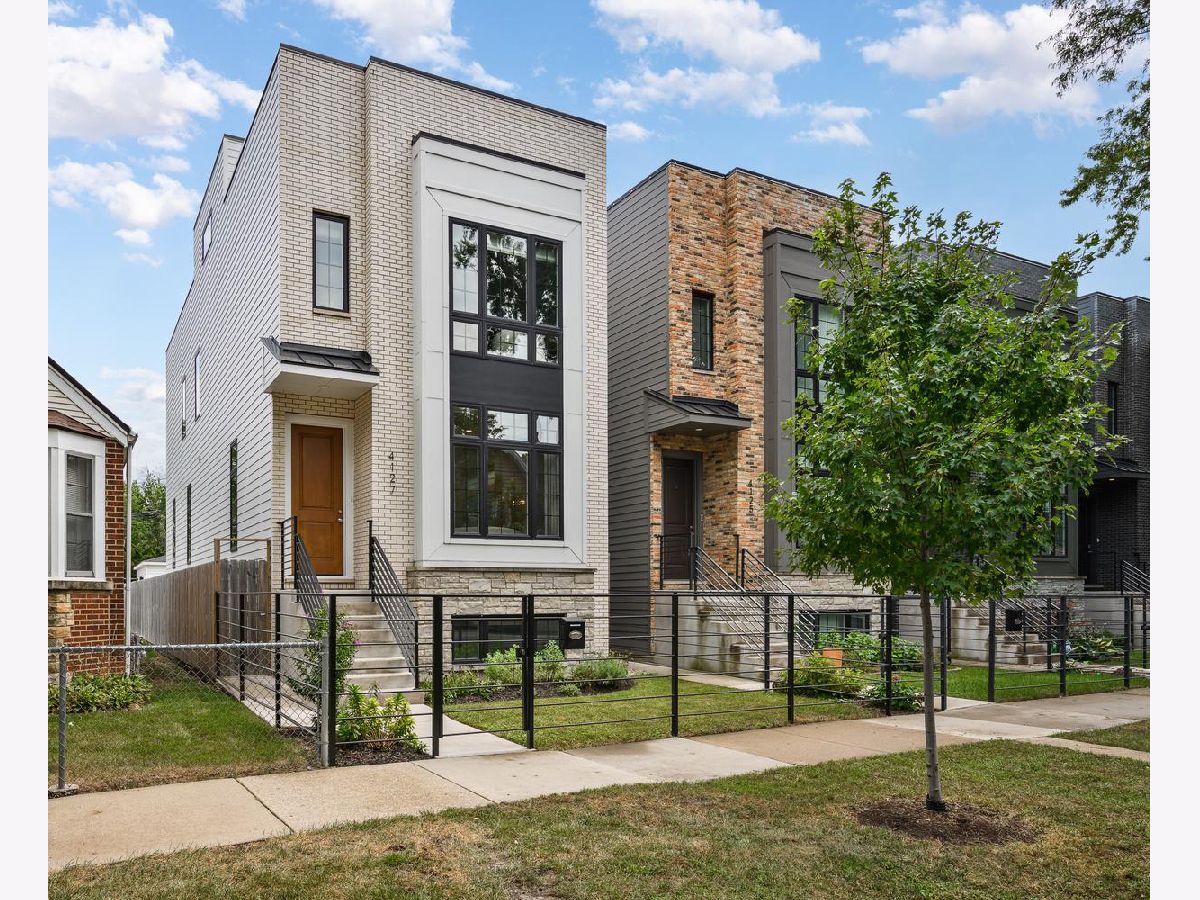
4127 Whipple Street, Irving Park, Chicago, Illinois 60618


$1,326,000
|
Sold
|
|
| Status: | Closed |
| Sqft: | 3,358 |
| Cost/Sqft: | $342 |
| Beds: | 4 |
| Baths: | 4 |
| Year Built: | 2022 |
| Property Taxes: | $23,335 |
| Lot Size: | 0,00 |
Property Specifics
| Single Family | |
| — | |
| Contemporary | |
| 2022 | |
| Finished, Bath/Stubbed, 9 ft + pour, Rec/Family Area, Sleeping Area, Storage Space, Full, Daylight | |
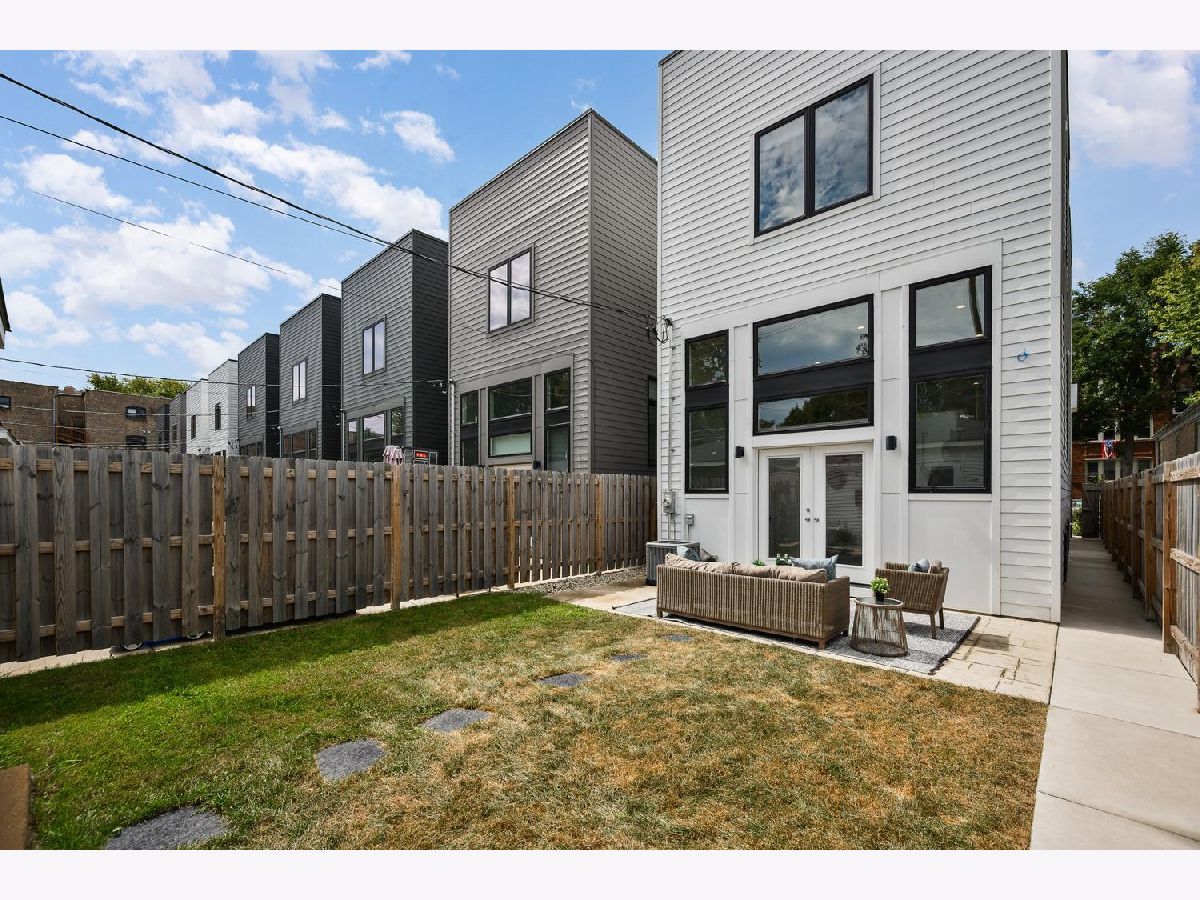
| Brick, Fiber Cement | |
| Rubber | |
| — | |
| No | |
| — |
| Cook | |
| — | |
| 0 / Not Applicable | |
| None | |
| Lake Michigan, Public | |
| Public Sewer | |
| Central Air, Zoned, Electric | |
| Gas, Forced Air, Zoned, Radiant Floor | |
| No | |
| 12761798 | |
| 13133190490000 |
Nearby Schools
| NAME: | DISTRICT: | DISTANCE: | |
|---|---|---|---|
|
Grade School
Bateman Elementary School |
299 | — | |
|
Middle School
Bateman Elementary School |
299 | Not in DB | |
|
High School
Roosevelt High School |
299 | Not in DB | |
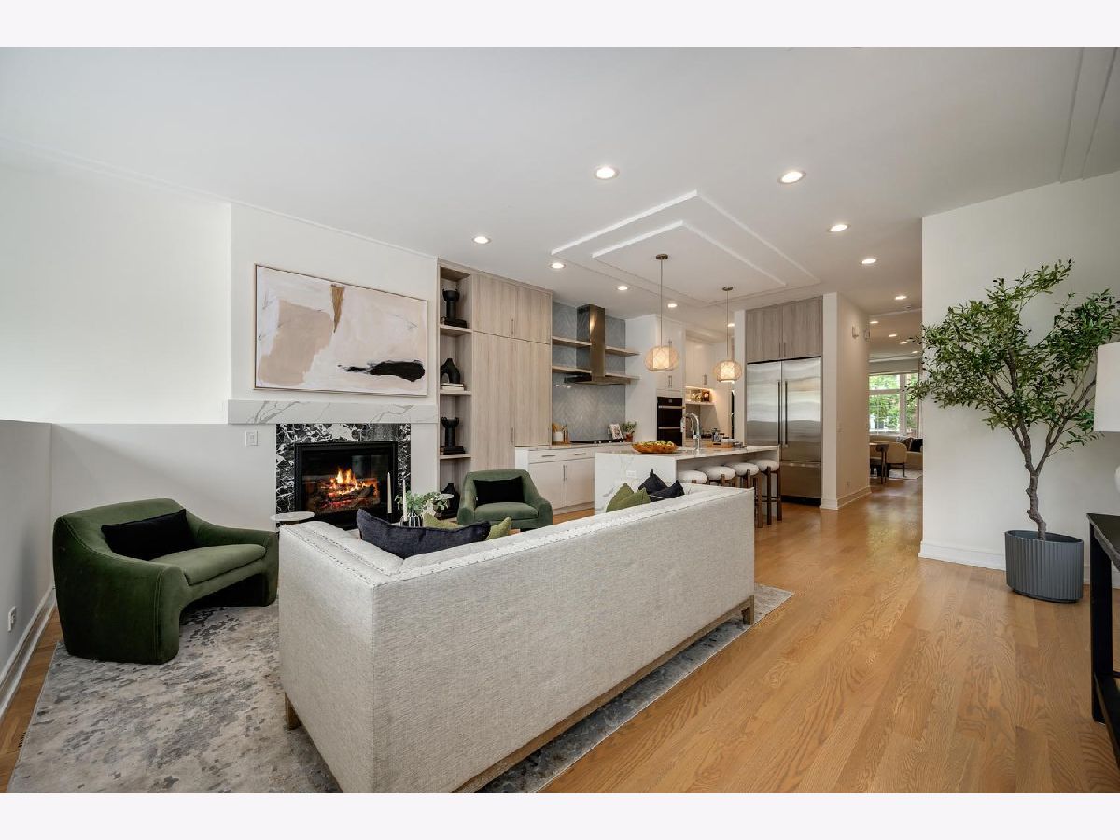
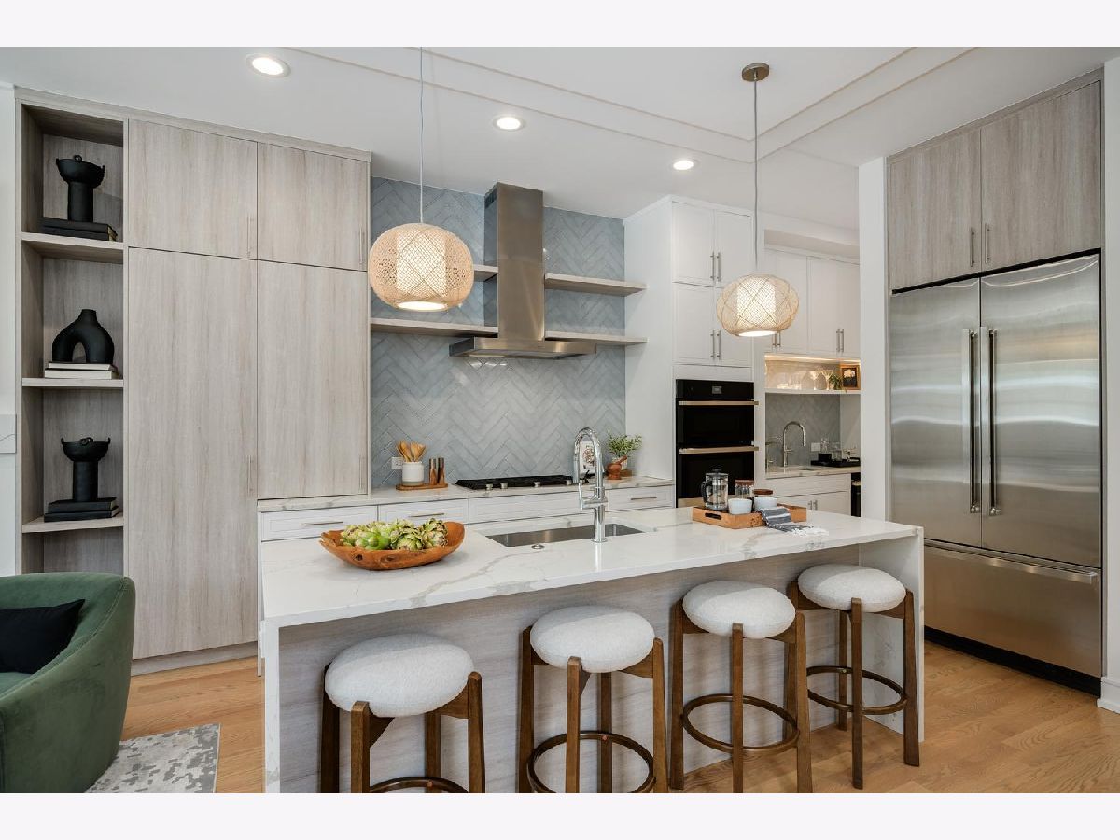
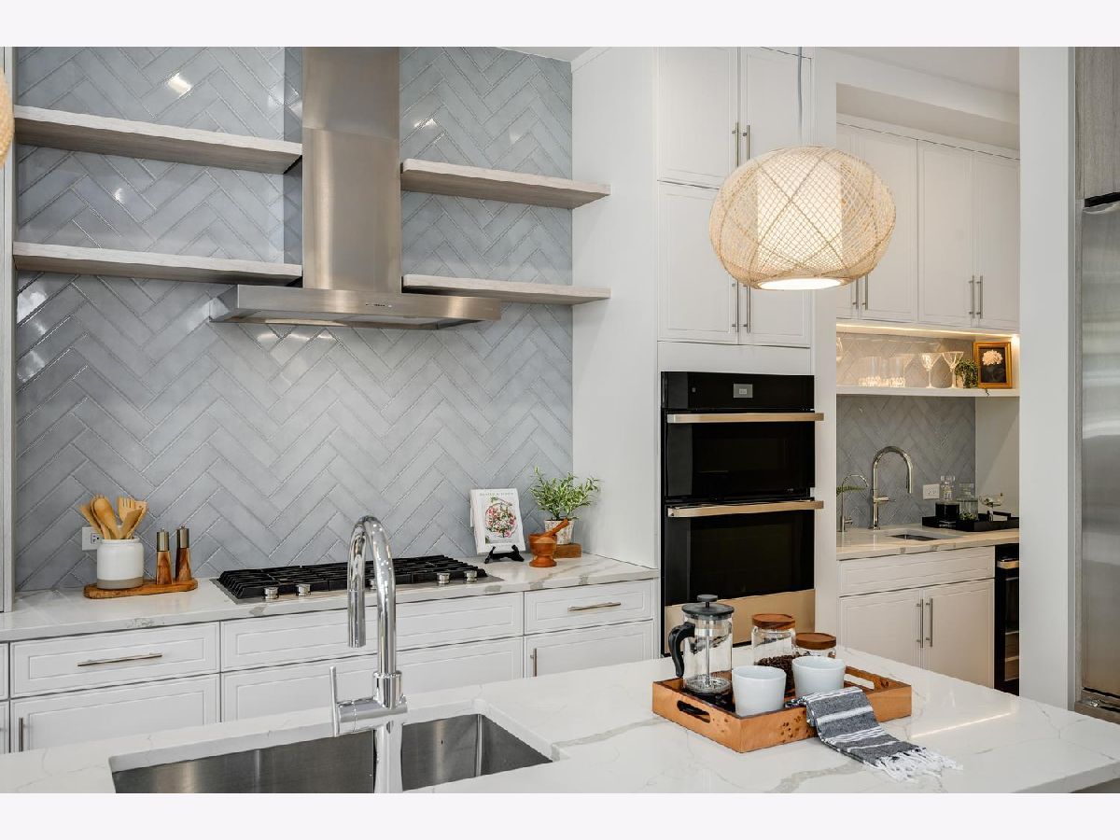
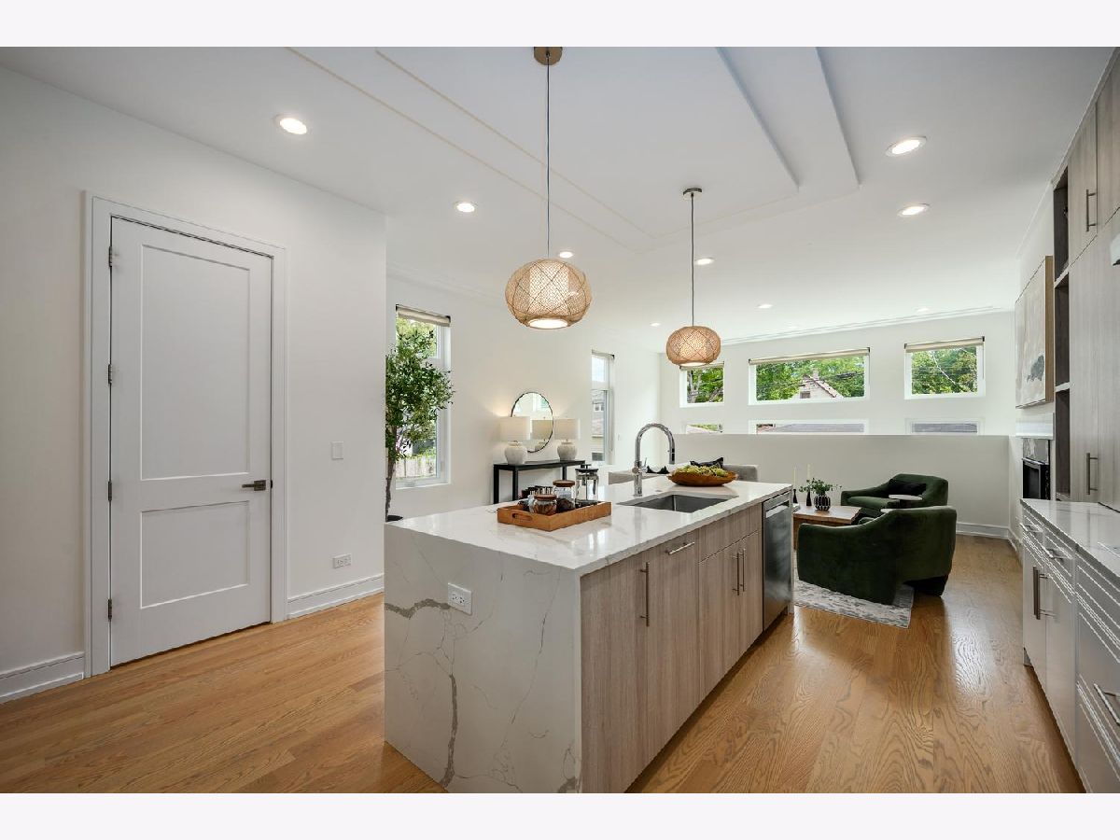
Room Specifics
All Bedroom Info:
Total Bedrooms: 4
Bedrooms Above Ground: 4
Bedrooms Below Ground: 0
Total Bedrooms: 4
Bedrooms Above Ground: 4
Bedrooms Below Ground: 0
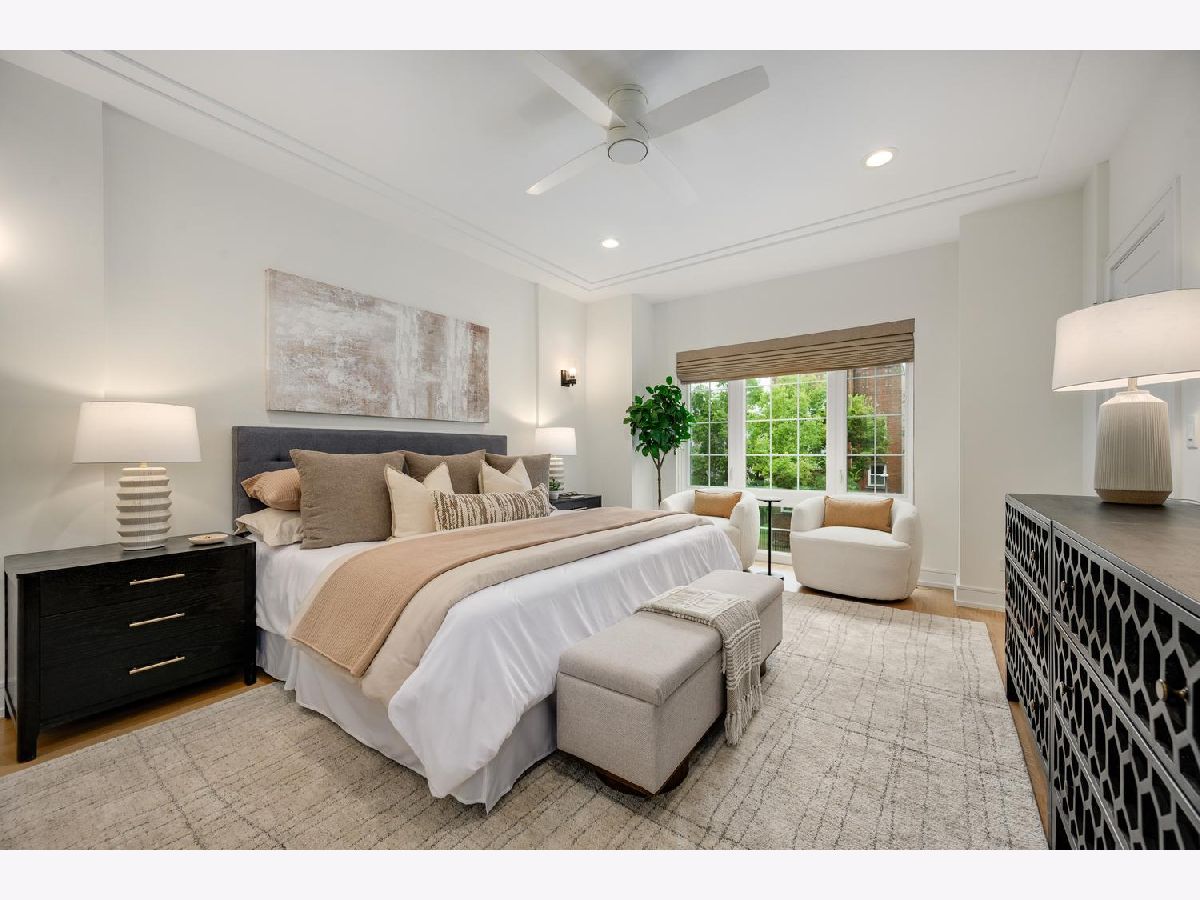
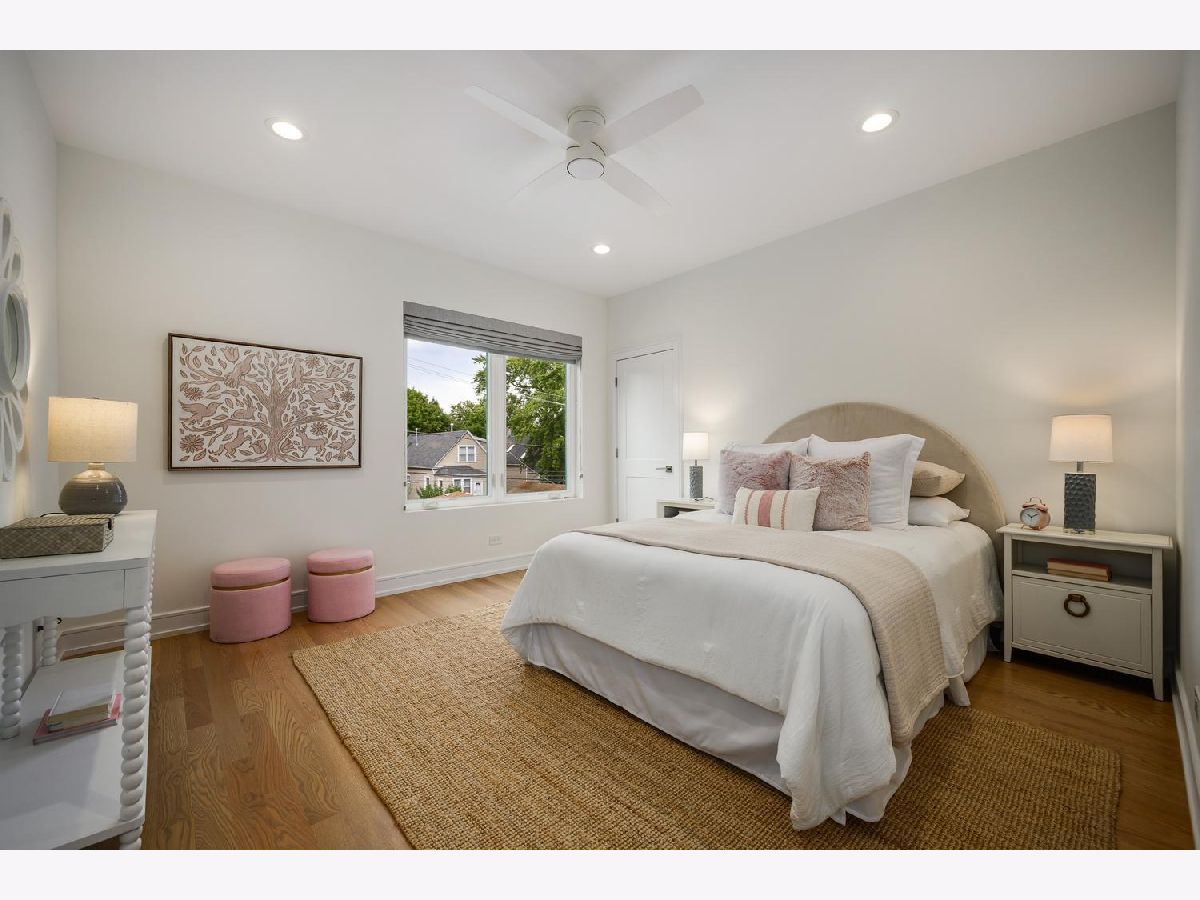
Master Bedroom Info:
Dimensions: 16X13
Location: —Dimensions: 16X13
Floor Type: Hardwood
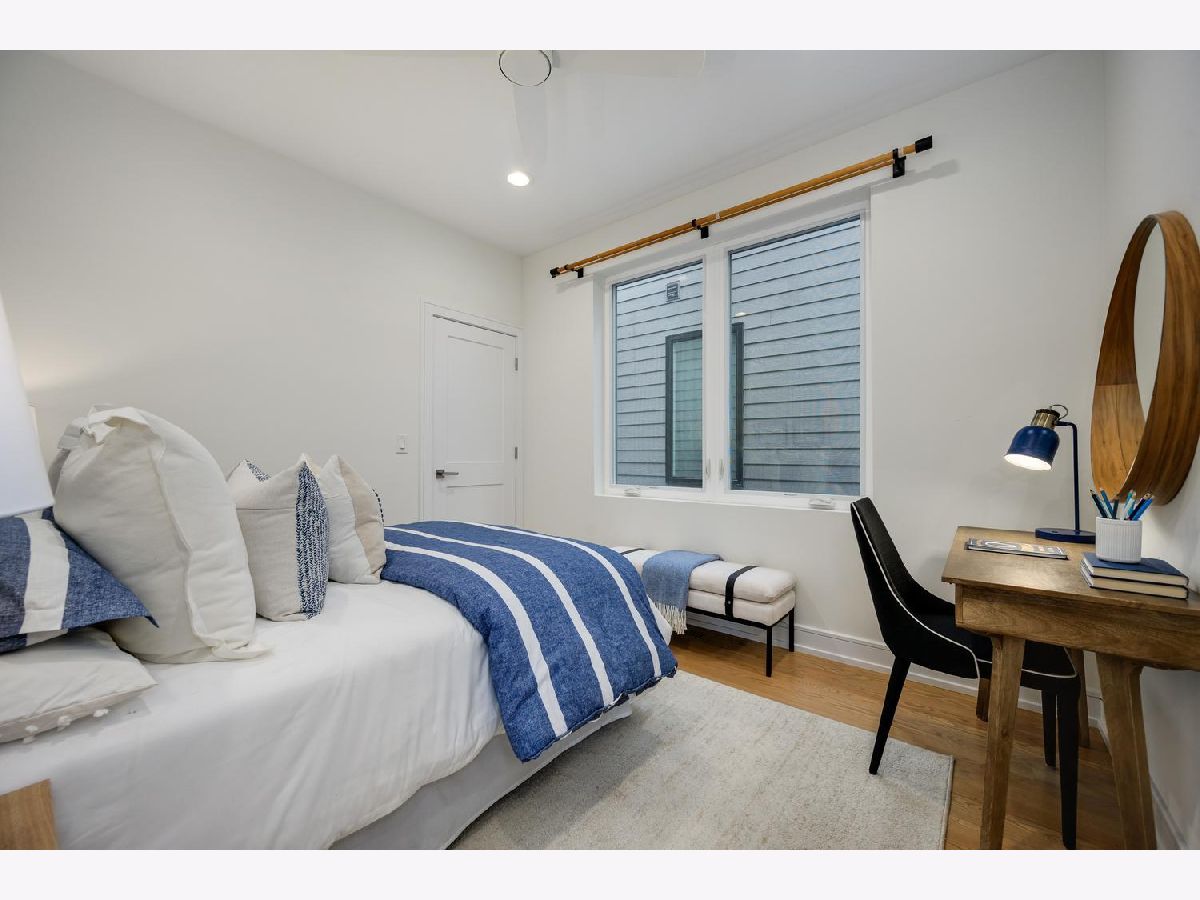
Second Bedroom Info:
Dimensions: 13X13
Location: —Dimensions: 13X13
Floor Type: Hardwood
Third Bedroom Info:
Dimensions: 11X10
Location: —Dimensions: 11X10
Floor Type: Hardwood
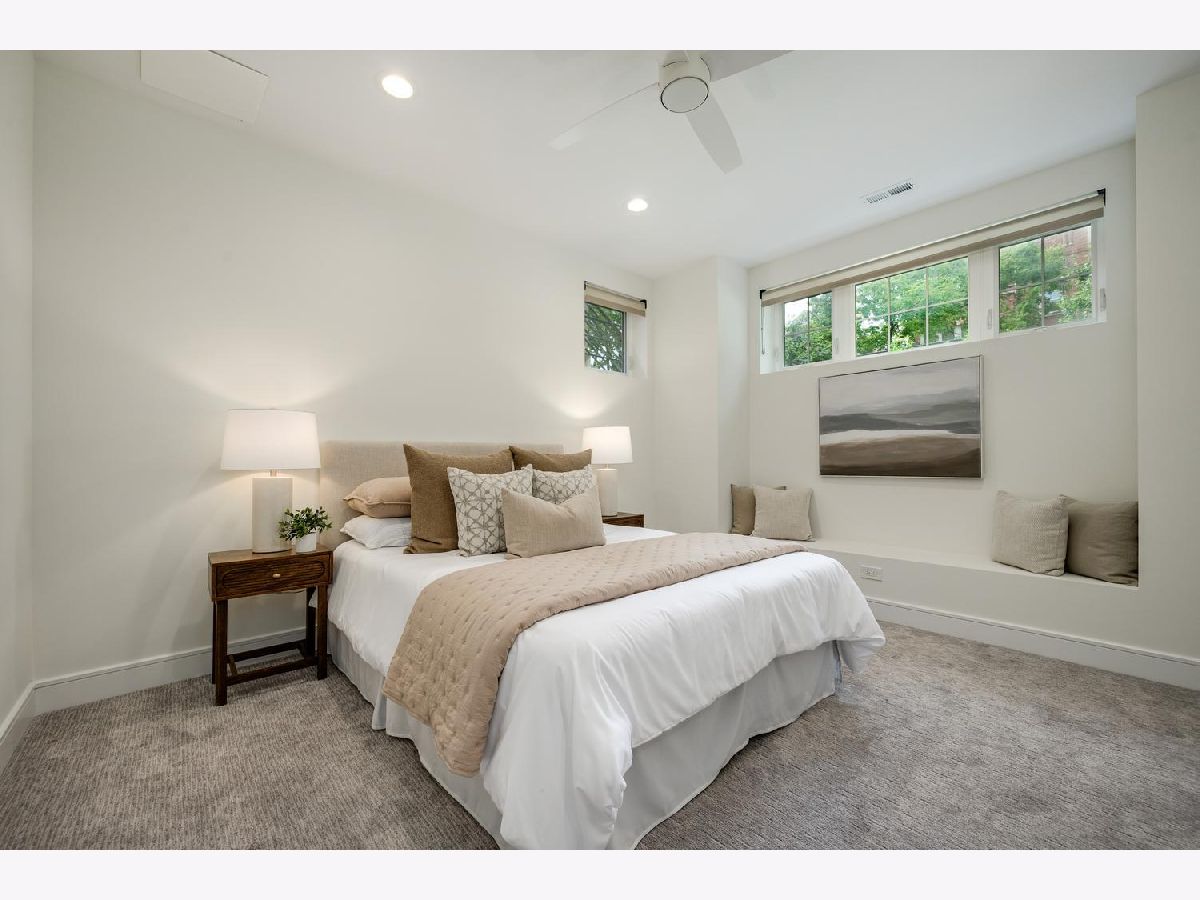
Fourth Bedroom Info:
Dimensions: 13X12
Location: LowerDimensions: 13X12
Floor Type: Carpet
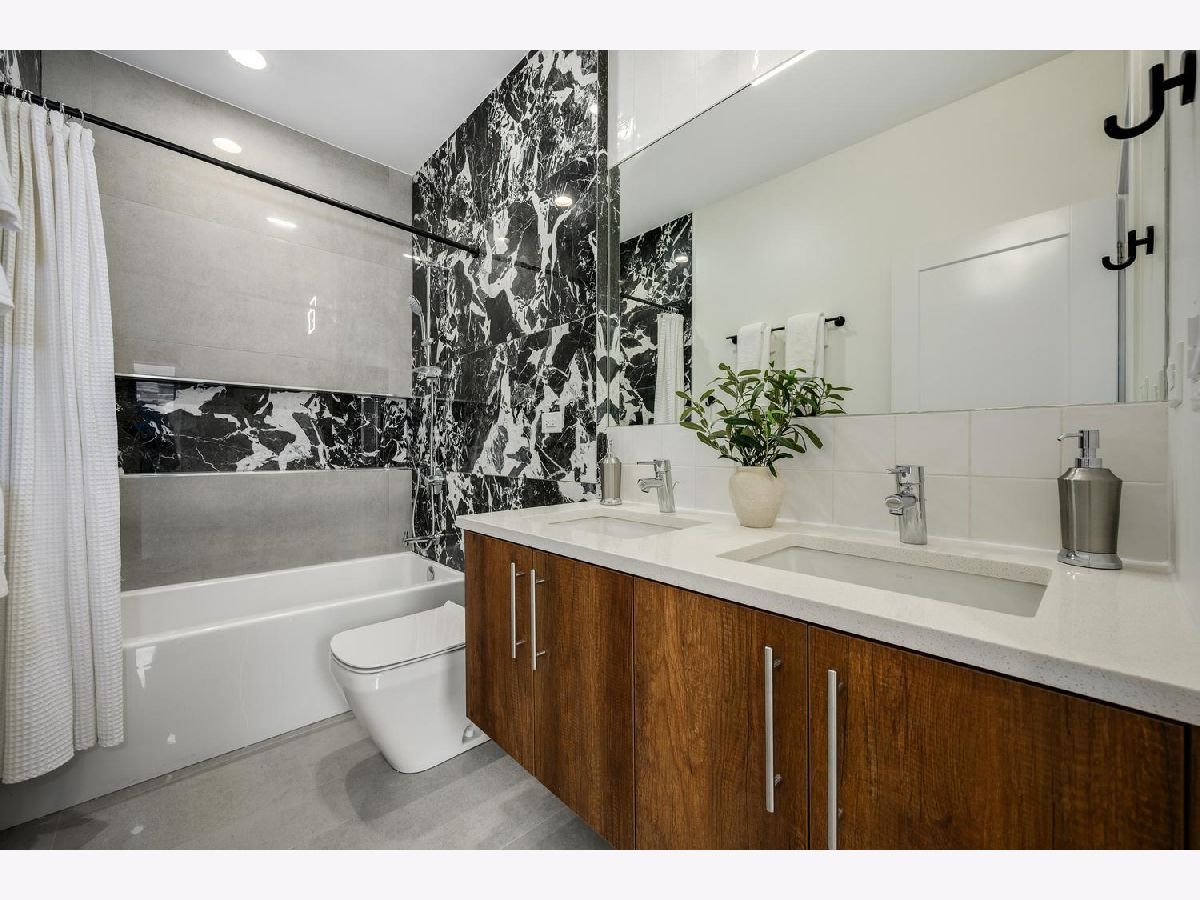
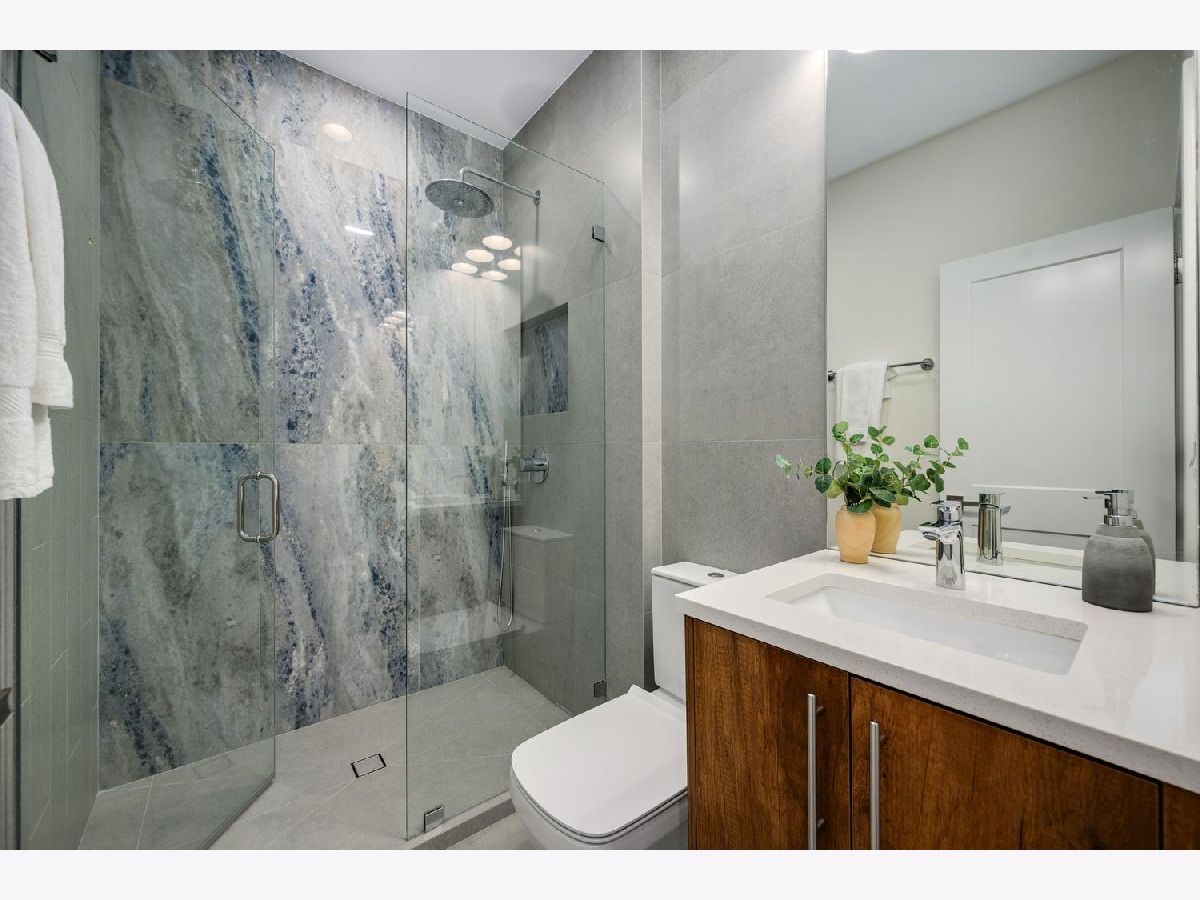
Bathroom Info:
Full Bathrooms: 4
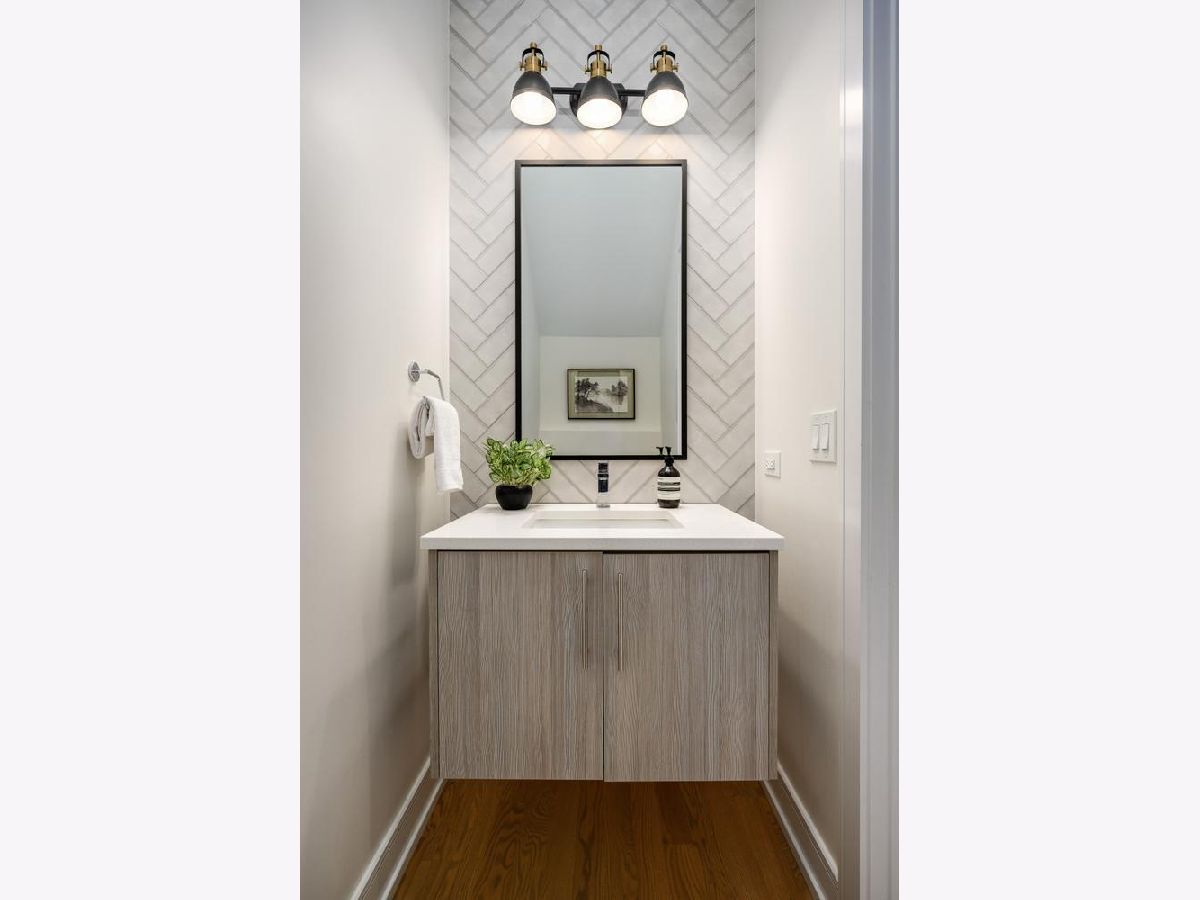
Partial Bathrooms: 1Full Bathrooms: 4
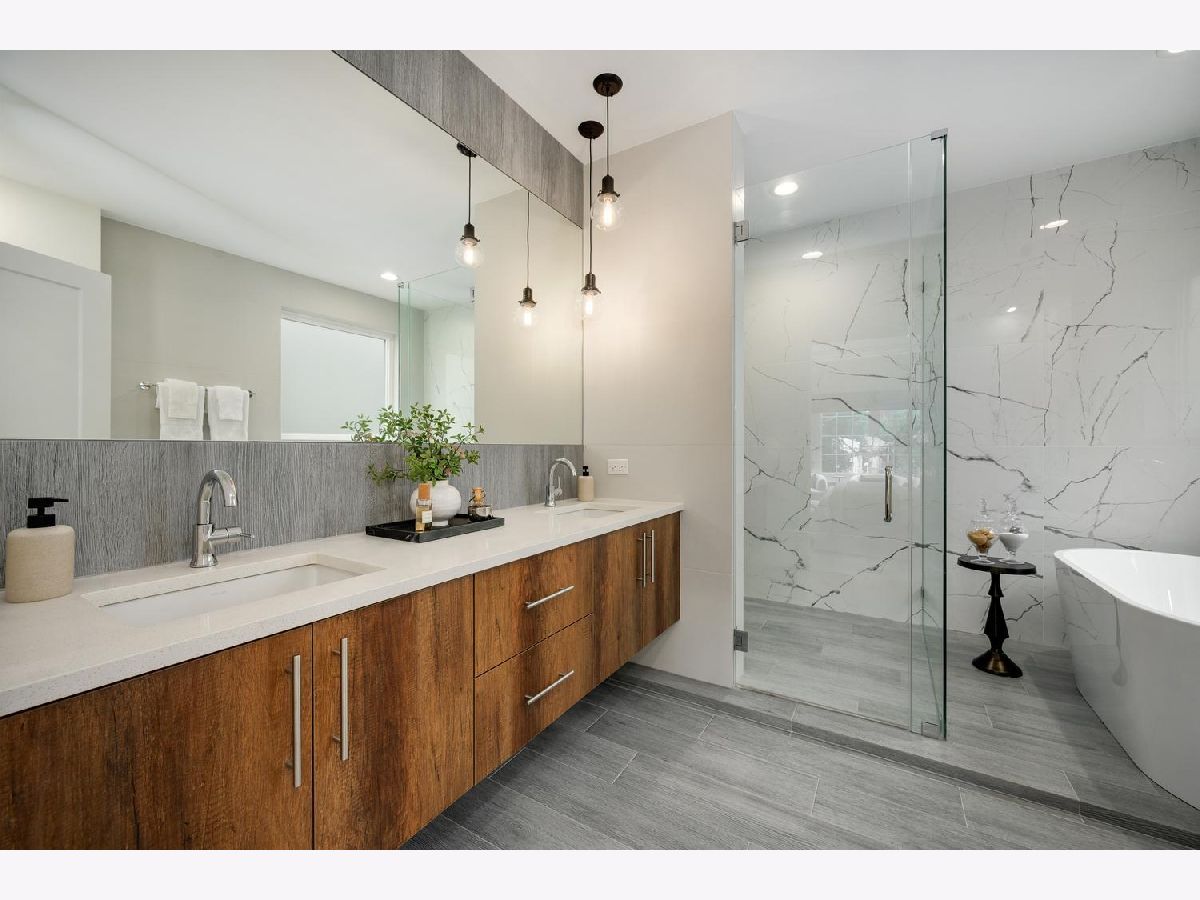
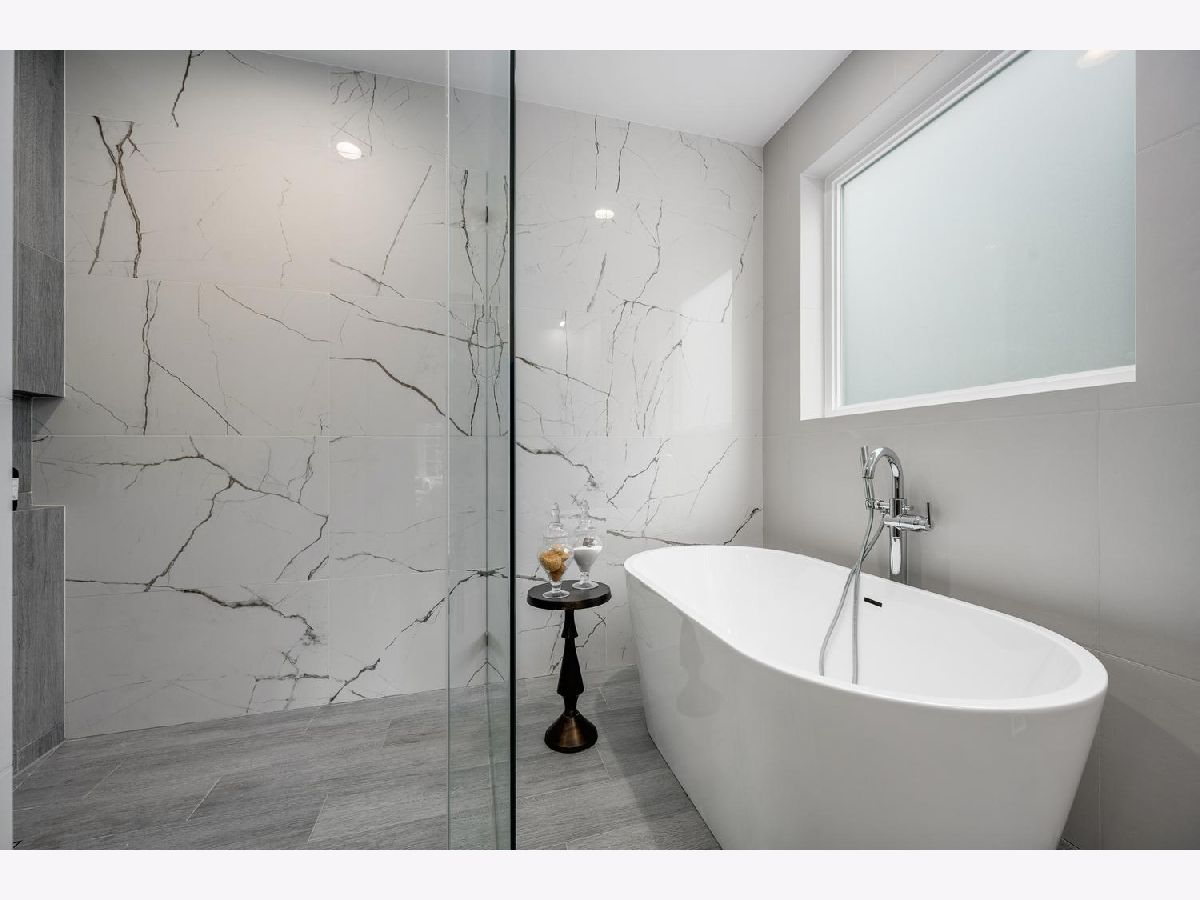
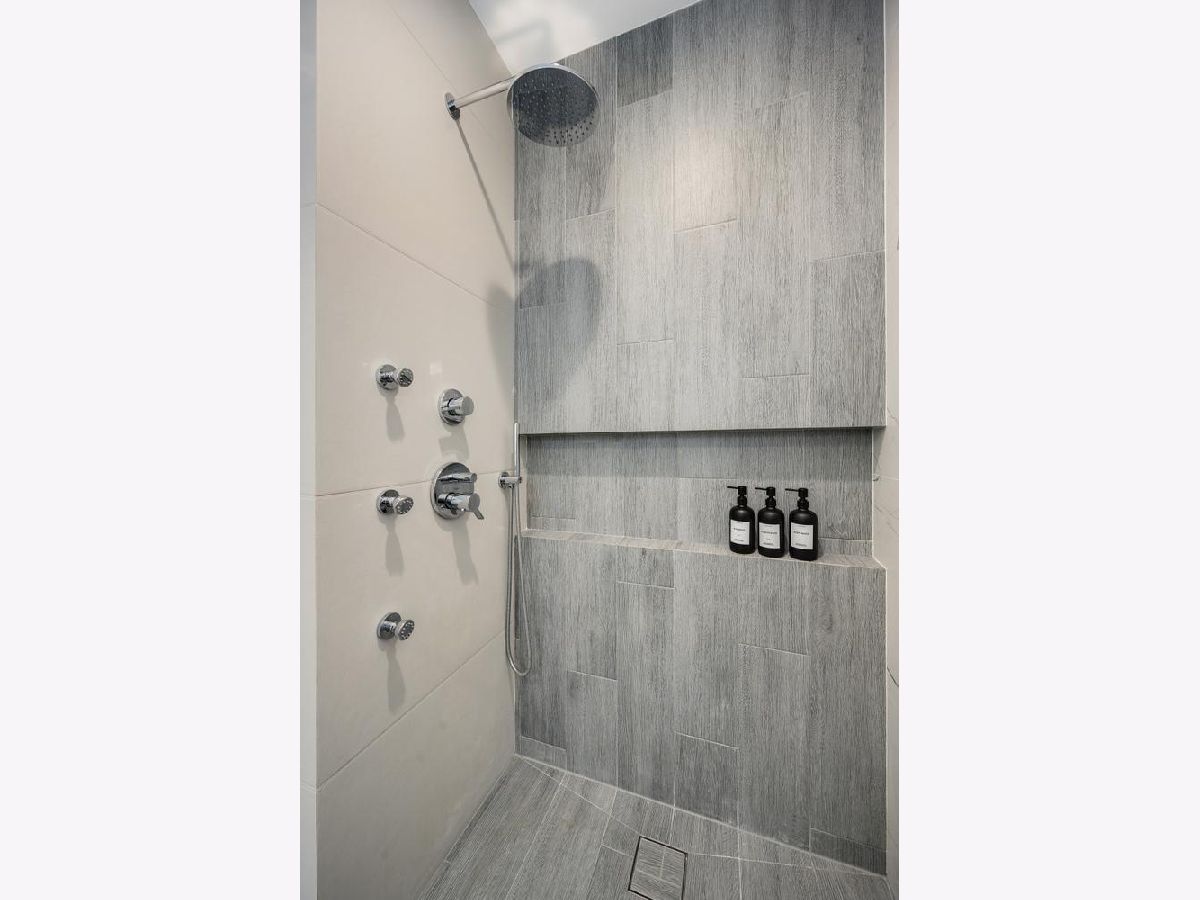
Bathroom Amenities: Separate Shower, Double Sink, Full Body Spray Shower, Soaking Tub
Bathroom in Basement: 1
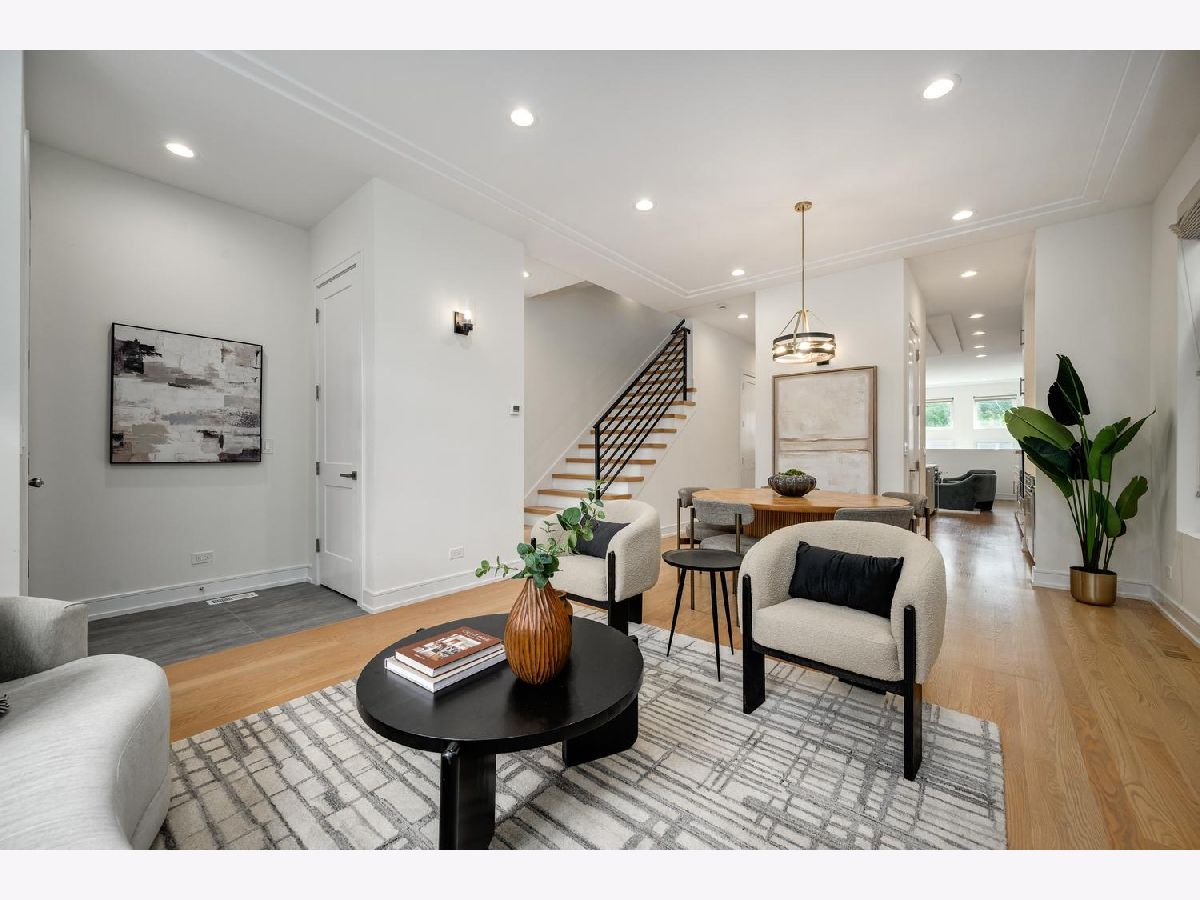
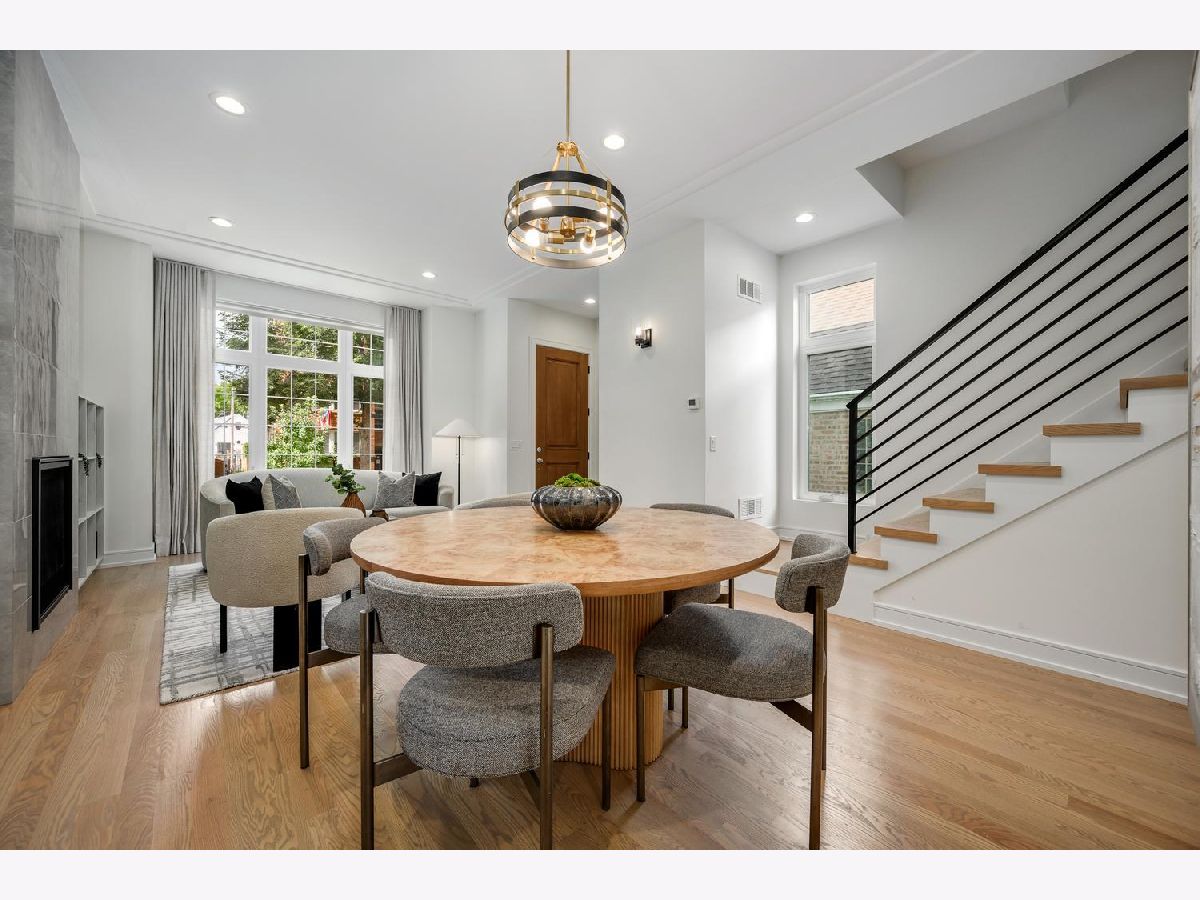
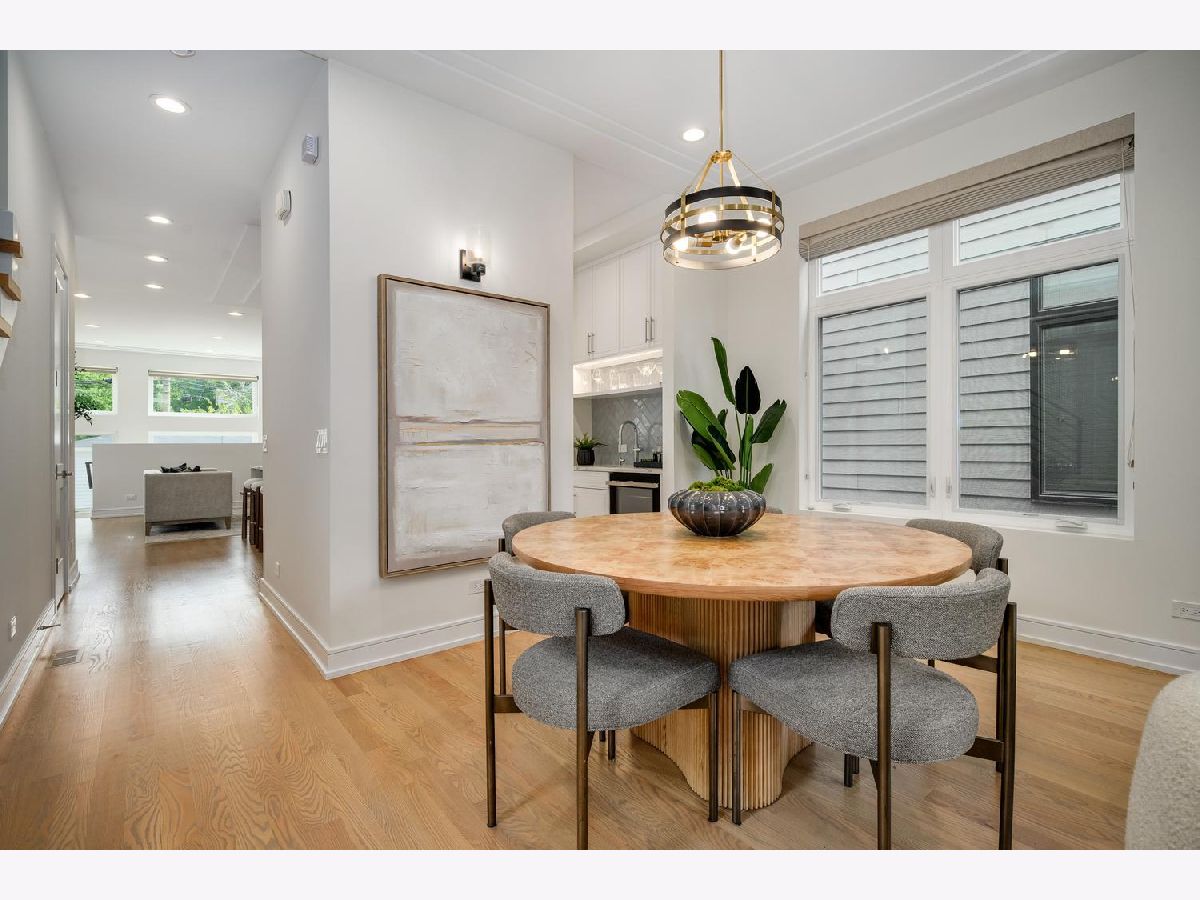
Dining Room Info:
Dimensions: 14X9
Location: Main LevelDimensions: 14X9
Floor Type: Hardwood
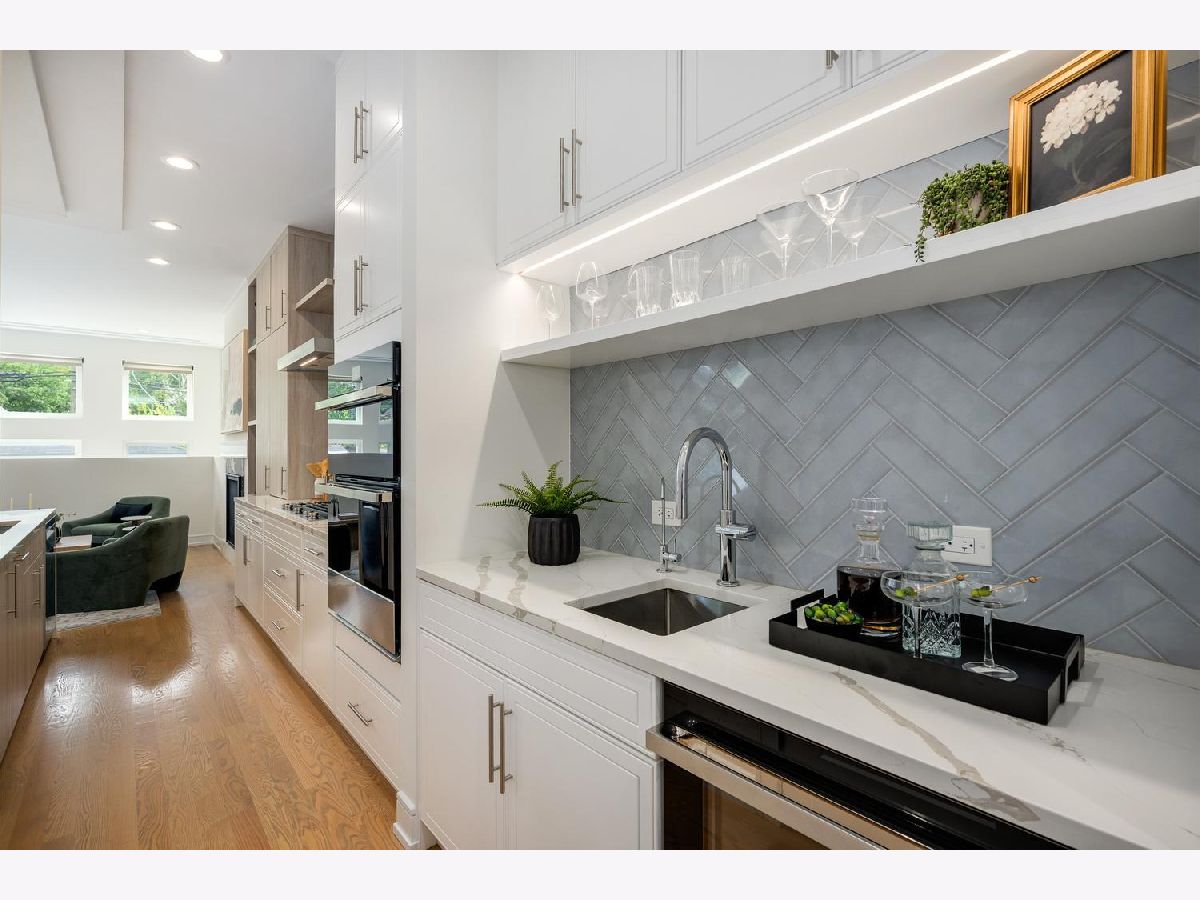
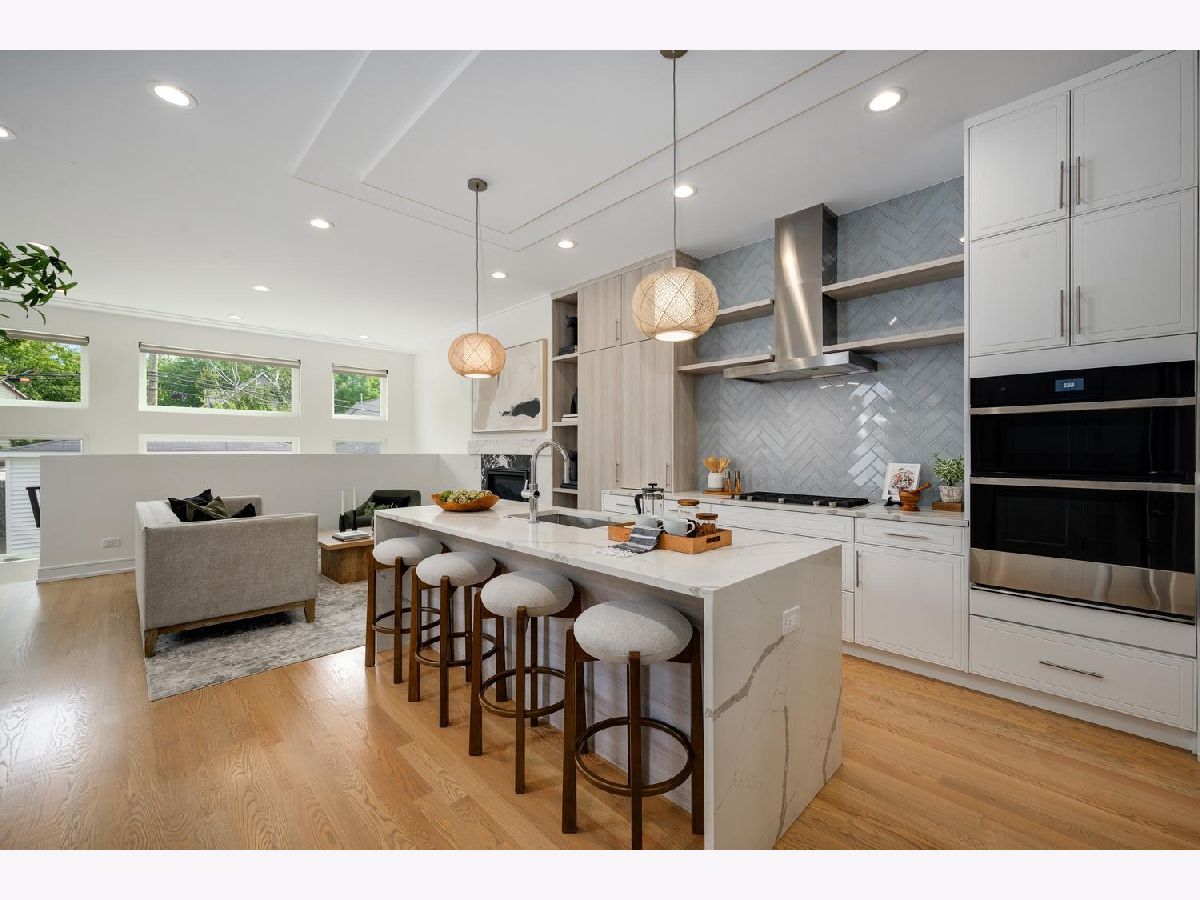
Kitchen Info:
Dimensions: 17X12
Location: Main LevelDimensions: 17X12
Floor Type: Hardwood
Features: Eating Area-Breakfast Bar, Island, Pantry-Butler, Pantry-Closet, Pantry-Walk-in, Custom Cabinetry, Granite Counters, Pantry, SolidSurfaceCounter, Updated Kitchen
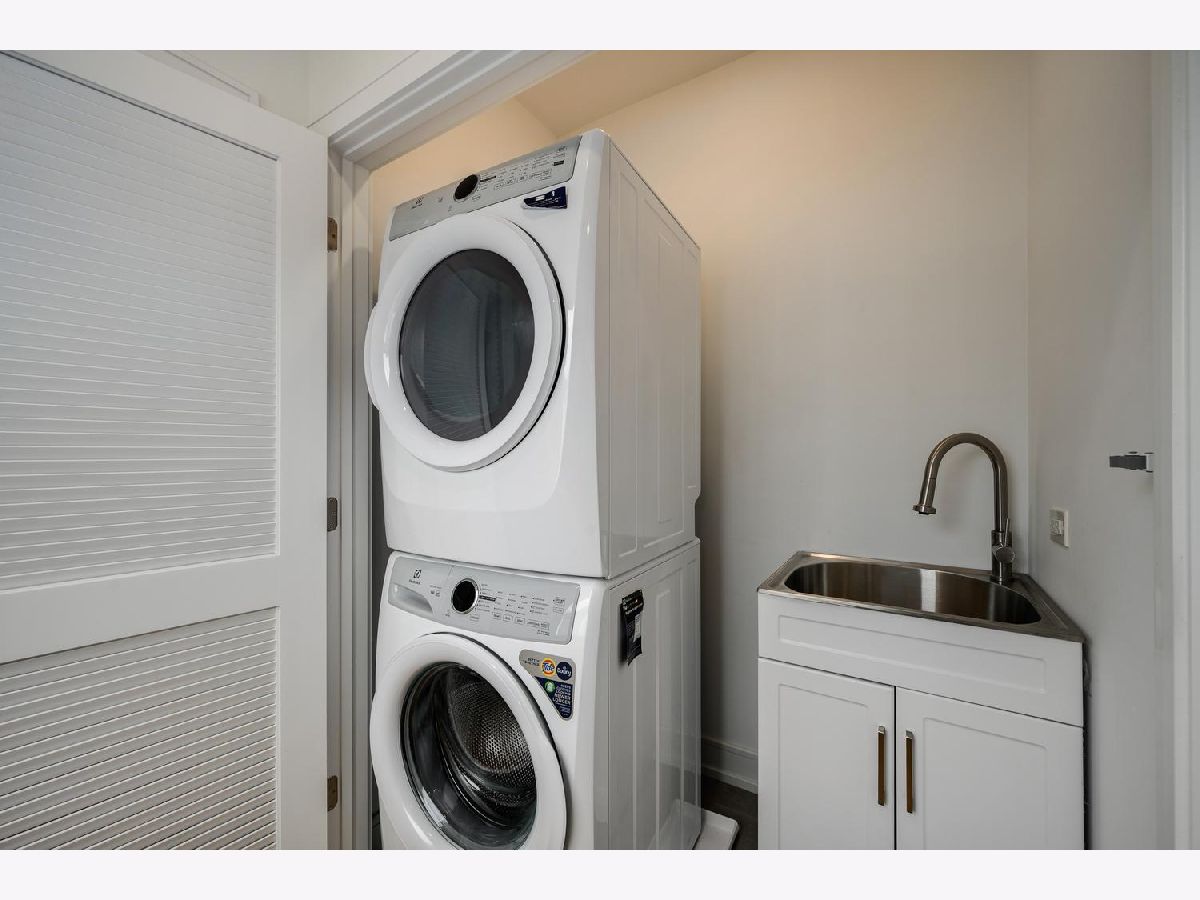
Laundry Room Info:
Dimensions: 5X4
Location: —Dimensions: 5X4
Floor Type: Ceramic Tile
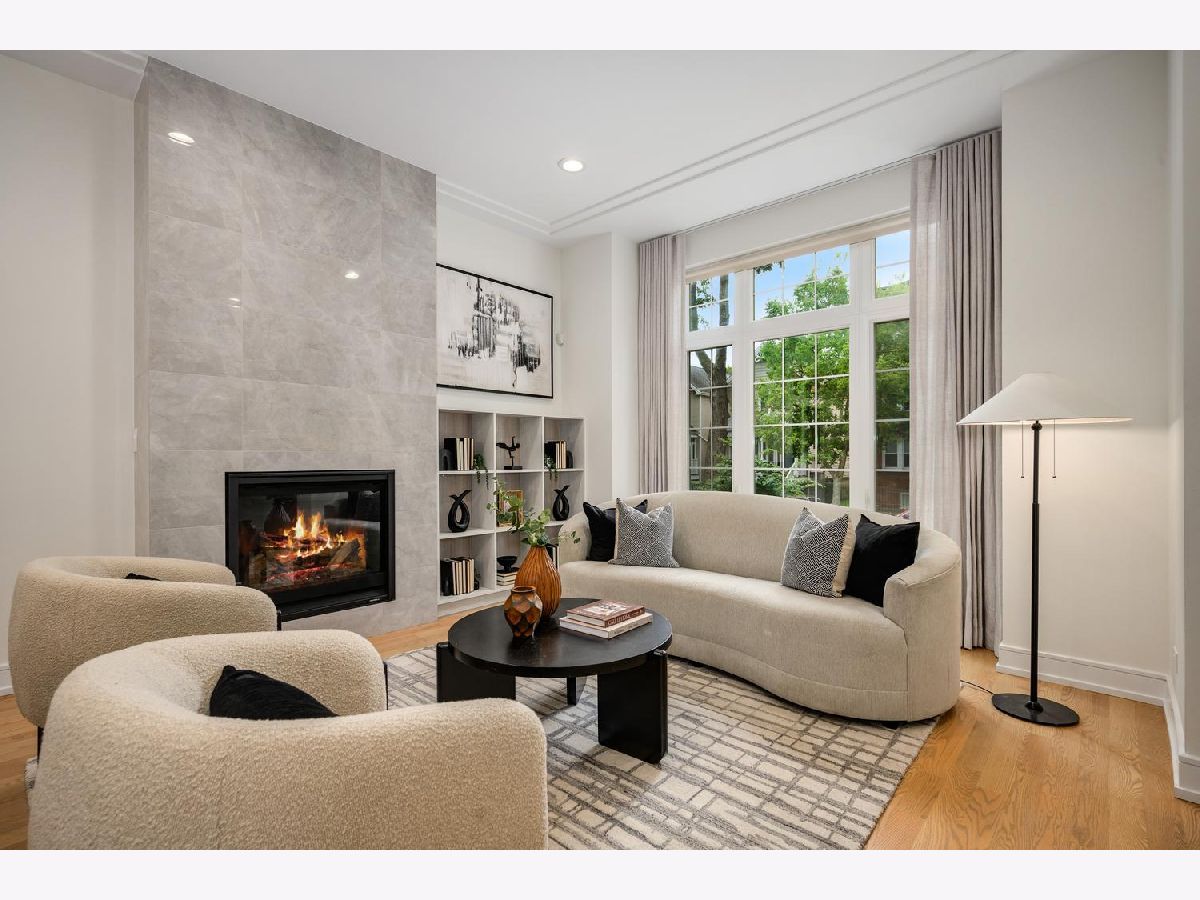
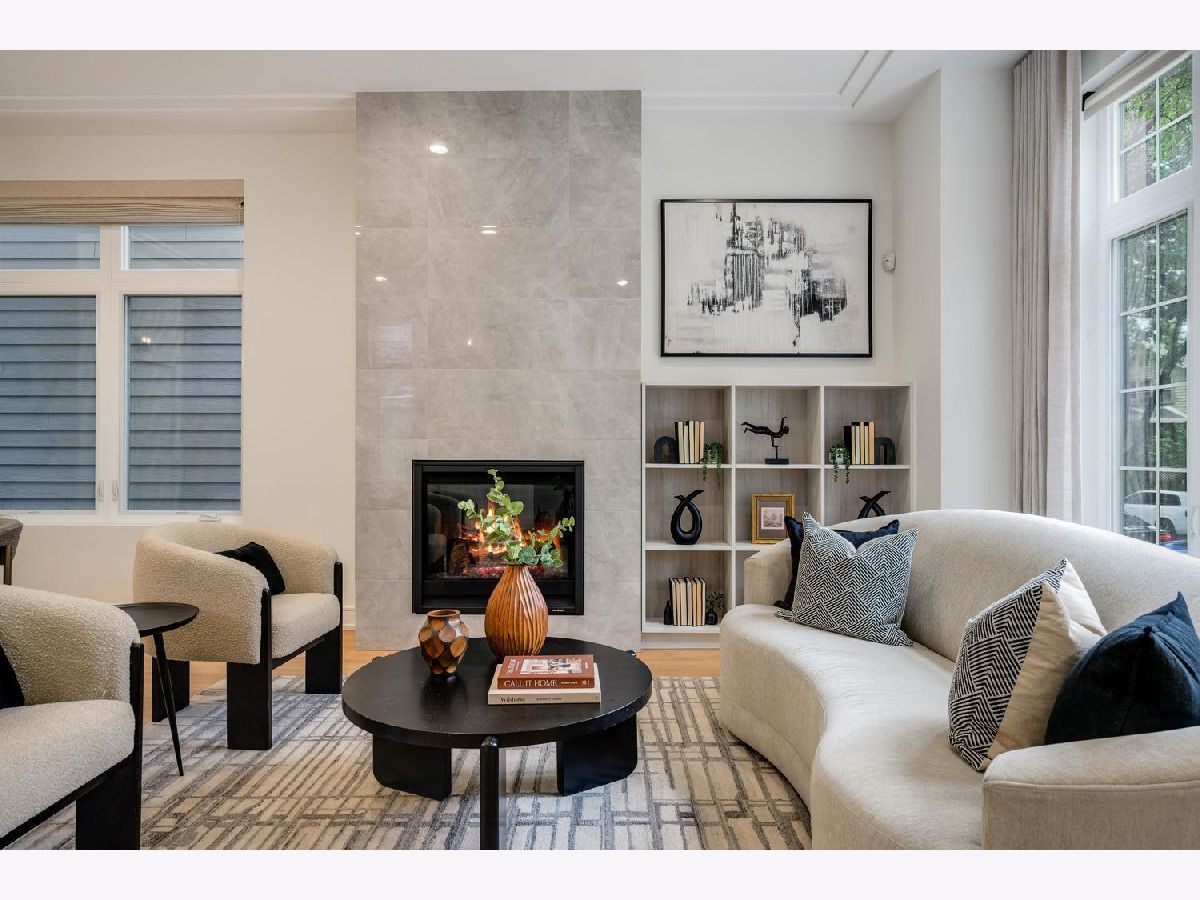
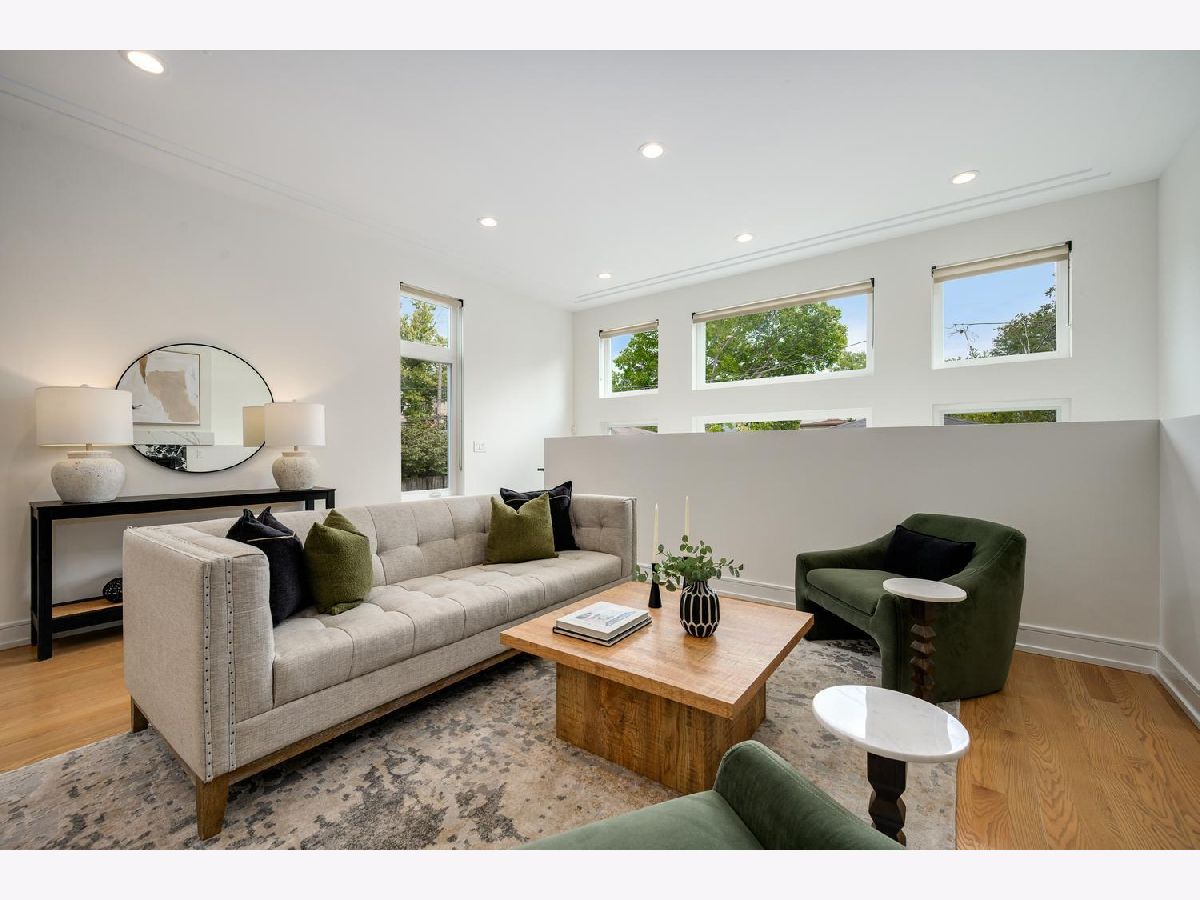
Living Room Info:
Dimensions: 14X13
Location: Main LevelDimensions: 14X13
Floor Type: Hardwood
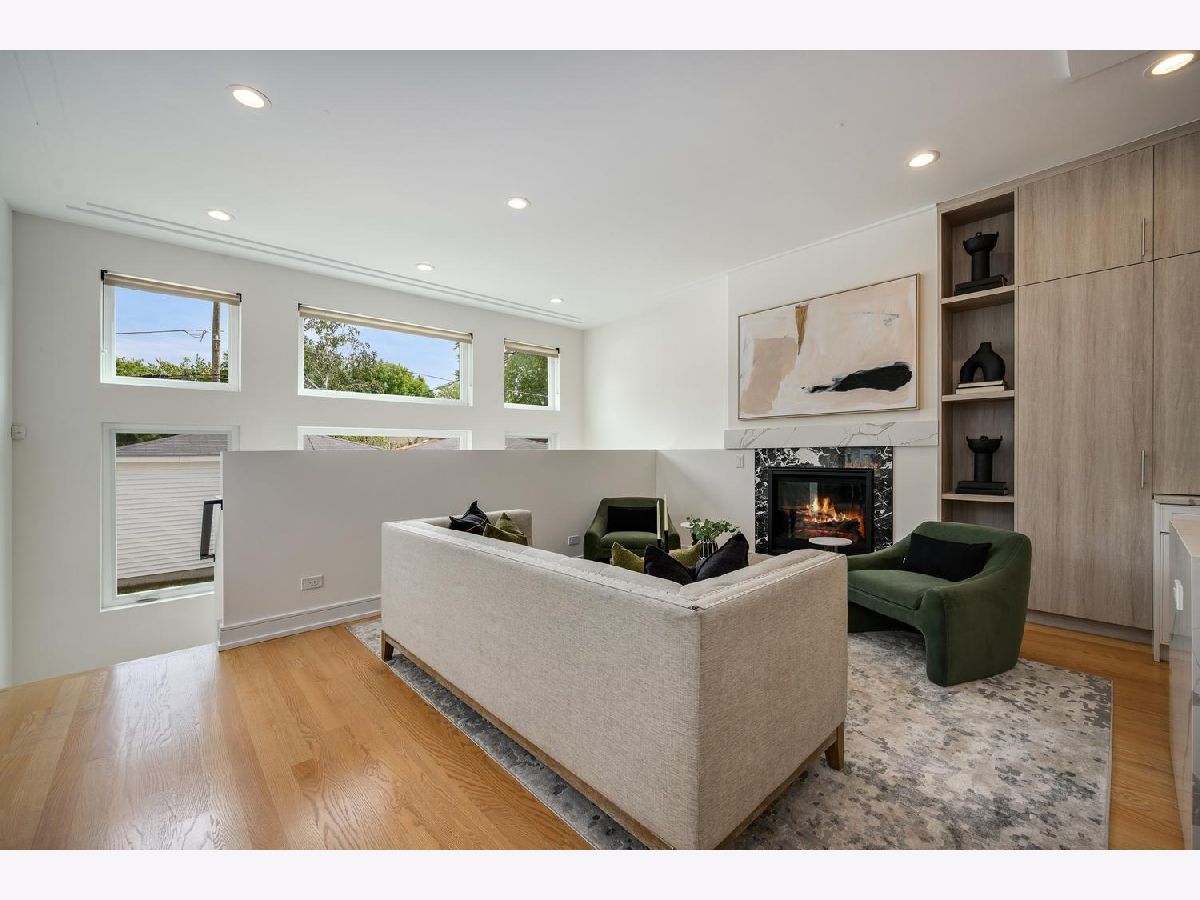
Family Room Info:
Dimensions: 17X13
Location: Main LevelDimensions: 17X13
Floor Type: Hardwood
Additional Rooms Info:
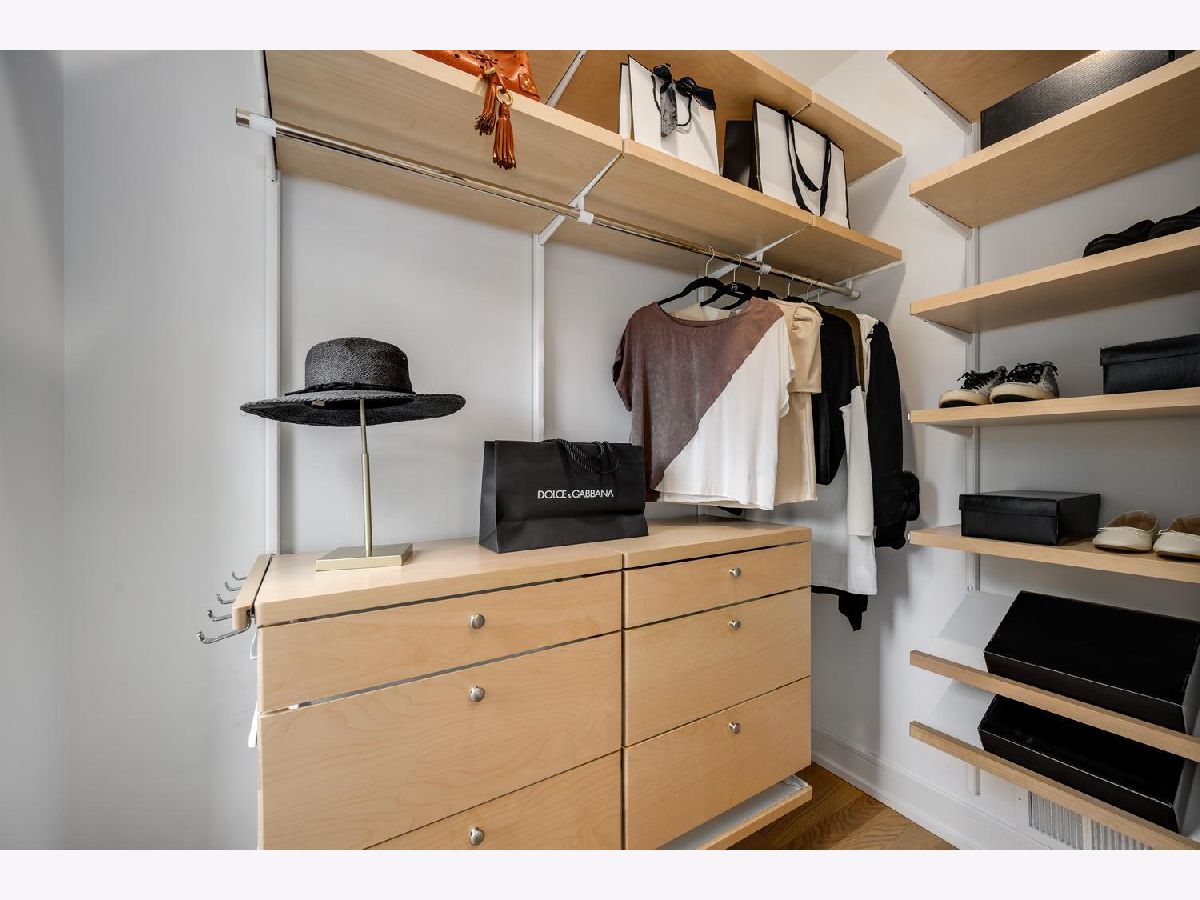
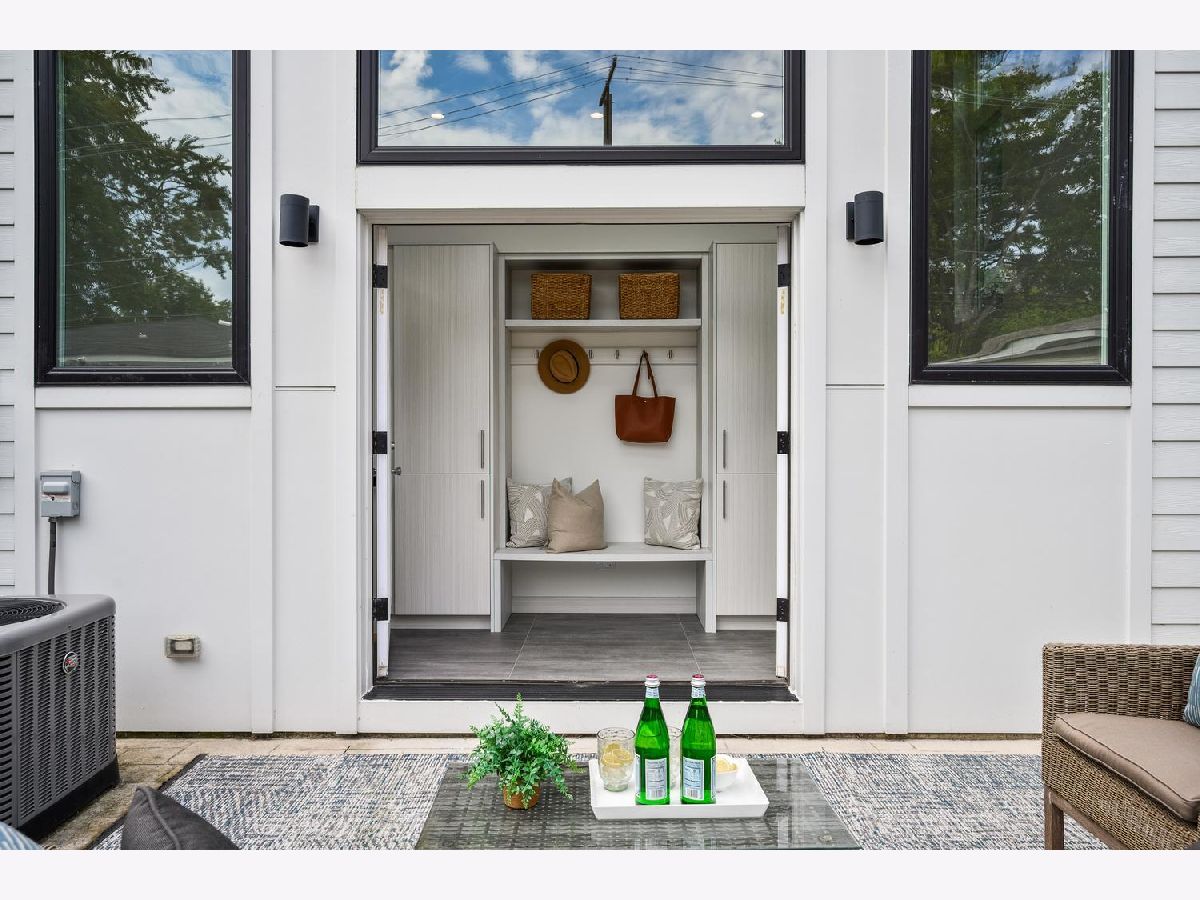
Rooms: Recreation Room, Foyer, Mud Room, Storage, Walk In Closet, Bonus Room
Basement: Finished, Bath/Stubbed, 9 ft + pour, Rec/Family Area, Sleeping Area, Storage Space, Full, DaylightRooms: Recreation Room, Foyer, Mud Room, Storage, Walk In Closet, Bonus Room
First Additional Room Info:
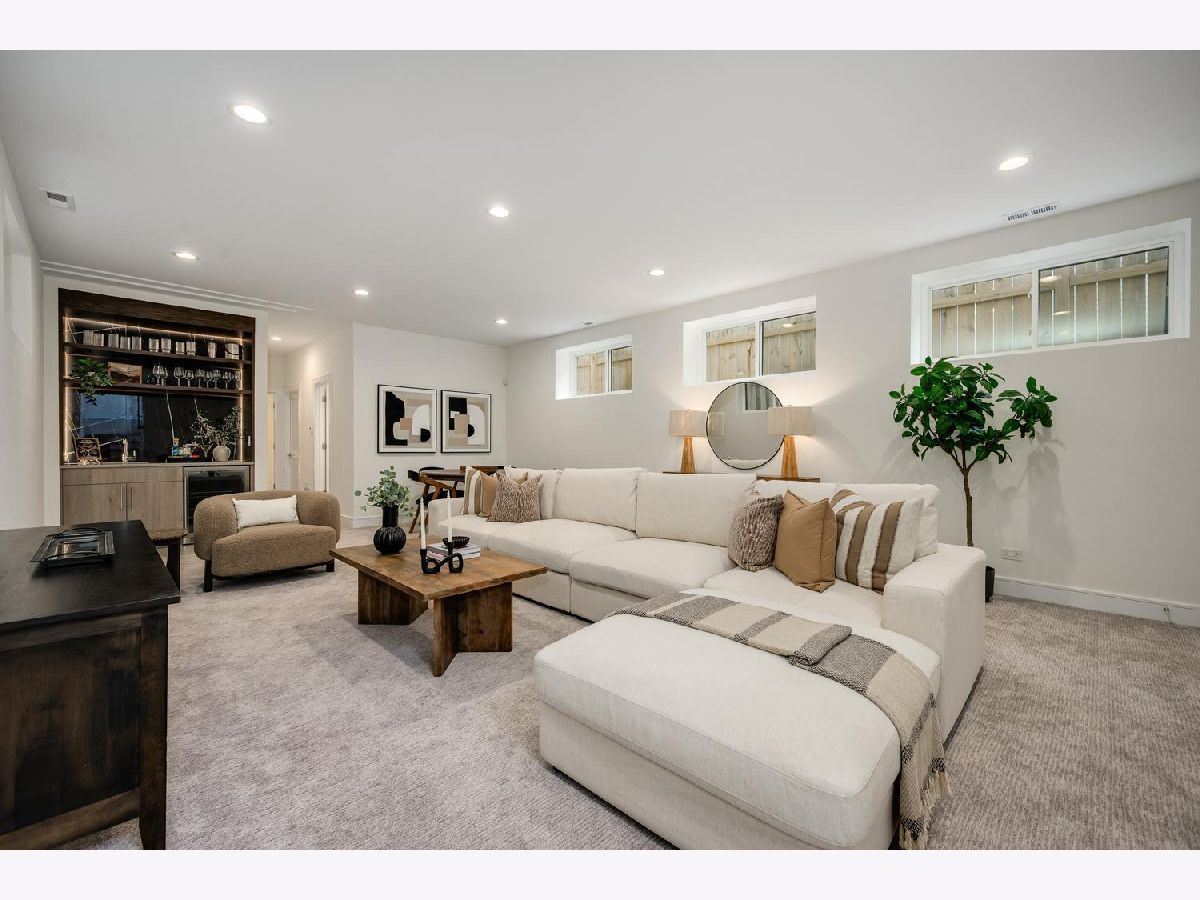
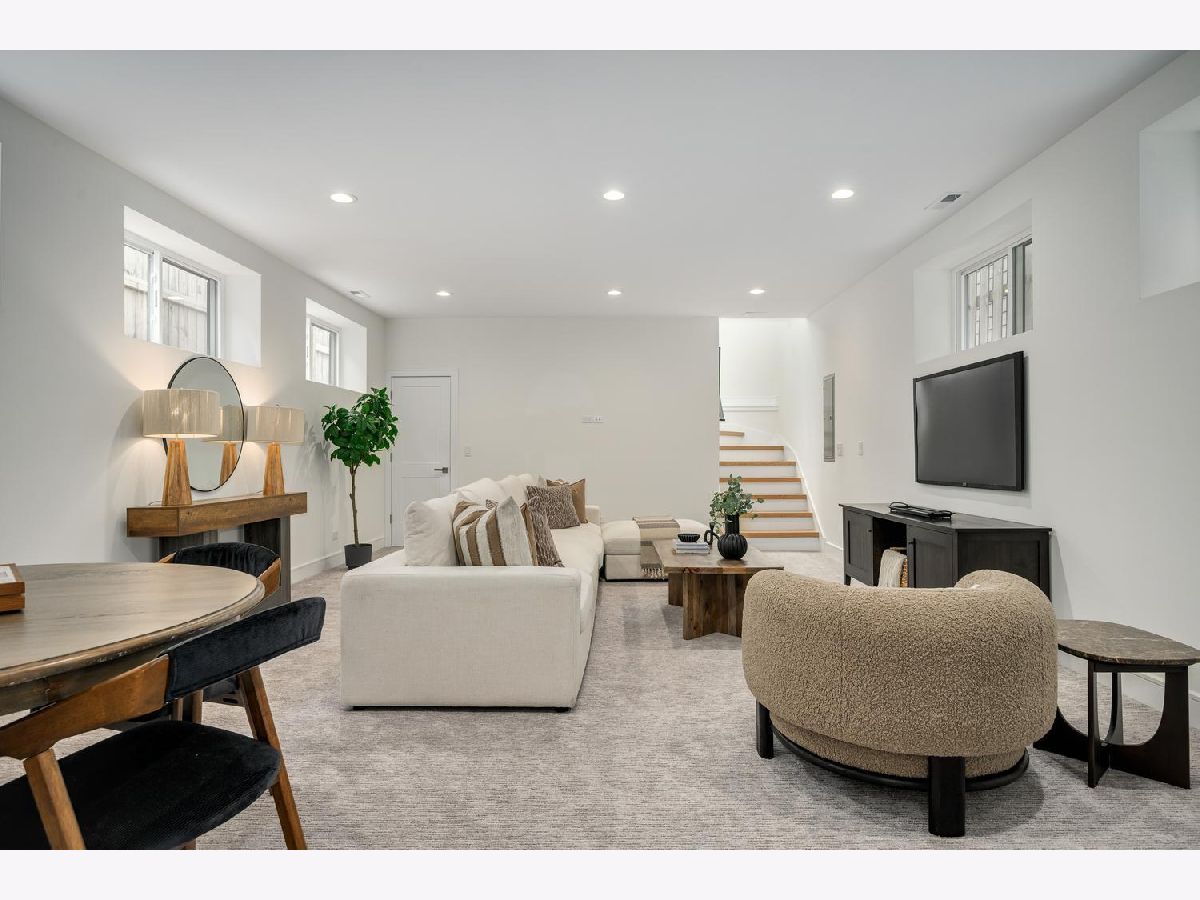
Name: Recreation Room
Dimensions: 26X17
Location: LowerName: Recreation Room
Dimensions: 26X17
Floor Type: Carpet
Second Additional Room Info:
Name: Foyer
Dimensions: 5X5
Location: Main LevelName: Foyer
Dimensions: 5X5
Floor Type: Stone
Third Additional Room Info:
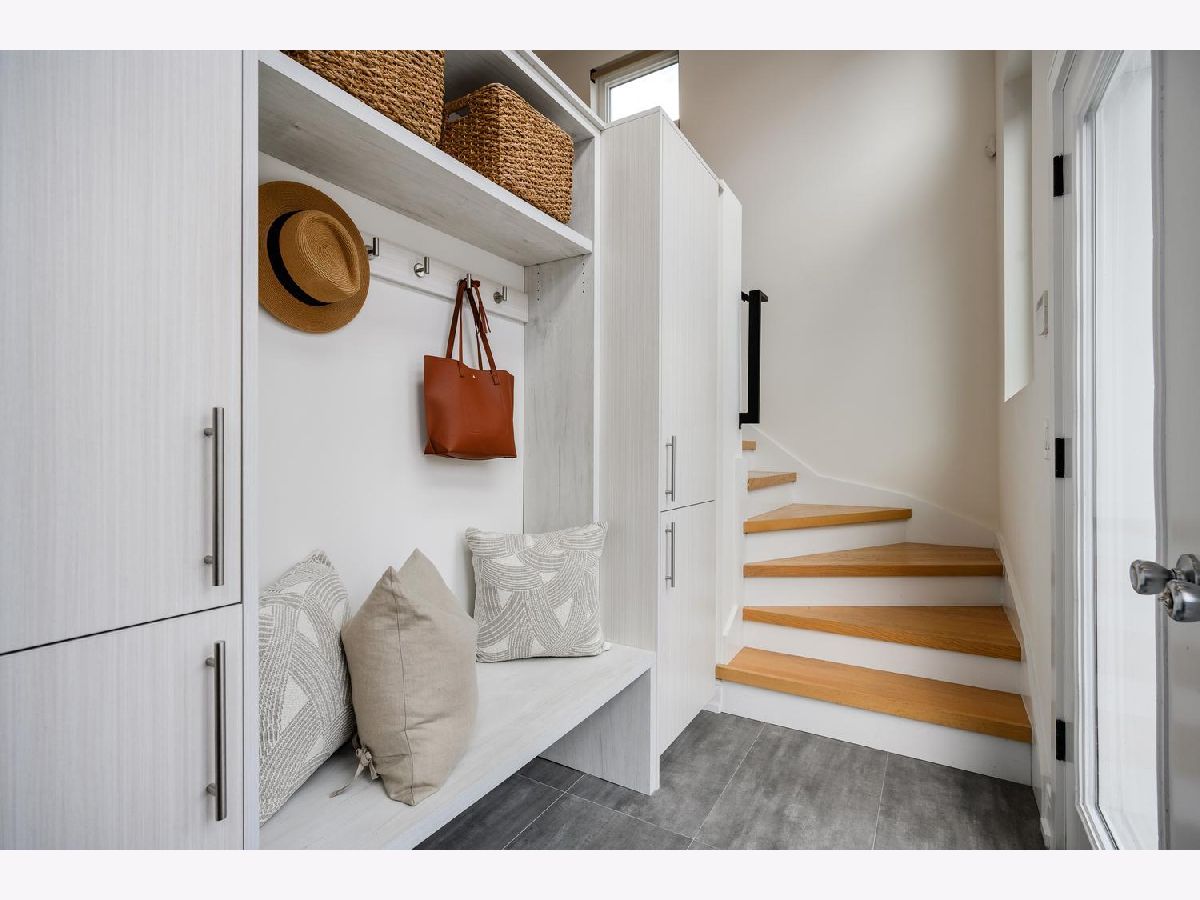
Name: Mud Room
Dimensions: 10X5
Location: Main LevelName: Mud Room
Dimensions: 10X5
Floor Type: Ceramic Tile
Fourth Additional Room Info:
Name: Storage
Dimensions: 14X13
Location: LowerName: Storage
Dimensions: 14X13
Floor Type: Carpet
Fifth Additional Room Info:
Name: Walk In Closet
Dimensions: 9X5
Location: LowerName: Walk In Closet
Dimensions: 9X5
Floor Type: Stone
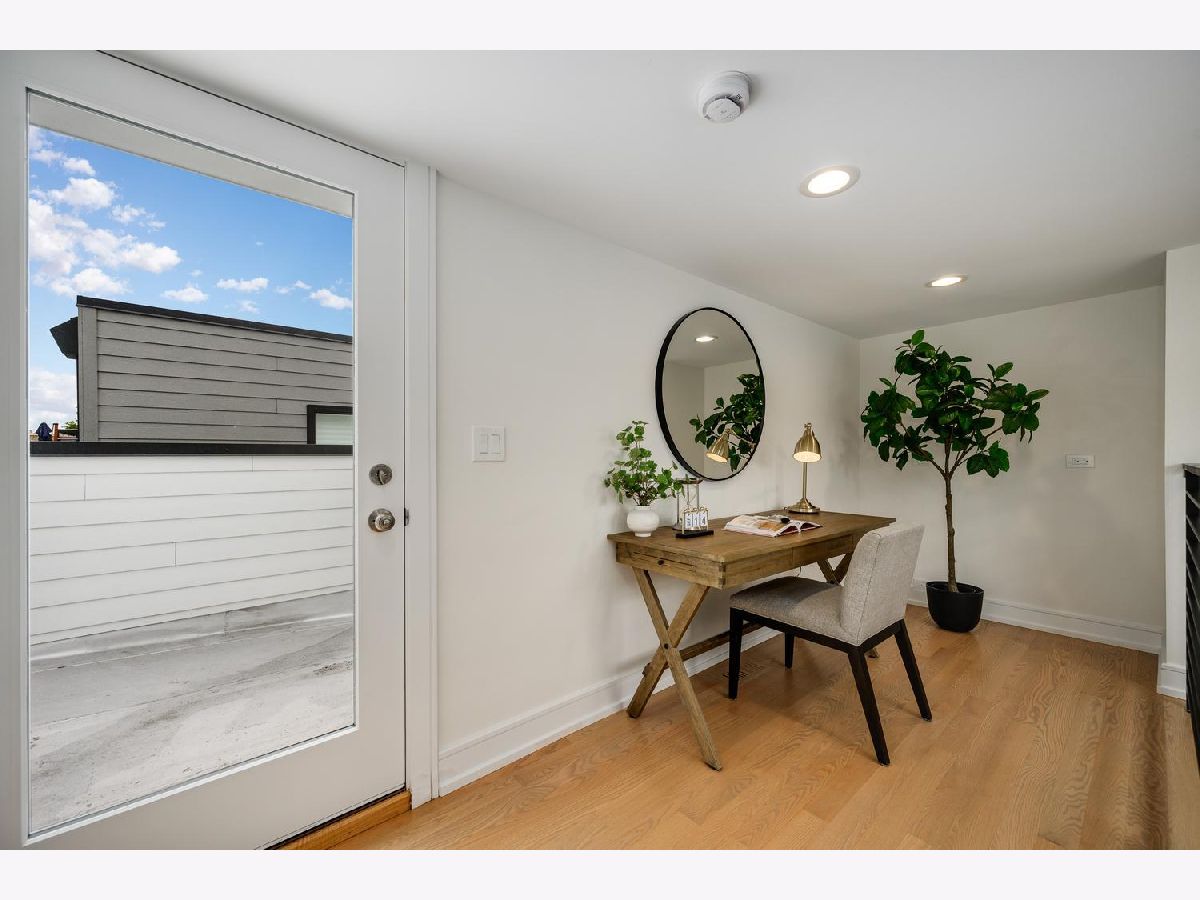
Sixth Additional Room Info:
Name: Bonus Room
Dimensions: 15X6
Location: 3rd LevelName: Bonus Room
Dimensions: 15X6
Floor Type: Hardwood
Other Specifics
| 2 | |
| Concrete Perimeter | |
| Garage Door Opener, Garage, EV Ready, Electric Vehicle Charging Station(s), Garage Owned, Detached | |
| Upper Level, Gas Dryer Hookup, In Unit, Laundry Closet, Multiple Locations, Sink | |
| Hardwood, Carpet | |
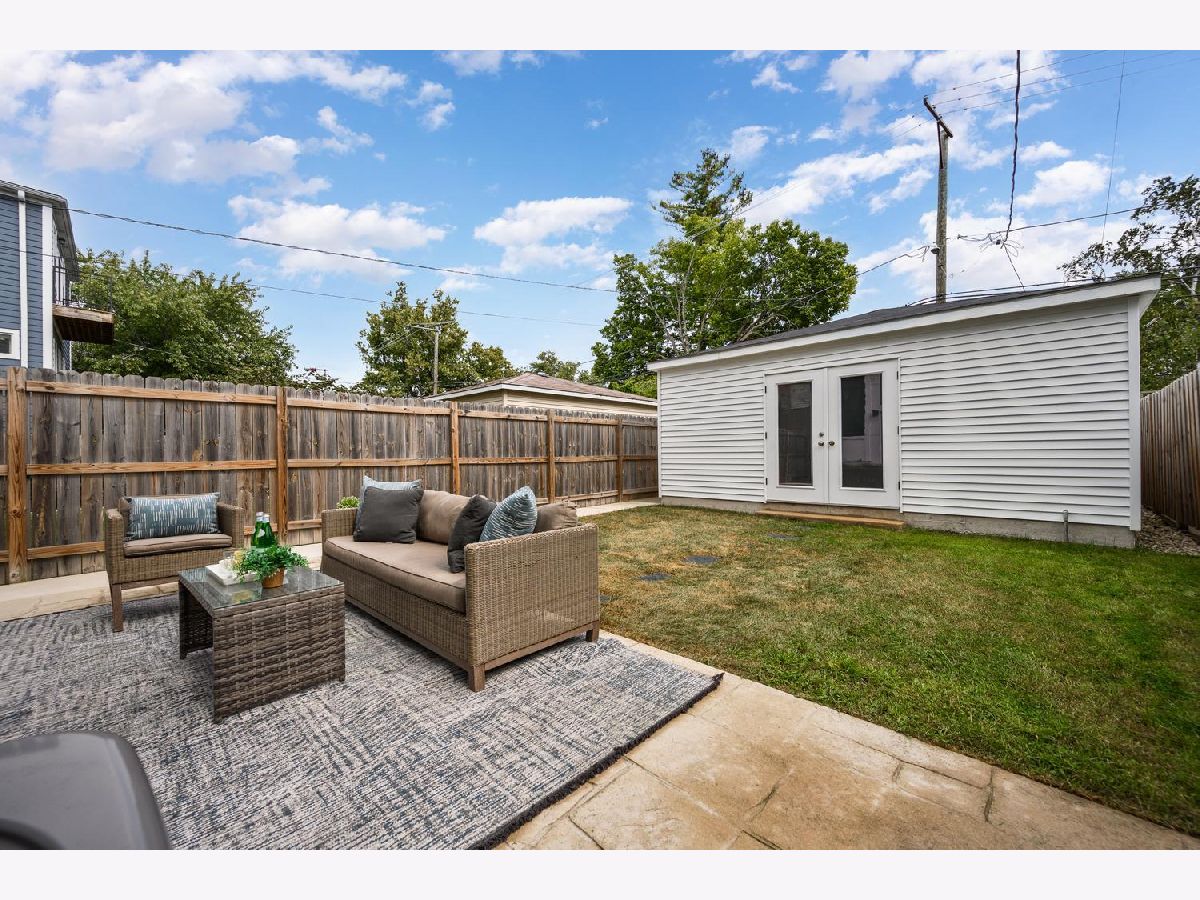
| Deck, Patio, Porch | |
| Garage(s) | |
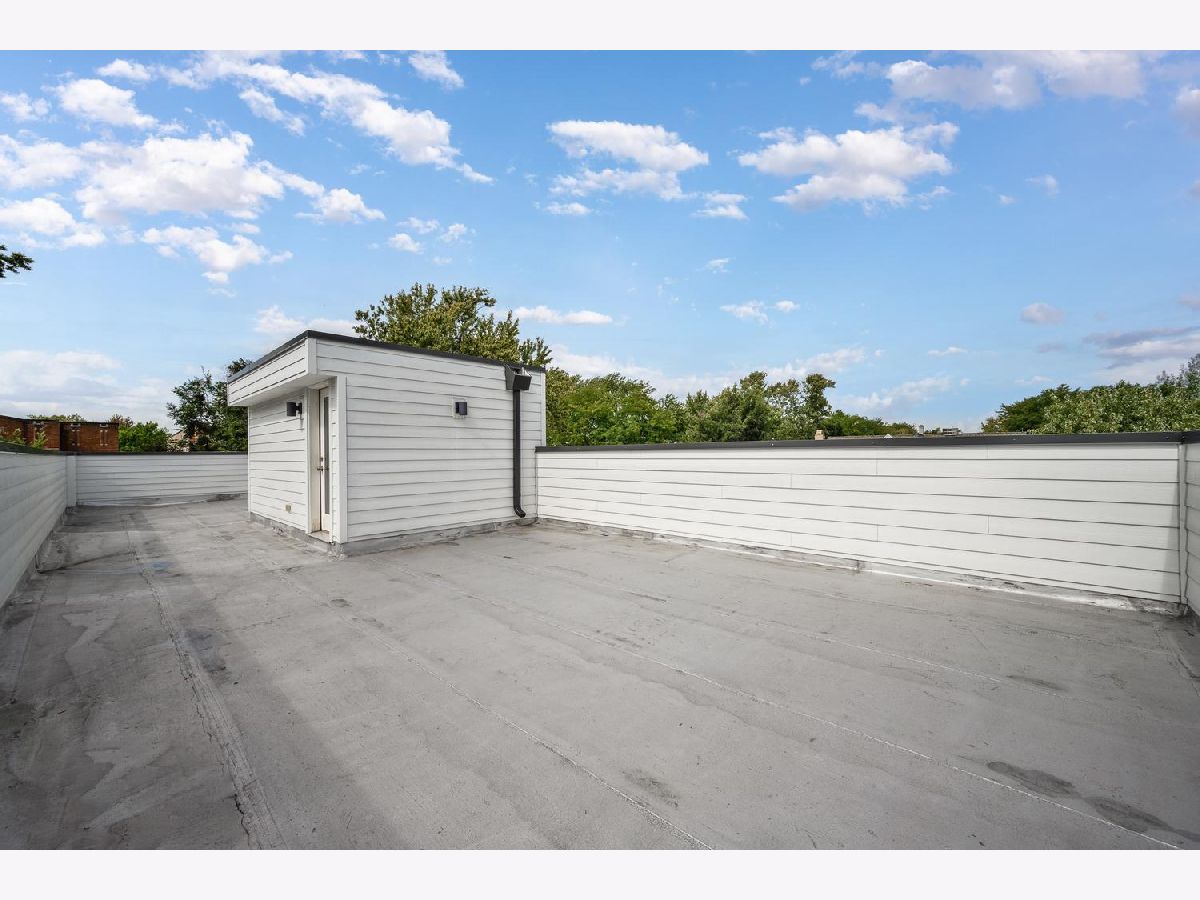
| Roof Deck | |
| — | |
| 25 X 125 | |
| — | |
| Full, Double Sink, Tub & Separate Shwr | |
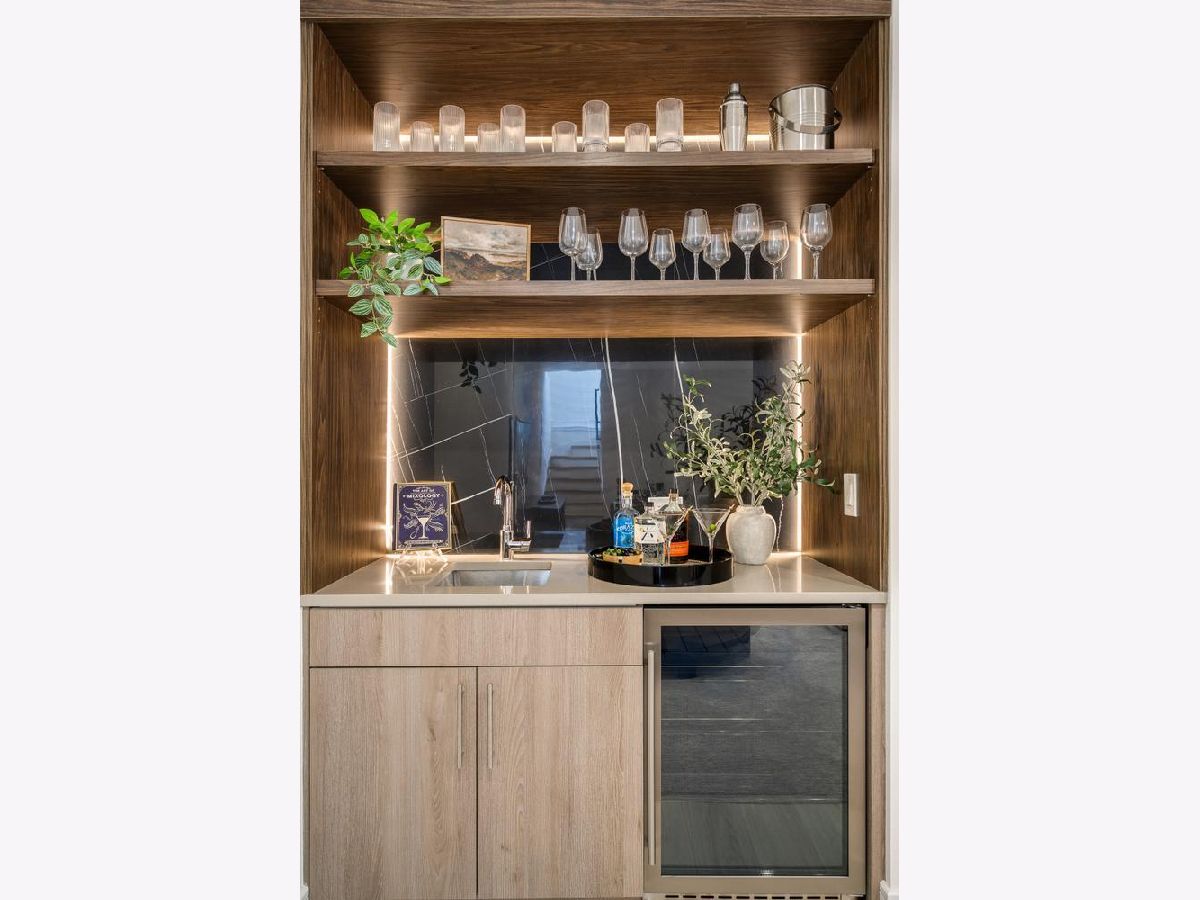
| Wet Bar, Built-in Features, Walk-In Closet(s), High Ceilings, Open Floorplan, Pantry, Quartz Counters | |
| Double Oven, Microwave, Dishwasher, Refrigerator, High End Refrigerator, Bar Fridge, Washer, Dryer, Disposal, Stainless Steel Appliance(s), Wine Refrigerator, Cooktop, Oven, Range Hood, Water Purifier, Water Purifier Owned, Gas Cooktop, Electric Oven, Humidifier | |
| Not in DB | |
| Park, Curbs, Gated, Sidewalks, Street Lights, Street Paved | |
| — | |
| Gas Log, Gas Starter |
Contact Agent
Nearby Similar Homes
4104 Richmond Street, Chicago, Illinois 60618
For Sale
$699,900
5 beds / 2.1 baths / 2,120 ft2
Single Family / Built: 1910
20
4020 Francisco Avenue, Chicago, Illinois 60618
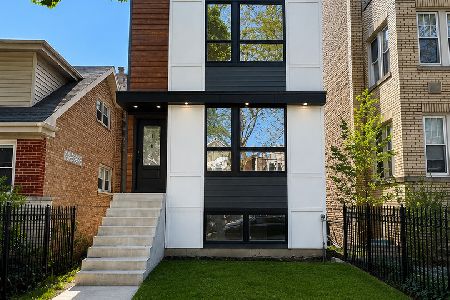
For Sale
$1,395,000
3 beds / 3.1 baths / 4,000 ft2
Single Family / Built: 2026
167
4024 California Avenue, Chicago, Illinois 60618
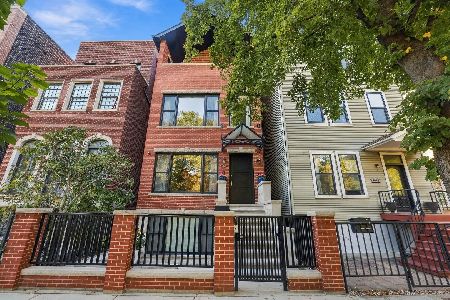
For Sale
$1,399,900
5 beds / 3.1 baths / 4,500 ft2
Single Family / Built: 2014
17
4445 Whipple Street, Chicago, Illinois 60625
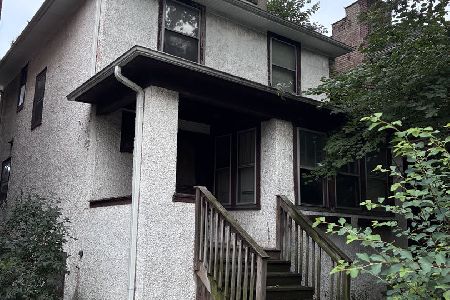
For Sale
$300,000
3 beds / 1.1 baths / 2,200 ft2
Single Family / Built: 1914
32
3923 Mozart Street, Chicago, Illinois 60618
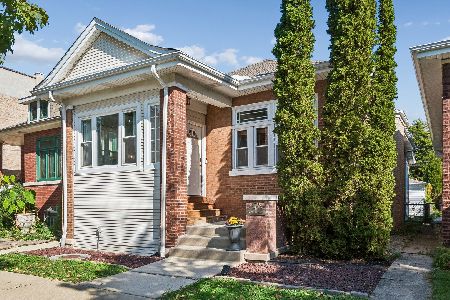
For Sale
$625,000
2 beds / 2.0 baths / 2,200 ft2
Single Family / Built: 1915
4
4318 Sawyer Avenue, Chicago, Illinois 60618
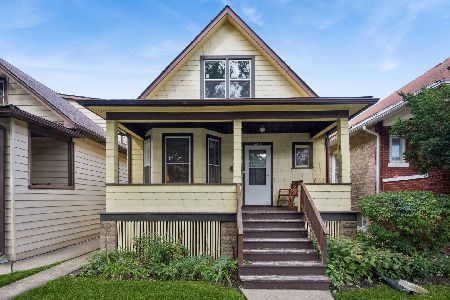
For Sale
$475,000
3 beds / 1.0 baths / 1,324 ft2
Single Family / Built: 1919
32
Nearby Sold Comparables
4125 Whipple Street, Chicago, Illinois 60618
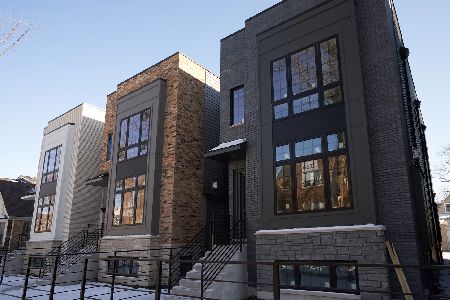
Sold
$999,000
3 beds / 3.1 baths / 3,358 ft2
Single Family / Built: 2022
1673
4133 Whipple Street, Chicago, Illinois 60618

Sold
$359,900
3 beds / 1.0 baths / 0 ft2
Single Family / Built: 1910
4031
4133 Whipple Street, Chicago, Illinois 60618
Sold
$949,000
5 beds / 4.2 baths / 4,800 ft2
Single Family / Built: 2016
3668
4119 Whipple Street, Chicago, Illinois 60618
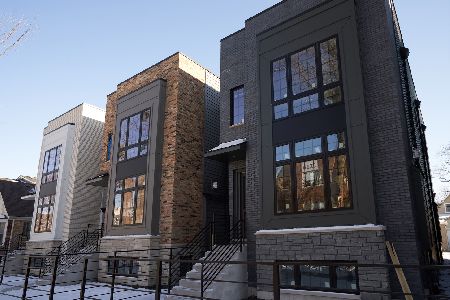
Sold
$1,025,000
3 beds / 3.1 baths / 3,358 ft2
Single Family / Built: 2022
1581
Contact Agent
Listing Provided By
Jameson Sotheby's Intl Realty
