

4126 Congress Parkway, West Garfield Park, Chicago, Illinois 60624
Sorry, we are updating photos, please update this page in 15 minutes
$175,000
|
Sold
|
|
| Status: | Closed |
| Sqft: | 2,000 |
| Cost/Sqft: | $90 |
| Beds: | 3 |
| Baths: | 3 |
| Year Built: | — |
| Property Taxes: | $3,323 |
| Days On Market: | 3784 |
| Lot Size: | 0,00 |
Description
Stunning Rehab 3 Bedroom 3 Full Baths Refinished Hardwood Floor Open Floor Living Room Dining Room Custom 42" Kitchen Cabinets Granite Counter Tops Stainless Steel Appliances Breakfast Nook off Kitchen leads to a Brand New Deck. Full finished Basement with Full Bathroom Spacious Upper level Bedrooms with Plenty of Closet Storage. Newly Sod Backyard for all your summer Entertaining, Oversize Garage
Property Specifics
| Single Family | |
| — | |
| — | |
| — | |
| Full | |
| Brick | |
| — | |
| — | |
| No | |
| — |
| Cook | |
| — | |
| 0 / Not Applicable | |
| None | |
| Public | |
| Public Sewer | |
| Central Air | |
| Natural Gas, Forced Air | |
| 09255235 | |
| 16152260360000 |
Property History
| DATE: | EVENT: | PRICE: | SOURCE: |
|---|---|---|---|
| 4 Mar, 2015 | Sold | $5 | MRED MLS |
| 8 Jan, 2015 | Under contract | $5 | MRED MLS |
| 22 Oct, 2014 | Listed for sale | $5 | MRED MLS |
| 14 Sep, 2016 | Sold | $175,000 | MRED MLS |
| 18 Jul, 2016 | Under contract | $179,900 | MRED MLS |
| — | Last price change | $199,900 | MRED MLS |
| 14 Jun, 2016 | Listed for sale | $199,900 | MRED MLS |
Sorry, we are updating photos, please update this page in 15 minutes
Room Specifics
All Bedroom Info:
Total Bedrooms: 3
Bedrooms Above Ground: 3
Bedrooms Below Ground: 0
Total Bedrooms: 3
Bedrooms Above Ground: 3
Bedrooms Below Ground: 0
Second Bedroom Info:
Dimensions: —
Location: —Dimensions: —
Floor Type: Carpet
Third Bedroom Info:
Dimensions: —
Location: —Dimensions: —
Floor Type: Carpet
Bathroom Info:
Full Bathrooms: 3
Partial Bathrooms: 0Full Bathrooms: 3
Bathroom Amenities: —
Bathroom in Basement: 1
Dining Room Info:
Dimensions: —
Location: —Dimensions: —
Floor Type: Hardwood
Kitchen Info:
Dimensions: —
Location: —Dimensions: —
Floor Type: Ceramic Tile
Features: Eating Area-Table Space
Laundry Room Info:
Dimensions: —
Location: —Dimensions: —
Floor Type: Ceramic Tile
Living Room Info:
Dimensions: —
Location: —Dimensions: —
Floor Type: Hardwood
Family Room Info:
Dimensions: —
Location: —Dimensions: —
Floor Type: Ceramic Tile
Additional Rooms Info:
Rooms: Breakfast Room
Basement: FullRooms: Breakfast Room
Other Specifics
| 2.5 | |
| Brick/Mortar | |
| Garage | |
| — | |
| — | |
| — | |
| Deck, Porch, Storms/Screens | |
| Fenced Yard | |
| 25 X 125 | |
| — | |
| None | |
| Hardwood Floors, First Floor Full Bath | |
| Range, Dishwasher, Refrigerator, Stainless Steel Appliance(s) | |
| Not in DB | |
| — | |
| — | |
| — |
Tax History
| Year | Property Taxes |
|---|---|
| 2015 | $3,400 |
| 2016 | $3,323 |
Contact Agent
Nearby Similar Homes
4050 Fifth Avenue, Chicago, Illinois 60624
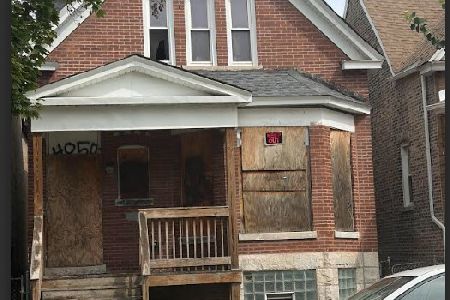
For Sale
$149,000
3 beds / 2.0 baths / 1,400 ft2
Single Family / Built: 1910
82
707 Tripp Avenue, Chicago, Illinois 60624
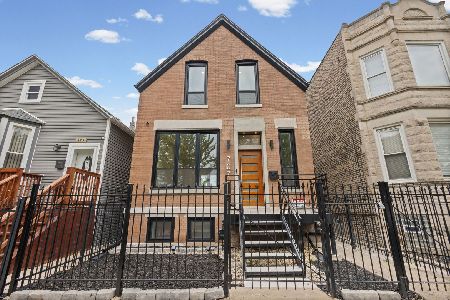
For Sale
$399,000
4 beds / 2.1 baths / 1,900 ft2
Single Family / Built: 1898
38
4028 Wilcox Street, Chicago, Illinois 60624
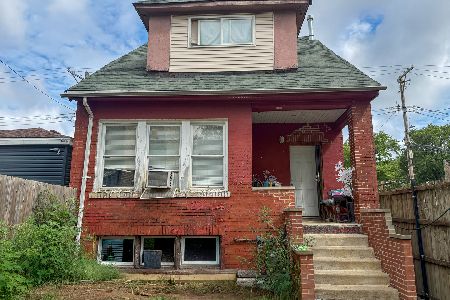
For Sale
$149,900
3 beds / 1.1 baths / 1,039 ft2
Single Family / Built: 1915
10
4333 Lexington Street, Chicago, Illinois 60624
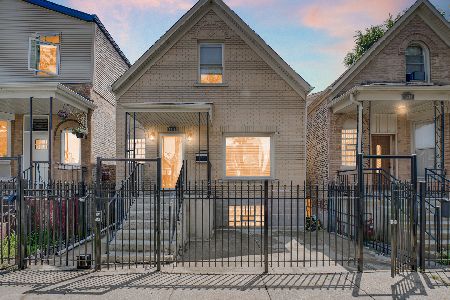
For Sale
$319,900
5 beds / 3.0 baths / 1,708 ft2
Single Family / Built: 1903
84
4250 Monroe Street, Chicago, Illinois 60624
For Sale
$330,000
4 beds / 2.0 baths / 1,100 ft2
Single Family / Built: 1918
113
754 Kenneth Avenue, Chicago, Illinois 60624
For Sale
$350,000
3 beds / 2.0 baths / 800 ft2
Single Family / Built: 2008
126
Nearby Sold Comparables
4126 Congress Parkway, Chicago, Illinois 60624

Sold
$5
4 beds / 3.0 baths / 1,800 ft2
Single Family / Built: 1920
4385
4137 Van Buren Street, Chicago, Illinois 60624

Sold
$179,000
4 beds / 2.0 baths / 1,548 ft2
Single Family / Built: 1892
2130
4110 Congress Parkway, Chicago, Illinois 60624
Sold
$35,000
4 beds / 2.0 baths / 1,628 ft2
Single Family / Built: 1910
4478
4140 Congress Parkway, Chicago, Illinois 60624

Sold
$44,700
2 beds / 1.0 baths / 732 ft2
Single Family / Built: 1880
1627
4117 Van Buren Street, Chicago, Illinois 60624

Sold
$55,000
3 beds / 1.0 baths / 1,452 ft2
Single Family / Built: 1906
1121
4117 Van Buren Street, Chicago, Illinois 60624

Sold
$75,000
3 beds / 1.0 baths / 1,452 ft2
Single Family / Built: 1906
955
Contact Agent
Listing Provided By
Hunter's Realty, Inc.
