

413 Berkshire Drive, Crystal Lake, Illinois 60014
Subdivision > Crystal Chateau
Sorry, we are updating photos, please update this page in 15 minutes
$88,000
|
Sold
|
|
| Status: | Closed |
| Sqft: | 870 |
| Cost/Sqft: | $98 |
| Beds: | 2 |
| Baths: | 2 |
| Year Built: | 1989 |
| Property Taxes: | $1,805 |
| Days On Market: | 3103 |
| Lot Size: | 0,00 |
Description
MOVE RIGHT IN TO THIS LIGHT AND BRIGHT, WELL CARED FOR CONDO OR PURCHASE AS AN INVESTMENT AND RENT IT OUT! Secure unit features 2 bedrooms, 2 baths, and 2 balconies! Convenient kitchen. Relax on the balconies and enjoy the sunrise or sunset with this upcoming warm weather! Spacious living room showcases vaulted ceilings and wood burning fireplace to keep you warm and cozy on those chilly evenings. Handy washer and dryer right in the building. **Be sure to check out the interactive virtual tour to walk through home from the comfort of yours**
Property Specifics
| Condos/Townhomes | |
| 3 | |
| — | |
| 1989 | |
| Full | |
| Brick, Cedar | |
| Asphalt | |
| — | |
| No | |
| — |
| Mc Henry | |
| Crystal Chateau | |
| 189 / Monthly | |
| Water, Parking, Insurance, Exterior Maintenance, Lawn Care, Scavenger, Snow Removal | |
| Public | |
| Public Sewer | |
| Window/Wall Unit - 1 | |
| Electric | |
| 09919657 | |
| 1907280005 |
Nearby Schools
| NAME: | DISTRICT: | DISTANCE: | |
|---|---|---|---|
|
Grade School
Coventry Elementary School |
47 | — | |
|
Middle School
Hannah Beardsley Middle School |
47 | Not in DB | |
|
High School
Crystal Lake South High School |
155 | Not in DB | |
Property History
| DATE: | EVENT: | PRICE: | SOURCE: |
|---|---|---|---|
| 29 Jun, 2018 | Sold | $88,000 | MRED MLS |
| 26 Apr, 2018 | Under contract | $85,000 | MRED MLS |
| 24 Apr, 2018 | Listed for sale | $85,000 | MRED MLS |
Sorry, we are updating photos, please update this page in 15 minutes
Room Specifics
All Bedroom Info:
Total Bedrooms: 2
Bedrooms Above Ground: 2
Bedrooms Below Ground: 0
Total Bedrooms: 2
Bedrooms Above Ground: 2
Bedrooms Below Ground: 0
Second Bedroom Info:
Dimensions: —
Location: —Dimensions: —
Floor Type: Carpet
Bathroom Info:
Full Bathrooms: 2
Partial Bathrooms: 0Full Bathrooms: 2
Bathroom Amenities: —
Bathroom in Basement: 0
Dining Room Info:
Dimensions: —
Location: —Dimensions: —
Floor Type: Carpet
Kitchen Info:
Dimensions: —
Location: —Dimensions: —
Floor Type: Ceramic Tile
Features: Galley
Living Room Info:
Dimensions: —
Location: —Dimensions: —
Floor Type: Carpet
Additional Rooms Info:
Rooms: No additional rooms
Basement: FullRooms: No additional rooms
Other Specifics
| 1 | |
| Concrete Perimeter | |
| Garage | |
| — | |
| — | |
| — | |
| Balcony, End Unit | |
| — | |
| COMMON | |
| — | |
| Full | |
| Vaulted/Cathedral Ceilings | |
| Range, Microwave, Dishwasher, Refrigerator, Disposal | |
| Not in DB | |
| — | |
| Coin Laundry, Security Door Lock(s) | |
| Wood Burning |
Tax History
| Year | Property Taxes |
|---|---|
| 2018 | $1,805 |
Contact Agent
Nearby Similar Homes
610 Cress Creek Lane, Crystal Lake, Illinois 60014
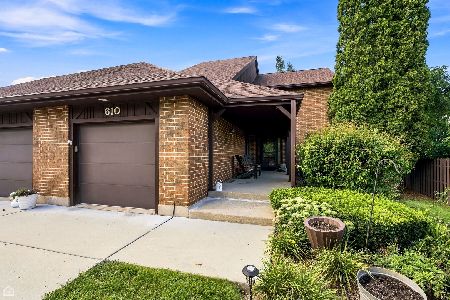
For Sale
$305,000
3 beds / 2.1 baths / 1,752 ft2
Condos/Townhomes / Built: 1974
64
Crystal Lake, Illinois 60014
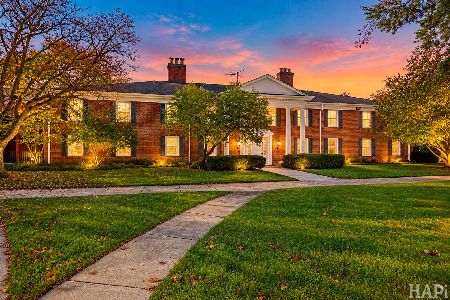
For Sale
$220,000
3 beds / 2.0 baths / 1,248 ft2
Condos/Townhomes / Built: 1965
2
548 Silver Aspen Circle, Crystal Lake, Illinois 60014
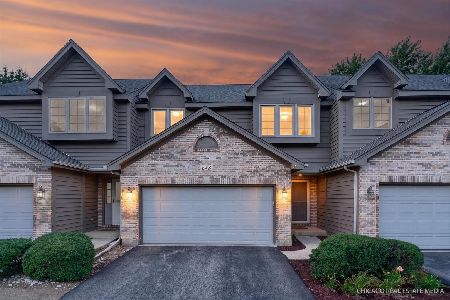
For Sale
$314,000
3 beds / 2.0 baths / 1,735 ft2
Condos/Townhomes / Built: 1993
41
325 Lake Street, Crystal Lake, Illinois 60014
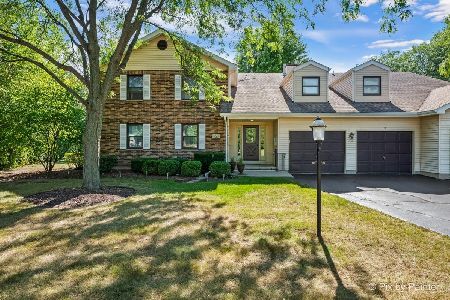
For Sale
$245,000
2 beds / 2.0 baths / 1,194 ft2
Condos/Townhomes / Built: 1990
41
540 Devonshire Lane, Crystal Lake, Illinois 60014
For Sale
$179,000
2 beds / 2.0 baths / 1,084 ft2
Condos/Townhomes / Built: 1965
10
516 Silver Aspen Circle, Crystal Lake, Illinois 60014
For Sale
$297,000
2 beds / 2.0 baths / 1,735 ft2
Condos/Townhomes / Built: 1992
48
Nearby Sold Comparables
439 Berkshire Drive, Crystal Lake, Illinois 60014

Sold
$83,500
2 beds / 2.0 baths / 870 ft2
Condos/Townhomes / Built: 1989
3011
413 Berkshire Drive, Crystal Lake, Illinois 60014
Sold
$79,900
2 beds / 1.0 baths / 837 ft2
Condos/Townhomes / Built: 1988
2990
419 Berkshire Drive, Crystal Lake, Illinois 60014
Sold
$66,900
2 beds / 2.0 baths / 870 ft2
Condos/Townhomes / Built: 1987
2954
423 Berkshire Drive, Crystal Lake, Illinois 60014
Sold
$99,999
2 beds / 1.0 baths / 837 ft2
Condos/Townhomes / Built: 1994
2792
423 Berkshire Drive, Crystal Lake, Illinois 60014
Sold
$85,000
2 beds / 2.0 baths / 870 ft2
Condos/Townhomes / Built: 1988
2788
Contact Agent
Listing Provided By
Coldwell Banker Real Estate Group - Sycamore
