

413 Chestnut Street, Palatine, Illinois 60067


$355,000
|
Sold
|
|
| Status: | Closed |
| Sqft: | 1,424 |
| Cost/Sqft: | $281 |
| Beds: | 3 |
| Baths: | 2 |
| Year Built: | 1960 |
| Property Taxes: | $11,031 |
| Lot Size: | 0,47 |
Description
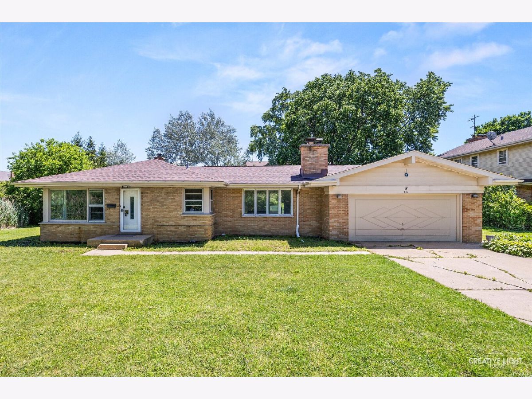
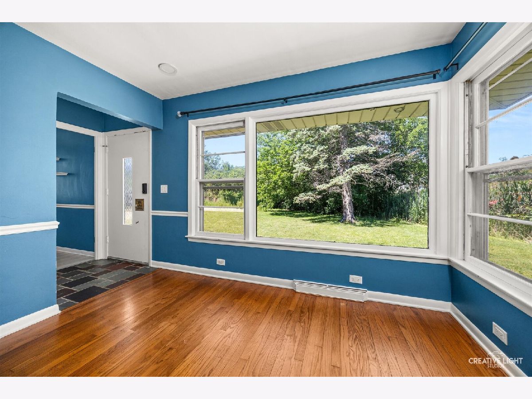
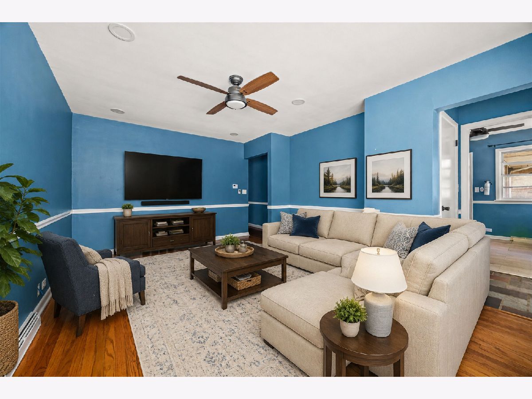
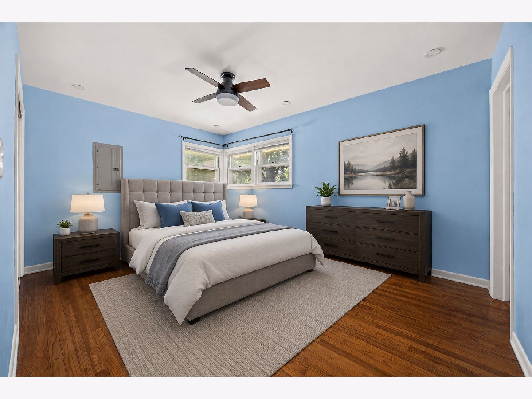
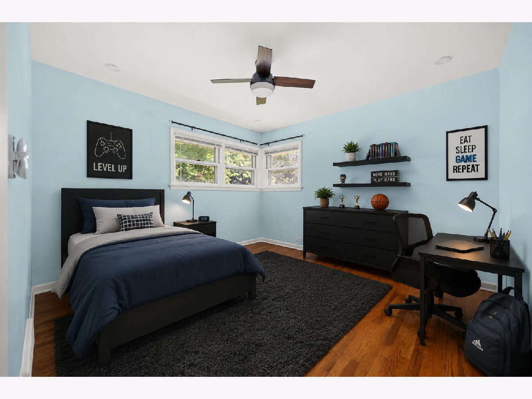
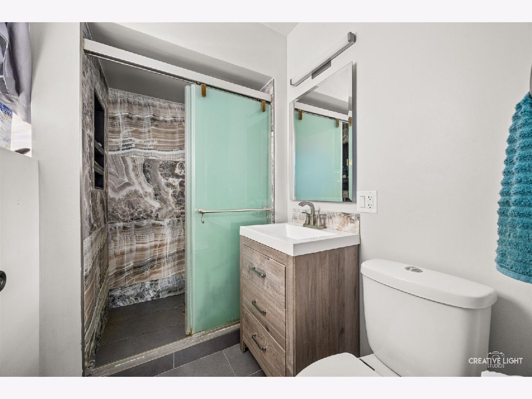
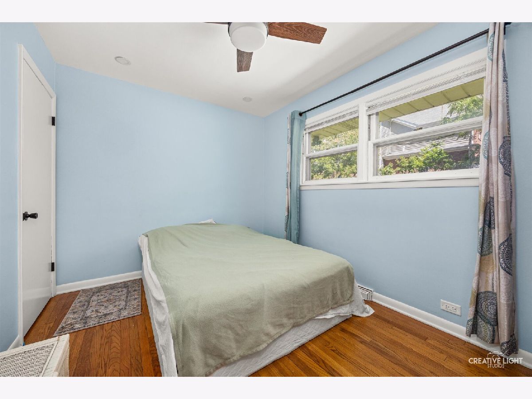
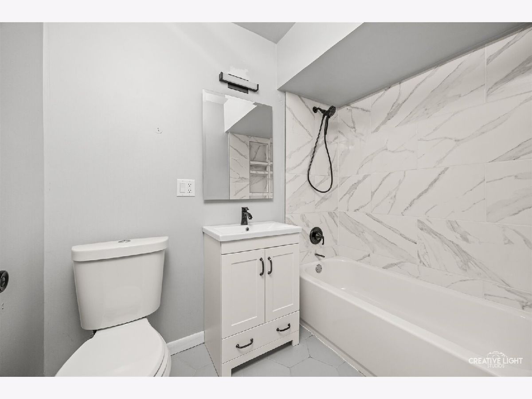
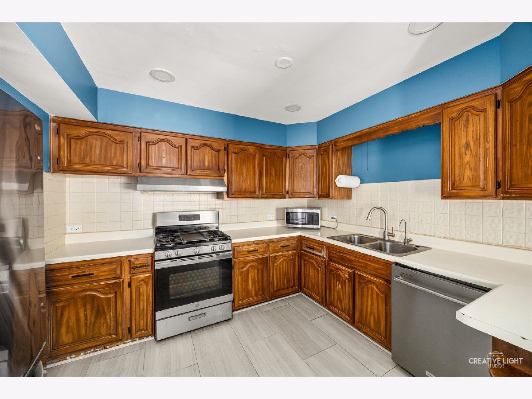
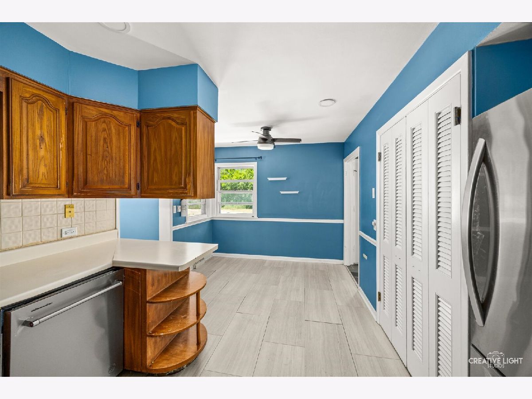
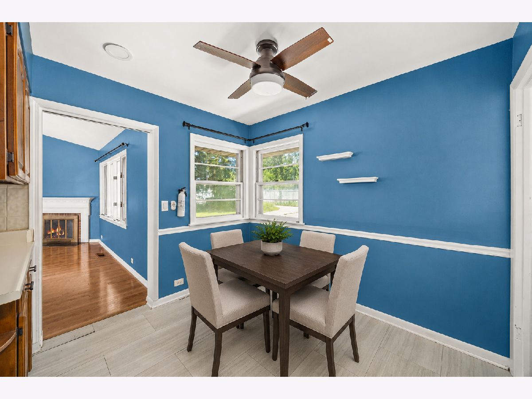
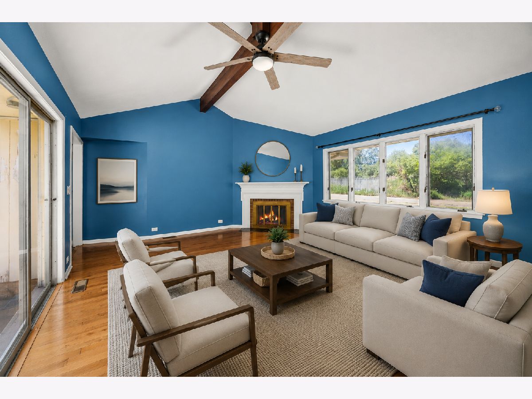
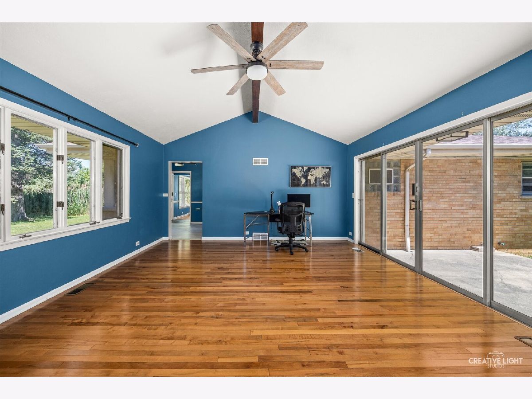
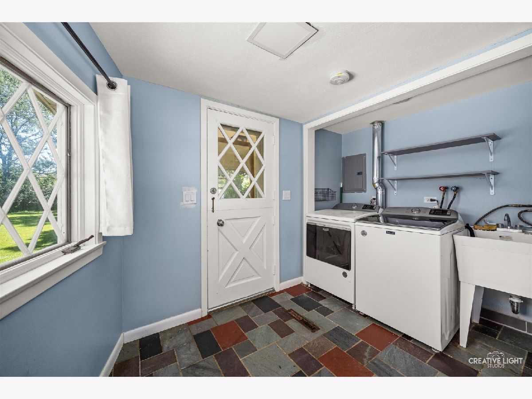
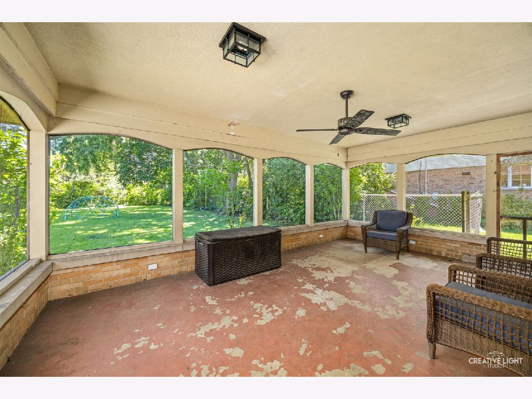
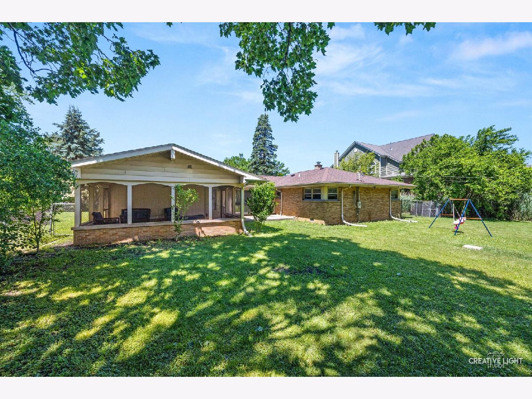
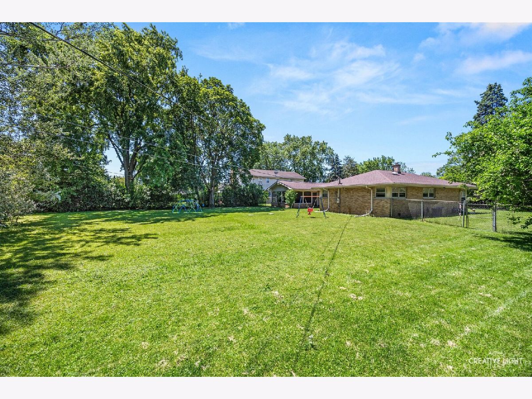

Incredible opportunity to own a spacious brick ranch on an oversized half-acre lot on two separate parcels in a desirable Palatine location. If you're looking for a home with outstanding potential, solid bones, and the chance to build equity through updates and improvements, this is one you won't want to miss. This home offers an inviting floor plan featuring a dramatic vaulted ceiling with exposed beams, a cozy fireplace, an expansive living room, hardwood flooring throughout much of the home, a spacious eat-in kitchen, a primary bedroom with private bath, and a screened-in sunroom overlooking the backyard. Outside, you'll appreciate the rare half-acre fenced yard, oversized driveway, and two-car garage complete with a heater hookup and additional storage/workshop space. Major mechanical updates have already been completed, including ROOF (2020), HVAC (2021), APPLIANCES (2021), and WASHER/DRYER (2021). The home is being conveyed AS-IS and will require updating, cosmetic improvements, and repairs, making it an outstanding opportunity for investors, contractors, rehabbers, or buyers looking to customize a home to their own style while adding long-term value. With its desirable location near Metra, expressways, parks, shopping, dining, and vibrant downtown Palatine, plus a generous lot that's becoming increasingly difficult to find, this property offers exceptional potential for the right buyer.
Property Specifics
| Single Family | |
| — | |
| — | |
| 1960 | |
| — | |
| — | |
| — | |
| — | |
| No | |
| 0.47 |
| Cook | |
| Merrills | |
| 0 / Not Applicable | |
| — | |
| — | |
| — | |
| — | |
| — | |
| 12696327 | |
| 02152090080000 |
Nearby Schools
| NAME: | DISTRICT: | DISTANCE: | |
|---|---|---|---|
|
Grade School
Gray M Sanborn Elementary School |
15 | — | |
|
Middle School
Walter R Sundling Middle School |
15 | Not in DB | |
|
High School
Palatine High School |
211 | Not in DB | |
Room Specifics
Total Bedrooms: 3
Bedrooms Above Ground: 3
Bedrooms Below Ground: 0
Full Bathrooms: 2
Bathroom Amenities: —
Bathroom in Basement: 0
Rooms: —
Other Specifics
| 2 | |
| — | |
| — | |
| — | |
| — | |
| — | |
| — | |
| — | |
| 120 X 178.3 | |
| Full,Pull Down Stair | |
| — | |
| — | |
| — | |
| Not in DB | |
| — | |
| — | |
| — |
Contact Agent
Nearby Similar Homes
Nearby Sold Comparables

Contact Agent
Listing Provided By
Berkshire Hathaway HomeServices Starck Real Estate
