

413 Galvin Parkway, Harvard, Illinois 60033
Subdivision > Park Pointe


$225,000
|
Sold
|
|
| Status: | Closed |
| Sqft: | 2,207 |
| Cost/Sqft: | $109 |
| Beds: | 5 |
| Baths: | 4 |
| Year Built: | 1998 |
| Property Taxes: | $4,866 |
| Days On Market: | 2038 |
| Lot Size: | 0,25 |
Description
Welcome home to this 5 bedroom 3.5 bathroom house. You will fall in love with the open concept this home has to offer, perfect for entertaining. You will love all the space, including a finished Walkout Basement. As soon as you walk into the house you will find yourself at home. The kitchen opens up to the family room. The house is fully equipped with appliances and washer/dryer. The deck/backyard is perfect for your upcoming cookouts. Full walkout basement includes 2 additional rooms and another Family room. Can't forget about the 3 car garage, you'll have plenty of space for your cars and toys. Located on a corner lot. Come see it today before its gone!
Property Specifics
| Single Family | |
| — | |
| Colonial | |
| 1998 | |
| Walkout | |
| Vinyl Siding | |
| Asphalt | |
| CHESTNUT | |
| No | |
| 0.25 |
| Mc Henry | |
| Park Pointe | |
| 0 / Not Applicable | |
| None | |
| Public | |
| Public Sewer | |
| Central Air | |
| Natural Gas, Forced Air | |
| 11064727 | |
| 0136328001 |
Property History
| DATE: | EVENT: | PRICE: | SOURCE: |
|---|---|---|---|
| 25 Sep, 2012 | Sold | $107,100 | MRED MLS |
| 24 Aug, 2012 | Under contract | $105,000 | MRED MLS |
| 24 Apr, 2012 | Listed for sale | $99,900 | MRED MLS |
| 3 Jun, 2021 | Sold | $225,000 | MRED MLS |
| 26 Apr, 2021 | Under contract | $239,900 | MRED MLS |
| 23 Apr, 2021 | Listed for sale | $239,900 | MRED MLS |


Room Specifics
All Bedroom Info:
Total Bedrooms: 5
Bedrooms Above Ground: 5
Bedrooms Below Ground: 0
Total Bedrooms: 5
Bedrooms Above Ground: 5
Bedrooms Below Ground: 0
Second Bedroom Info:
Dimensions: —
Location: —Dimensions: —
Floor Type: Carpet
Third Bedroom Info:
Dimensions: —
Location: —Dimensions: —
Floor Type: Carpet
Fourth Bedroom Info:
Dimensions: —
Location: —Dimensions: —
Floor Type: Vinyl
Bathroom Info:
Full Bathrooms: 4
Partial Bathrooms: 1Full Bathrooms: 4
Bathroom Amenities: Whirlpool, Separate Shower
Bathroom in Basement: 1
Dining Room Info:
Dimensions: —
Location: —Dimensions: —
Floor Type: Wood Laminate
Kitchen Info:
Dimensions: —
Location: —Dimensions: —
Floor Type: Wood Laminate
Features: Eating Area-Table Space
Living Room Info:
Dimensions: —
Location: —Dimensions: —
Floor Type: Carpet
Family Room Info:
Dimensions: —
Location: —Dimensions: —
Floor Type: Carpet
Additional Rooms Info:
Rooms: Bedroom 5, Family Room
Basement: WalkoutRooms: Bedroom 5, Family Room
Other Specifics
| 3 | |
| Concrete Perimeter | |
| Garage | |
| — | |
| — | |
| — | |
| Deck | |
| Corner Lot | |
| 121X122X118X79 | |
| — | |
| Full | |
| — | |
| Range, Dishwasher, Refrigerator, Washer, Dryer, Disposal | |
| Not in DB | |
| — | |
| — | |
| Wood Burning, Gas Starter |
Tax History
| Year | Property Taxes |
|---|---|
| 2012 | $4,294 |
| 2021 | $4,866 |
Contact Agent
Nearby Similar Homes
400 Galvin Parkway, Harvard, Illinois 60033
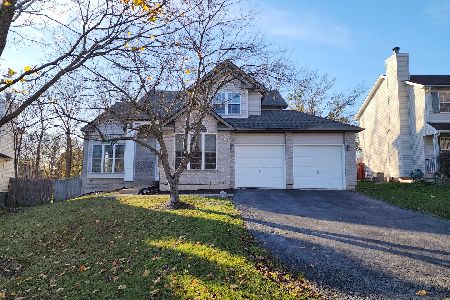
For Sale
$329,900
3 beds / 3.1 baths / 2,086 ft2
Single Family / Built: 1998
3
1008 Dewey Street, Harvard, Illinois 60033
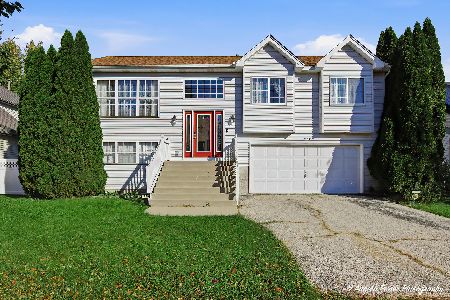
For Sale
$295,000
3 beds / 2.0 baths / 1,890 ft2
Single Family / Built: 1999
30
702 Bourn Street, Harvard, Illinois 60033
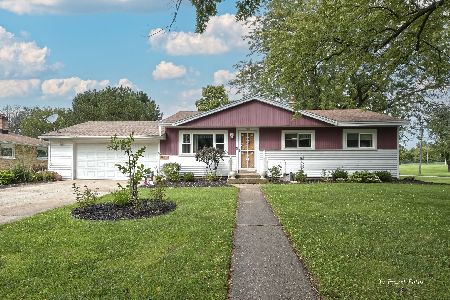
For Sale
$282,900
3 beds / 1.1 baths / 1,744 ft2
Single Family / Built: 1959
85
404 Lincoln Street, Harvard, Illinois 60033
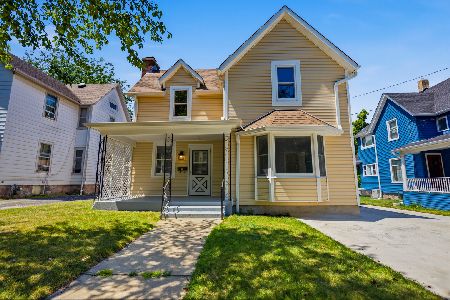
For Sale
$289,900
4 beds / 2.1 baths / 1,520 ft2
Single Family / Built: 1903
112
507 Jefferson Street, Harvard, Illinois 60033
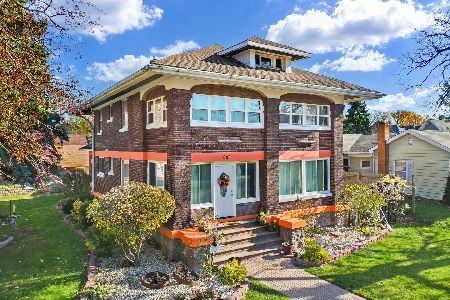
For Sale
$289,900
4 beds / 2.1 baths / 2,998 ft2
Single Family / Built: 1918
3
1205 Garfield Street, Harvard, Illinois 60033
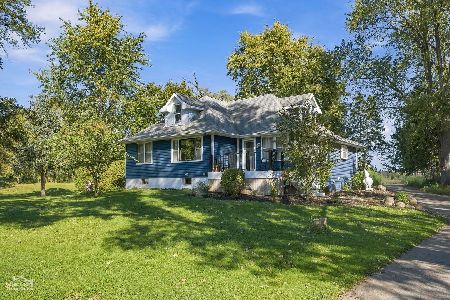
For Sale
$269,000
3 beds / 2.1 baths / 1,400 ft2
Single Family / Built: 1948
30
Nearby Sold Comparables
413 Galvin Parkway, Harvard, Illinois 60033

Sold
$105,000
4 beds / 3.1 baths / 2,207 ft2
Single Family / Built: 1998
5324

412 Joshua Tree, Harvard, Illinois 60033
Sold
$125,000
3 beds / 2.1 baths / 2,097 ft2
Single Family / Built: 2002
4399

Contact Agent
Listing Provided By
Success Realty Partners
