

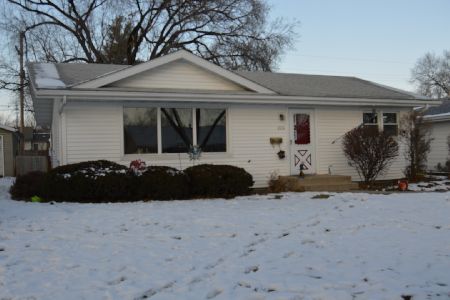
413 Mooseheart Drive, Morris, Illinois 60450
$190,000
|
Sold
|
|
| Status: | Closed |
| Sqft: | 1,456 |
| Cost/Sqft: | $134 |
| Beds: | 3 |
| Baths: | 2 |
| Year Built: | 1962 |
| Property Taxes: | $4,667 |
| Days On Market: | 2740 |
| Lot Size: | 0,25 |
Description
GREAT RANCH HOME with inviting front porch and awesome backyard. This home has a great open flow for Family & Friends! Really spacious with a Large Dining Room, Eat In Kitchen with pantry and all appliances. Convenient laundry area off of kitchen. Spacious Family room with stone wood burning fireplace. Enjoy the Sun Room overlooking the back yard. Master Bedroom has a Full Bath, Walk In Closet + 2nd Closet. Multi Level Patio, Above Ground Pool & Deck with a Fully Fenced Yard, Shed & Garden Area Over sized 26X22 Garage with a Heated Office/workshop area that is 15X7. Both Baths have been recently updated. New furnace and Dishwasher. Newer Vinyl Windows, Roof and Siding. Maintenance Free and ready to go!! A couple of rooms have been freshly painted. Owner hates to leave but is relocating. Great neighborhood and close to all in town amenities.
Property Specifics
| Single Family | |
| — | |
| Ranch | |
| 1962 | |
| None | |
| Vinyl Siding | |
| Asphalt | |
| — | |
| No | |
| 0.25 |
| Grundy | |
| — | |
| 0 / Not Applicable | |
| None | |
| Public | |
| Public Sewer | |
| Central Air | |
| Natural Gas, Forced Air | |
| 10375540 | |
| 0234356003 |
Property History
| DATE: | EVENT: | PRICE: | SOURCE: |
|---|---|---|---|
| 12 Jul, 2019 | Sold | $190,000 | MRED MLS |
| 3 Jun, 2019 | Under contract | $194,900 | MRED MLS |
| 10 May, 2019 | Listed for sale | $194,900 | MRED MLS |
Some photos of this home have been virtually staged.
Sorry, we are updating photos, please update this page in 15 minutesRoom Specifics
Total Bedrooms: 3
Bedrooms Above Ground: 3
Bedrooms Below Ground: 0
Dimensions: —
Floor Type: Carpet
Dimensions: —
Floor Type: Carpet
Full Bathrooms: 2
Bathroom Amenities: —
Bathroom in Basement: —
Dimensions: —
Floor Type: Wood Laminate
Dimensions: —
Floor Type: Vinyl
Features: Eating Area-Table Space, Pantry-Closet
Dimensions: —
Floor Type: Vinyl
Dimensions: —
Floor Type: Carpet
Rooms: Sun Room
Other Specifics
| 2 | |
| — | |
| Garage | |
| — | |
| — | |
| — | |
| Patio, Above Ground Pool, Storms/Screens | |
| Fenced Yard | |
| 80X134 | |
| — | |
| Full | |
| Wood Laminate Floors, First Floor Bedroom, First Floor Laundry, First Floor Full Bath, Walk-In Closet(s) | |
| Range, Microwave, Dishwasher, Refrigerator | |
| Not in DB | |
| — | |
| — | |
| Wood Burning |
Tax History
| Year | Property Taxes |
|---|---|
| 2019 | $4,667 |
Contact Agent
Nearby Similar Homes


Nearby Sold Comparables

Contact Agent
Listing Provided By
Coldwell Banker The Real Estate Group
