

4136 Lake Shore Drive, Wonder Lake, Illinois 60097
Subdivision > Sunrise Ridge


$314,900
|
Sold
|
|
| Status: | Closed |
| Sqft: | 1,027 |
| Cost/Sqft: | $307 |
| Beds: | 2 |
| Baths: | 1 |
| Year Built: | 1957 |
| Property Taxes: | $4,988 |
| Days On Market: | 1949 |
| Lot Size: | 0,25 |
Description
Lake life~ Own a piece of paradise all year long! This property draws you in the moment you walk in the door. Cozy and inviting one story 2 bedrooms and one bath. Large open living room offers vaulted ceiling with log beams & stone wood burning fireplace that is perfect for cooler weather. You will enjoy entertaining or sipping coffee on the oversized paver patio with great views of the lake and wildlife.
Property Specifics
| Single Family | |
| — | |
| Ranch | |
| 1957 | |
| None | |
| Vinyl Siding | |
| Asphalt | |
| — | |
| Yes | |
| 0.25 |
| Mc Henry | |
| Sunrise Ridge | |
| 125 / Annual | |
| None | |
| Community Well | |
| Septic-Private | |
| Central Air | |
| Natural Gas, Forced Air | |
| 11161382 | |
| 0812451012 |
Nearby Schools
| NAME: | DISTRICT: | DISTANCE: | |
|---|---|---|---|
|
Grade School
Greenwood Elementary School |
200 | — | |
|
Middle School
Northwood Middle School |
200 | Not in DB | |
|
High School
Woodstock North High School |
200 | Not in DB | |
Property History
| DATE: | EVENT: | PRICE: | SOURCE: |
|---|---|---|---|
| 18 Nov, 2013 | Sold | $190,000 | MRED MLS |
| 25 Oct, 2013 | Under contract | $219,900 | MRED MLS |
| — | Last price change | $225,000 | MRED MLS |
| 1 Jan, 2013 | Listed for sale | $230,000 | MRED MLS |
| 31 Aug, 2021 | Sold | $314,900 | MRED MLS |
| 20 Jul, 2021 | Under contract | $314,900 | MRED MLS |
| 19 Jul, 2021 | Listed for sale | $314,900 | MRED MLS |


Room Specifics
All Bedroom Info:
Total Bedrooms: 2
Bedrooms Above Ground: 2
Bedrooms Below Ground: 0
Total Bedrooms: 2
Bedrooms Above Ground: 2
Bedrooms Below Ground: 0
Second Bedroom Info:
Dimensions: —
Location: —Dimensions: —
Floor Type: Hardwood
Bathroom Info:
Full Bathrooms: 1
Partial Bathrooms: 0Full Bathrooms: 1
Bathroom Amenities: No Tub
Bathroom in Basement: 0
Kitchen Info:
Dimensions: —
Location: —Dimensions: —
Floor Type: Wood Laminate
Features: Eating Area-Table Space, Pantry-Closet, Custom Cabinetry, Granite Counters, SolidSurfaceCounter, Updated Kitchen
Living Room Info:
Dimensions: —
Location: —Dimensions: —
Floor Type: Hardwood
Additional Rooms Info:
Rooms: Eating Area
Basement: NoneRooms: Eating Area
Other Specifics
| 1 | |
| Block | |
| Garage, Space/s | |
| — | |
| — | |
| — | |
| Brick Paver Patio, Fire Pit | |
| Lake Front, Landscaped, Water Rights, Water View, Waterfront | |
| 111X185X36X170 | |
| Unfinished | |
| None | |
| Vaulted/Cathedral Ceilings, Hardwood Floors, Wood Laminate Floors, First Floor Bedroom, First Floor Laundry, First Floor Full Bath, Beamed Ceilings, Open Floorplan | |
| Range, Microwave, Dishwasher, Refrigerator, Washer, Dryer, Stainless Steel Appliance(s) | |
| Not in DB | |
| Park, Lake, Water Rights, Street Lights, Street Paved | |
| — | |
| Wood Burning, Attached Fireplace Doors/Screen |
Tax History
| Year | Property Taxes |
|---|---|
| 2013 | $5,202 |
| 2021 | $4,988 |
Contact Agent
Nearby Similar Homes
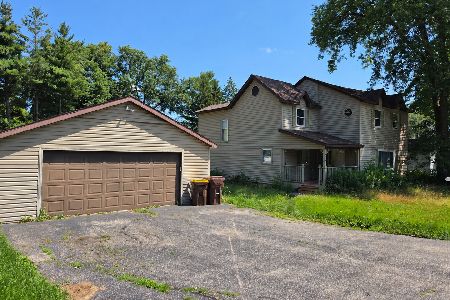
4122 Lake Shore Drive, Wonder Lake, Illinois 60097

For Sale
$539,900
3 beds / 2.0 baths / 1,451 ft2
Single Family / Built: 1947
121
8804 Alden Road, Wonder Lake, Illinois 60097
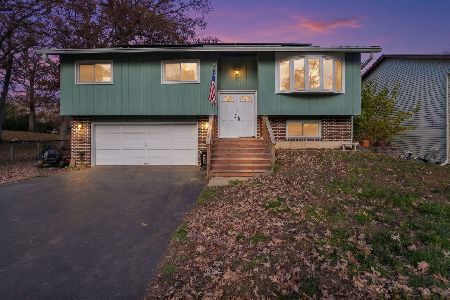
For Sale
$335,000
3 beds / 1.1 baths / 1,577 ft2
Single Family / Built: 1978
1
Nearby Sold Comparables



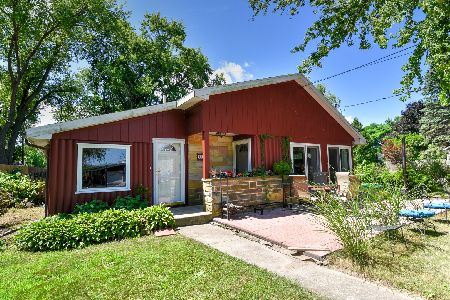
Contact Agent
Listing Provided By
Coldwell Banker Real Estate Group
