

414 Attenborough Way, Grayslake, Illinois 60030
Subdivision > College Trail
Sorry, we are updating photos, please update this page in 15 minutes
$181,500
|
Sold
|
|
| Status: | Closed |
| Sqft: | 1,273 |
| Cost/Sqft: | $148 |
| Beds: | 2 |
| Baths: | 2 |
| Year Built: | 1992 |
| Property Taxes: | $5,077 |
| Days On Market: | 2790 |
| Lot Size: | 0,00 |
Description
Beautifully updated 1-story 1/2 duplex with almost every upgrade imaginable. Remodeled kitchen with movable island. New flooring throughout. New doors. New windows. New interior trim. New light fixtures. Updated bath & powder room. New siding & gutters. Brick entry walkway. Newer furnace and air (2010). New hot water heater. Volume ceiling in all rooms, plus new skylights in 18 x12 family room (currently used as dining room). Current owner added three season room that opens to fenced back yard (new fencing). If you are looking for a classy but affordable 1-story home that is in absolutely move-in condition--this is the home for you. See it today!
Property Specifics
| Condos/Townhomes | |
| 1 | |
| — | |
| 1992 | |
| None | |
| Aluminum Siding | |
| Asphalt | |
| GRESHAM | |
| No | |
| — |
| Lake | |
| College Trail | |
| 0 / Not Applicable | |
| None | |
| Lake Michigan | |
| Public Sewer | |
| Central Air | |
| Natural Gas, Forced Air | |
| 10309235 | |
| 06251050090000 |
Nearby Schools
| NAME: | DISTRICT: | DISTANCE: | |
|---|---|---|---|
|
Grade School
Woodland Elementary School |
50 | — | |
|
Middle School
Woodland Middle School |
50 | Not in DB | |
|
High School
Grayslake Central High School |
127 | Not in DB | |
Property History
| DATE: | EVENT: | PRICE: | SOURCE: |
|---|---|---|---|
| 17 May, 2019 | Sold | $181,500 | MRED MLS |
| 27 Mar, 2019 | Under contract | $188,400 | MRED MLS |
| 15 Mar, 2019 | Listed for sale | $188,400 | MRED MLS |
| 20 Feb, 2024 | Sold | $250,000 | MRED MLS |
| 27 Dec, 2023 | Under contract | $245,500 | MRED MLS |
| 1 Dec, 2023 | Listed for sale | $245,500 | MRED MLS |
Sorry, we are updating photos, please update this page in 15 minutes
Room Specifics
All Bedroom Info:
Total Bedrooms: 2
Bedrooms Above Ground: 2
Bedrooms Below Ground: 0
Total Bedrooms: 2
Bedrooms Above Ground: 2
Bedrooms Below Ground: 0
Second Bedroom Info:
Dimensions: —
Location: —Dimensions: —
Floor Type: Carpet
Bathroom Info:
Full Bathrooms: 2
Partial Bathrooms: 1Full Bathrooms: 2
Bathroom Amenities: —
Bathroom in Basement: —
Dining Room Info:
Dimensions: —
Location: —Dimensions: —
Floor Type: Carpet
Kitchen Info:
Dimensions: —
Location: —Dimensions: —
Floor Type: Vinyl
Features: Island
Living Room Info:
Dimensions: —
Location: —Dimensions: —
Floor Type: Carpet
Family Room Info:
Dimensions: —
Location: —Dimensions: —
Floor Type: Vinyl
Additional Rooms Info:
Rooms: Sun Room
Basement: NoneRooms: Sun Room
Other Specifics
| 2 | |
| Concrete Perimeter | |
| Garage | |
| — | |
| — | |
| — | |
| Storms/Screens, End Unit | |
| Fenced Yard | |
| 30 X 110 | |
| — | |
| — | |
| Vaulted/Cathedral Ceilings, Skylight(s), First Floor Bedroom, First Floor Laundry | |
| Range, Microwave, Dishwasher, Refrigerator | |
| Not in DB | |
| — | |
| — | |
| — |
Tax History
| Year | Property Taxes |
|---|---|
| 2019 | $5,077 |
| 2024 | $5,599 |
Contact Agent
Nearby Similar Homes
494 Buckingham Drive, Grayslake, Illinois 60030
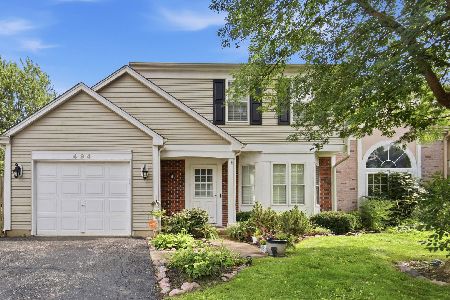
For Sale
$325,000
2 beds / 1.1 baths / 1,608 ft2
Condos/Townhomes / Built: 1991
71
568 Cambridge Drive, Grayslake, Illinois 60030
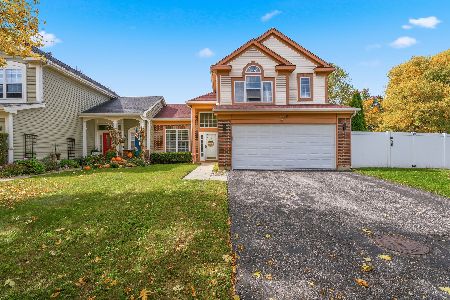
For Sale
$359,900
3 beds / 2.1 baths / 1,652 ft2
Condos/Townhomes / Built: 1995
25
713 Crossland Drive, Grayslake, Illinois 60030
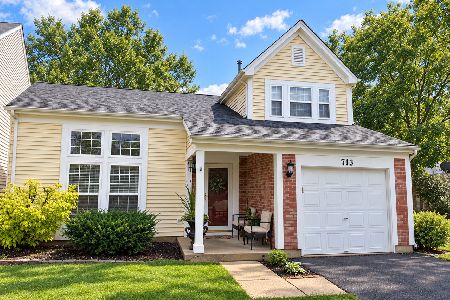
For Sale
$354,900
3 beds / 2.1 baths / 1,750 ft2
Condos/Townhomes / Built: 1994
39
567 Shakespeare Drive, Grayslake, Illinois 60030

For Sale
$315,000
3 beds / 2.1 baths / 1,880 ft2
Condos/Townhomes / Built: 2000
13
1107 Manchester Circle, Grayslake, Illinois 60030
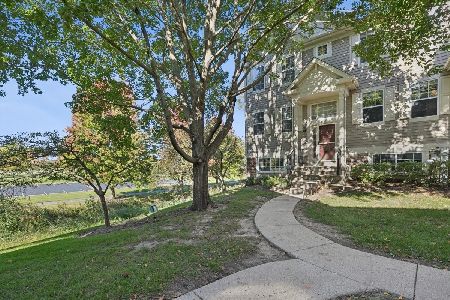
For Sale
$280,000
2 beds / 2.1 baths / 1,542 ft2
Condos/Townhomes / Built: 1994
19
1071 Ellsworth Drive, Grayslake, Illinois 60030

For Sale
$290,000
2 beds / 2.1 baths / 1,551 ft2
Condos/Townhomes / Built: 1999
16
Nearby Sold Comparables
414 Attenborough Way, Grayslake, Illinois 60030

Sold
$184,800
2 beds / 1.1 baths / 1,273 ft2
Condos/Townhomes / Built: 1992
7146
Grayslake, Illinois 60030
Sold
$169,900
2 beds / 1.1 baths / 1,270 ft2
Condos/Townhomes / Built: 1992
6045
414 Attenborough Way, Grayslake, Illinois 60030

Sold
$245,500
2 beds / 1.1 baths / 1,553 ft2
Condos/Townhomes / Built: 1992
1068
410 Attenborough Way, Grayslake, Illinois 60030

Sold
$210,000
3 beds / 1.1 baths / 1,608 ft2
Condos/Townhomes / Built: 1992
1917
478 Buckingham Drive, Grayslake, Illinois 60030
Sold
$169,900
2 beds / 1.1 baths / 1,273 ft2
Condos/Townhomes / Built: 1991
6514
Contact Agent
Listing Provided By
RE/MAX Center
