

414 Cypress Street, Arlington Heights, Illinois 60005
Sorry, we are updating photos, please update this page in 15 minutes
$220,000
|
Sold
|
|
| Status: | Closed |
| Sqft: | 0 |
| Cost/Sqft: | — |
| Beds: | 3 |
| Baths: | 2 |
| Year Built: | 1962 |
| Property Taxes: | $4,496 |
| Days On Market: | 6591 |
| Lot Size: | 0,00 |
Description
BEING SOLD "AS IS" VALUE PRICED FOR A QUICK SALE-SHOWS NICELY-ST CHARLES CABINETS IN KIT-UPDATED BATH W/SHOWER/JACUZZI-NEWER WINDOWS IN LR & DR-CORNER LOT-LIGHT & BRIGHT-ALL APPLIANCES THAT ARE IN THE HOME WILL STAY INCLUDING FRIG IN BASEMENT PLUS A HOME WARRANTY-NEUTRAL DECO-MOVE IN READY W/QUICK POSSESSION IF NEED-A BIG VALUE FOR ARLINGTON HEIGHTS-COME SEE IT-BUY IT AND MAKE IT YOUR VERY OWN TODAY-A WOW OPPORTUNITY
Property Specifics
| Single Family | |
| — | |
| Contemporary | |
| 1962 | |
| None | |
| Brick | |
| Asphalt | |
| TRI-LEVEL | |
| No | |
| — |
| Cook | |
| — | |
| 0 / Not Applicable | |
| None | |
| Public | |
| Public Sewer | |
| Central Air | |
| Natural Gas, Forced Air | |
| 07047907 | |
| 08092090130000 |
Nearby Schools
| NAME: | DISTRICT: | DISTANCE: | |
|---|---|---|---|
|
Grade School
Dryden Elementary School |
25 | — | |
|
Middle School
South Middle School |
25 | Not in DB | |
|
High School
Rolling Meadows High School |
214 | Not in DB | |
Property History
| DATE: | EVENT: | PRICE: | SOURCE: |
|---|---|---|---|
| 30 Mar, 2009 | Sold | $220,000 | MRED MLS |
| 29 Jan, 2009 | Under contract | $239,900 | MRED MLS |
| — | Last price change | $244,900 | MRED MLS |
| 13 Oct, 2008 | Listed for sale | $244,900 | MRED MLS |
Sorry, we are updating photos, please update this page in 15 minutes
Room Specifics
All Bedroom Info:
Total Bedrooms: 3
Bedrooms Above Ground: 3
Bedrooms Below Ground: 0
Total Bedrooms: 3
Bedrooms Above Ground: 3
Bedrooms Below Ground: 0
Second Bedroom Info:
Dimensions: —
Location: —Dimensions: —
Floor Type: Hardwood
Third Bedroom Info:
Dimensions: —
Location: —Dimensions: —
Floor Type: Hardwood
Bathroom Info:
Full Bathrooms: 2
Partial Bathrooms: 1Full Bathrooms: 2
Bathroom Amenities: Whirlpool
Bathroom in Basement: 0
Dining Room Info:
Dimensions: —
Location: —Dimensions: —
Floor Type: Carpet
Kitchen Info:
Dimensions: —
Location: —Dimensions: —
Floor Type: Vinyl
Features: Eating Area-Breakfast Bar
Living Room Info:
Dimensions: —
Location: —Dimensions: —
Floor Type: Carpet
Family Room Info:
Dimensions: —
Location: —Dimensions: —
Floor Type: Vinyl
Additional Rooms Info:
Rooms: —
Basement: NoneRooms: —
Other Specifics
| 2 | |
| Concrete Perimeter | |
| Garage | |
| — | |
| — | |
| — | |
| Patio | |
| Corner Lot | |
| 50 X125 | |
| — | |
| None | |
| — | |
| Refrigerator, Washer, Dryer | |
| Not in DB | |
| Street Lights, Street Paved | |
| — | |
| — |
Tax History
| Year | Property Taxes |
|---|---|
| 2009 | $4,496 |
Contact Agent
Nearby Similar Homes
1110 Fernandez Avenue, Arlington Heights, Illinois 60005

For Sale
$694,900
4 beds / 2.1 baths / 2,087 ft2
Single Family / Built: 1975
50
415 Noyes Street, Arlington Heights, Illinois 60005

For Sale
$837,500
3 beds / 3.0 baths / 2,563 ft2
Single Family / Built: 1968
21
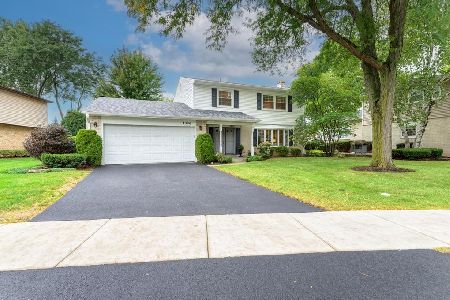
918 Walnut Avenue, Arlington Heights, Illinois 60005

For Sale
$799,000
4 beds / 3.1 baths / 0 ft2
Single Family / Built: 1970
36
310 Kirchhoff Road, Arlington Heights, Illinois 60005

For Sale
$637,000
3 beds / 2.0 baths / 2,535 ft2
Single Family / Built: 1858
45
1415 Evergreen Avenue, Arlington Heights, Illinois 60005
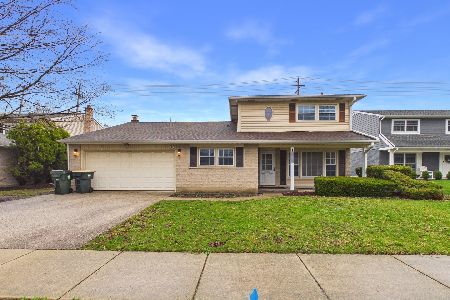
Foreclosure
$665,000
4 beds / 2.1 baths / 2,107 ft2
Single Family / Built: 1966
189
Nearby Sold Comparables
1177 Walnut Avenue, Arlington Heights, Illinois 60005

Sold
$244,900
3 beds / 1.1 baths / 1,150 ft2
Single Family / Built: 1963
3767
1213 Walnut Avenue, Arlington Heights, Illinois 60005
Sold
$325,000
4 beds / 2.0 baths / 2,214 ft2
Single Family / Built: 1963
3012
1161 Walnut Avenue, Arlington Heights, Illinois 60005
Sold
$174,000
3 beds / 1.1 baths / 1,100 ft2
Single Family / Built: 1963
5129
1161 Walnut Avenue, Arlington Heights, Illinois 60005
Sold
$299,900
3 beds / 2.0 baths / 1,352 ft2
Single Family / Built: 1963
4923
1221 Walnut Avenue, Arlington Heights, Illinois 60005
Sold
$299,900
3 beds / 2.0 baths / 1,113 ft2
Single Family / Built: 1963
4516
1221 Walnut, Arlington Heights, Illinois 60005
Sold
$284,900
3 beds / 1.1 baths / 0 ft2
Single Family / Built: 1967
6710
Contact Agent
Listing Provided By
CARE Real Estate
