

414 Kingfisher Road, Bartlett, Illinois 60103
Subdivision > Herons Landing
Sorry, we are updating photos, please update this page in 15 minutes
$360,000
|
Sold
|
|
| Status: | Closed |
| Sqft: | 3,517 |
| Cost/Sqft: | $105 |
| Beds: | 4 |
| Baths: | 4 |
| Year Built: | 2005 |
| Property Taxes: | $10,122 |
| Days On Market: | 5151 |
| Lot Size: | 0,30 |
Description
This home is absolutely beautiful! Lots of upgrades including 4th bedroom "princess suite" with private bathroom, expanded master bedroom with sitting area, huge master bathroom, English basement with rough in for bathroom, alarm system, hardwood floors, 42" cabinets granite countertops, stainless steel appliances, first floor den, brick paver patio with gas fireplace and built in gas BBQ, sprinkler system & more!
Property Specifics
| Single Family | |
| — | |
| Traditional | |
| 2005 | |
| Full, English | |
| Vinyl Siding, Brick | |
| Asphalt | |
| BRYN MAR | |
| No | |
| 0.3 |
| Cook | |
| Herons Landing | |
| 345 / Annual | |
| Insurance, Other | |
| Public | |
| Public Sewer | |
| Central Air | |
| Natural Gas, Forced Air, Sep Heating Systems - 2+ | |
| 08162081 | |
| 06304040160000 |
Nearby Schools
| NAME: | DISTRICT: | DISTANCE: | |
|---|---|---|---|
|
Grade School
Nature Ridge Elementary School |
46 | — | |
|
Middle School
Kenyon Woods Middle School |
46 | Not in DB | |
|
High School
South Elgin High School |
46 | Not in DB | |
Property History
| DATE: | EVENT: | PRICE: | SOURCE: |
|---|---|---|---|
| 26 Nov, 2012 | Sold | $360,000 | MRED MLS |
| 26 Sep, 2012 | Under contract | $369,500 | MRED MLS |
| 18 Sep, 2012 | Listed for sale | $369,500 | MRED MLS |
Sorry, we are updating photos, please update this page in 15 minutes
Room Specifics
All Bedroom Info:
Total Bedrooms: 4
Bedrooms Above Ground: 4
Bedrooms Below Ground: 0
Total Bedrooms: 4
Bedrooms Above Ground: 4
Bedrooms Below Ground: 0
Second Bedroom Info:
Dimensions: —
Location: —Dimensions: —
Floor Type: Carpet
Third Bedroom Info:
Dimensions: —
Location: —Dimensions: —
Floor Type: Carpet
Fourth Bedroom Info:
Dimensions: —
Location: —Dimensions: —
Floor Type: Carpet
Bathroom Info:
Full Bathrooms: 4
Partial Bathrooms: 1Full Bathrooms: 4
Bathroom Amenities: Separate Shower, Double Sink, Soaking Tub
Bathroom in Basement: 0
Dining Room Info:
Dimensions: —
Location: —Dimensions: —
Floor Type: Carpet
Kitchen Info:
Dimensions: —
Location: —Dimensions: —
Floor Type: Hardwood
Features: Eating Area-Table Space, Island, Pantry-Closet
Laundry Room Info:
Dimensions: —
Location: —Dimensions: —
Floor Type: Ceramic Tile
Living Room Info:
Dimensions: —
Location: —Dimensions: —
Floor Type: Carpet
Family Room Info:
Dimensions: —
Location: —Dimensions: —
Floor Type: Hardwood
Additional Rooms Info:
Rooms: Breakfast Room, Den, Foyer, Sitting Room, Sun Room
Basement: Full, EnglishRooms: Breakfast Room, Den, Foyer, Sitting Room, Sun Room
Other Specifics
| 3 | |
| Concrete Perimeter | |
| Garage | |
| — | |
| — | |
| — | |
| Patio, Brick Paver Patio, Outdoor Fireplace | |
| — | |
| 99X148X79X142 | |
| Unfinished | |
| Full | |
| Vaulted/Cathedral Ceilings, Hardwood Floors, First Floor Laundry | |
| Range, Dishwasher, Refrigerator, Washer, Dryer, Disposal, Stainless Steel Appliance(s) | |
| Not in DB | |
| Sidewalks, Street Lights, Street Paved | |
| — | |
| — |
Tax History
| Year | Property Taxes |
|---|---|
| 2012 | $10,122 |
Contact Agent

Nearby Sold Comparables
402 Kingfisher Road, Bartlett, Illinois 60103
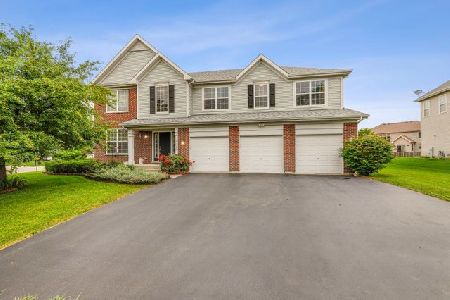
Sold
$434,000
5 beds / 3.1 baths / 3,759 ft2
Single Family / Built: 2005
1895
417 Blue Heron Circle, Bartlett, Illinois 60103

Sold
$339,000
4 beds / 2.1 baths / 3,517 ft2
Single Family / Built: 2007
4552
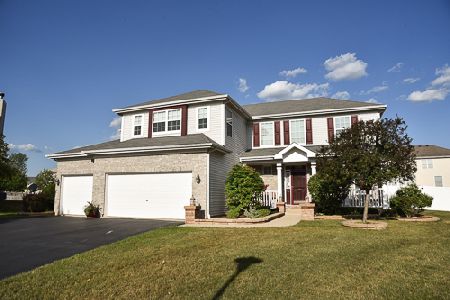
413 Blue Heron Circle, Bartlett, Illinois 60103

Sold
$479,000
5 beds / 2.1 baths / 4,094 ft2
Single Family / Built: 2005
2117
Contact Agent
Listing Provided By
Baird & Warner
