

414 Thomas Street, Arlington Heights, Illinois 60004
Sorry, we are updating photos, please update this page in 15 minutes
$875,000
|
Sold
|
|
| Status: | Closed |
| Sqft: | 4,700 |
| Cost/Sqft: | $198 |
| Beds: | 4 |
| Baths: | 5 |
| Year Built: | 2005 |
| Property Taxes: | $12,860 |
| Days On Market: | 5916 |
| Lot Size: | 0,50 |
Description
Beautiful Attention To Detail*Old World Craftsmanship & Charm*Built 2005*Granite,Marble & Slate*Hardwd Flrs & Crown Thruout*Gourmet Kit, Huge Island, Custom Cabs & SS Appl*Full Wrap-A-Round Front Porch*Exquisite Custom Home*4/5 Brms + Huge Bonus Room*5 Baths*1st Flr Library*Full Finished Basement W/Entertainment Nitch, Workout/5th Bedrm,Game Rm,Recrm*Awesome Professionally Landscaped 1/2 Acre Lot W/Paver Brick Patio
Property Specifics
| Single Family | |
| — | |
| American 4-Sq. | |
| 2005 | |
| Full | |
| Cedar | |
| Asphalt | |
| CUSTOM | |
| No | |
| 0.5 |
| Cook | |
| — | |
| 0 / Not Applicable | |
| None | |
| Lake Michigan | |
| Public Sewer | |
| Central Air, Zoned | |
| Natural Gas, Forced Air, Zoned | |
| 07621210 | |
| 03201030140000 |
Nearby Schools
| NAME: | DISTRICT: | DISTANCE: | |
|---|---|---|---|
|
Grade School
Olive-mary Stitt School |
25 | — | |
|
Middle School
Thomas Middle School |
25 | Not in DB | |
|
High School
John Hersey High School |
214 | Not in DB | |
Property History
| DATE: | EVENT: | PRICE: | SOURCE: |
|---|---|---|---|
| 25 Oct, 2010 | Sold | $875,000 | MRED MLS |
| 31 Aug, 2010 | Under contract | $929,414 | MRED MLS |
| 30 Aug, 2010 | Listed for sale | $929,414 | MRED MLS |
Sorry, we are updating photos, please update this page in 15 minutes
Room Specifics
All Bedroom Info:
Total Bedrooms: 5
Bedrooms Above Ground: 4
Bedrooms Below Ground: 1
Total Bedrooms: 5
Bedrooms Above Ground: 4
Bedrooms Below Ground: 1
Second Bedroom Info:
Dimensions: —
Location: —Dimensions: —
Floor Type: Hardwood
Third Bedroom Info:
Dimensions: —
Location: —Dimensions: —
Floor Type: Hardwood
Fourth Bedroom Info:
Dimensions: —
Location: —Dimensions: —
Floor Type: Hardwood
Bathroom Info:
Full Bathrooms: 5
Partial Bathrooms: —Full Bathrooms: 5
Bathroom Amenities: Whirlpool, Separate Shower, Double Sink
Bathroom in Basement: 1
Dining Room Info:
Dimensions: —
Location: —Dimensions: —
Floor Type: Hardwood
Kitchen Info:
Dimensions: —
Location: —Dimensions: —
Floor Type: Hardwood
Features: Eating Area-Breakfast Bar, Eating Area-Table Space, Island, Pantry-Butler, Pantry-Closet
Living Room Info:
Dimensions: —
Location: —Dimensions: —
Floor Type: Hardwood
Family Room Info:
Dimensions: —
Location: —Dimensions: —
Floor Type: Hardwood
Additional Rooms Info:
Rooms: Bonus Room, Bedroom 5, Den, Eating Area, Exercise Room, Foyer, Gallery, Great Room, Library, Loft, Recreation Room, Sitting Room, Utility Room-1st Floor
Basement: FullRooms: Bonus Room, Bedroom 5, Den, Eating Area, Exercise Room, Foyer, Gallery, Great Room, Library, Loft, Recreation Room, Sitting Room, Utility Room-1st Floor
Other Specifics
| 3 | |
| Concrete Perimeter | |
| Garage | |
| — | |
| — | |
| — | |
| Deck, Patio | |
| Landscaped | |
| 100X200X100X200 | |
| Full,Interior Stair | |
| Full | |
| Vaulted/Cathedral Ceilings | |
| Double Oven, Microwave, Dishwasher, Refrigerator, Disposal | |
| Not in DB | |
| Sidewalks, Street Lights, Street Paved | |
| — | |
| Gas Log, Gas Starter |
Tax History
| Year | Property Taxes |
|---|---|
| 2010 | $12,860 |
Contact Agent
Nearby Similar Homes
1533 Belmont Avenue, Arlington Heights, Illinois 60004

For Sale
$750,000
4 beds / 3.0 baths / 2,550 ft2
Single Family / Built: 1964
84
1535 Haddow Avenue, Arlington Heights, Illinois 60004
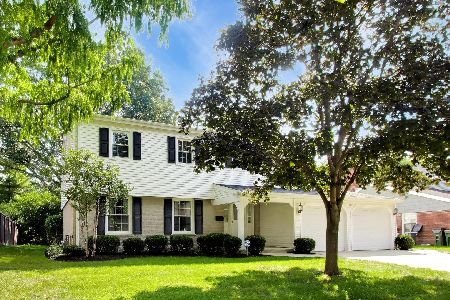
For Sale
$674,900
4 beds / 2.1 baths / 2,547 ft2
Single Family / Built: 1965
33
1914 Burke Drive, Arlington Heights, Illinois 60004
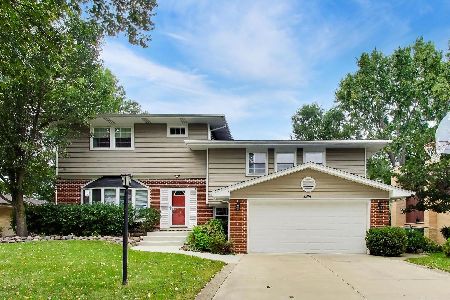
For Sale
$799,900
4 beds / 3.1 baths / 4,138 ft2
Single Family / Built: 1968
27
1660 Highland Avenue, Arlington Heights, Illinois 60004
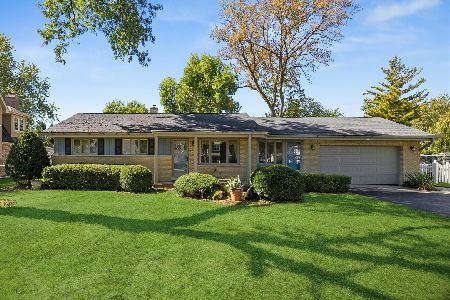
For Sale
$700,000
3 beds / 2.0 baths / 2,500 ft2
Single Family / Built: 1955
29
Nearby Sold Comparables
424 Thomas Street, Arlington Heights, Illinois 60004
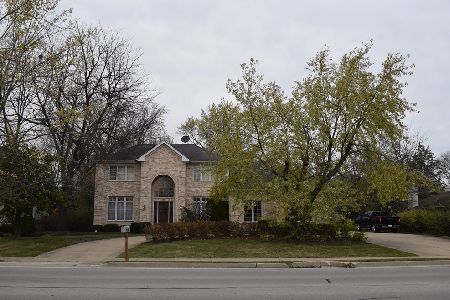
Sold
$800,000
4 beds / 2.1 baths / 4,244 ft2
Single Family / Built: 2000
623
424 Thomas Street, Arlington Heights, Illinois 60004
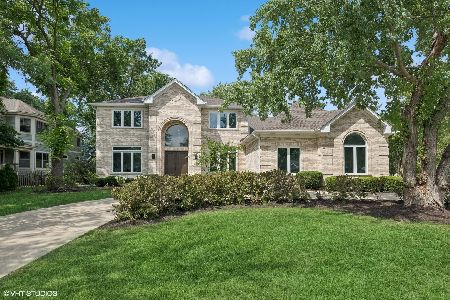
Sold
$1,450,000
4 beds / 5.0 baths / 5,298 ft2
Single Family / Built: 2000
461
408 Thomas Street, Arlington Heights, Illinois 60004
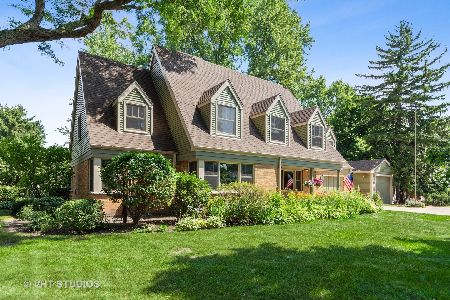
Sold
$499,925
3 beds / 3.1 baths / 2,779 ft2
Single Family / Built: 1954
2318
1438 Haddow Avenue, Arlington Heights, Illinois 60004

Sold
$450,000
4 beds / 2.1 baths / 2,500 ft2
Single Family / Built: 1972
2546
1438 Haddow Avenue, Arlington Heights, Illinois 60004
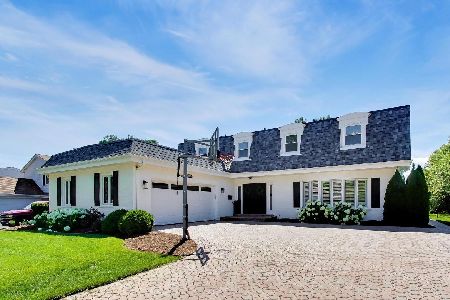
Sold
$899,000
4 beds / 2.1 baths / 3,922 ft2
Single Family / Built: 1972
138
Contact Agent
Listing Provided By
RE/MAX Unlimited Northwest
