

414 Winston Lane, Chicago Heights, Illinois 60411
Subdivision > Longwood Farms


$170,000
|
Sold
|
|
| Status: | Closed |
| Sqft: | 1,242 |
| Cost/Sqft: | $133 |
| Beds: | 3 |
| Baths: | 2 |
| Year Built: | 1956 |
| Property Taxes: | $5,464 |
| Days On Market: | 2302 |
| Lot Size: | 0,21 |
Description
Location, Location, Location. This Gorgeous Split level is located in the desired Longwood Farms subdivision and meticulously maintained. Close to everything, this wonderful home also sits in the Homewood Flossmoor school district. The master bedroom occupies the second level of this home and has nice hardwood floors. Two bedrooms and a bathroom complete the second level. The main level is spacious and features a living room/dining room combo and a galley kitchen. The lower level has a family room, bathroom and large laundry room. The side driveway provides convenient access to the 2.5 car garage. The driveway was recently sealcoated. This is a great home in a great area
Property Specifics
| Single Family | |
| — | |
| Tri-Level | |
| 1956 | |
| Full | |
| Vinyl Siding, Brick | |
| Asphalt | |
| — | |
| No | |
| 0.21 |
| Cook | |
| Longwood Farms | |
| — / Not Applicable | |
| None | |
| Lake Michigan | |
| Public Sewer | |
| Central Air | |
| Natural Gas, Forced Air | |
| 10791732 | |
| 32182020080000 |
Nearby Schools
| NAME: | DISTRICT: | DISTANCE: | |
|---|---|---|---|
|
Grade School
Western Avenue Elementary School |
161 | — | |
|
Middle School
Parker Junior High School |
161 | Not in DB | |
|
High School
Homewood-flossmoor High School |
233 | Not in DB | |
Property History
| DATE: | EVENT: | PRICE: | SOURCE: |
|---|---|---|---|
| 30 Oct, 2020 | Sold | $170,000 | MRED MLS |
| 29 Jul, 2020 | Under contract | $165,000 | MRED MLS |
| 21 Jul, 2020 | Listed for sale | $165,000 | MRED MLS |


Room Specifics
All Bedroom Info:
Total Bedrooms: 3
Bedrooms Above Ground: 3
Bedrooms Below Ground: 0
Total Bedrooms: 3
Bedrooms Above Ground: 3
Bedrooms Below Ground: 0
Second Bedroom Info:
Dimensions: —
Location: —Dimensions: —
Floor Type: Hardwood
Third Bedroom Info:
Dimensions: —
Location: —Dimensions: —
Floor Type: Hardwood
Bathroom Info:
Full Bathrooms: 2
Partial Bathrooms: 0Full Bathrooms: 2
Bathroom Amenities: —
Bathroom in Basement: 1
Kitchen Info:
Dimensions: —
Location: —Dimensions: —
Floor Type: Ceramic Tile
Features: Galley
Laundry Room Info:
Dimensions: —
Location: —Dimensions: —
Floor Type: Vinyl
Living Room Info:
Dimensions: —
Location: —Dimensions: —
Floor Type: Hardwood
Family Room Info:
Dimensions: —
Location: —Dimensions: —
Floor Type: Other
Additional Rooms Info:
Rooms: No additional rooms
Basement: FullRooms: No additional rooms
Other Specifics
| 2 | |
| — | |
| Garage | |
| — | |
| — | |
| — | |
| Deck, Hot Tub | |
| — | |
| 9032 | |
| Unfinished | |
| None | |
| Hardwood Floors | |
| Range, Dishwasher, Refrigerator, Washer, Dryer | |
| Not in DB | |
| — | |
| — | |
| — |
Tax History
| Year | Property Taxes |
|---|---|
| 2020 | $5,464 |
Contact Agent
Nearby Similar Homes
68 Graymoor Lane, Olympia Fields, Illinois 60461
For Sale
$550,000
5 beds / 4.1 baths / 3,809 ft2
Single Family / Built: 1968
82
90 Graymoor Lane, Olympia Fields, Illinois 60461
For Sale
$420,000
4 beds / 3.2 baths / 4,462 ft2
Single Family / Built: 1979
53
700 Travers Avenue, Chicago Heights, Illinois 60411
For Sale
$210,000
3 beds / 1.1 baths / 1,214 ft2
Single Family / Built: 1963
16
822 Bradoc Street, Chicago Heights, Illinois 60411
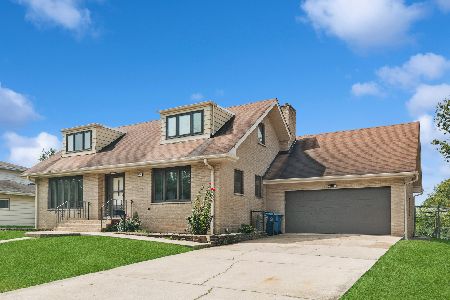
For Sale
$280,000
5 beds / 2.0 baths / 1,836 ft2
Single Family / Built: 1971
67
445 8th Street, Chicago Heights, Illinois 60411
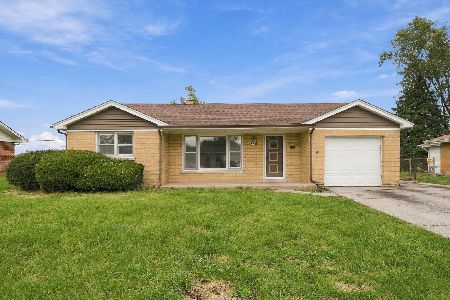
For Sale
$225,000
3 beds / 2.0 baths / 1,201 ft2
Single Family / Built: 1958
21
Nearby Sold Comparables
420 Winston Lane, Chicago Heights, Illinois 60411

Sold
$199,900
3 beds / 2.0 baths / 2,100 ft2
Single Family / Built: 1956
2022
432 Winston Lane, Chicago Heights, Illinois 60411

Sold
$36,900
4 beds / 2.0 baths / 1,854 ft2
Single Family / Built: 1957
4801
432 Winston Lane, Chicago Heights, Illinois 60411
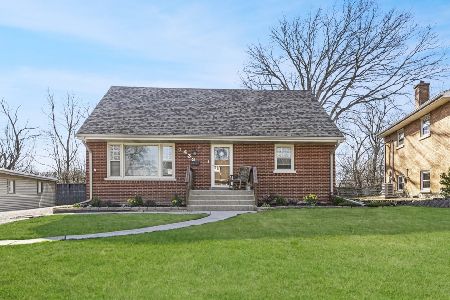
Sold
$289,900
4 beds / 2.0 baths / 1,854 ft2
Single Family / Built: 1956
1302
400 Winston Lane, Chicago Heights, Illinois 60411

Sold
$235,000
4 beds / 2.0 baths / 1,035 ft2
Single Family / Built: 1956
1215
Contact Agent
Listing Provided By
Upscale Realty Management Inc
