

822 Bradoc Street, Chicago Heights, Illinois 60411


$280,000
|
For Sale
|
|
| Status: | Active |
| Sqft: | 1,836 |
| Cost/Sqft: | $153 |
| Beds: | 5 |
| Baths: | 2 |
| Year Built: | 1971 |
| Property Taxes: | $5,847 |
| Lot Size: | 0,00 |
Description
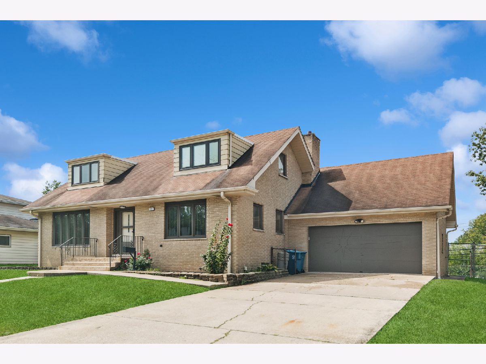
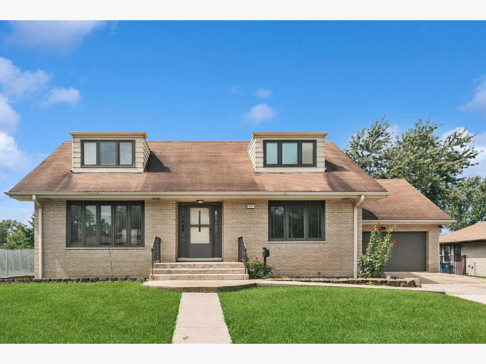
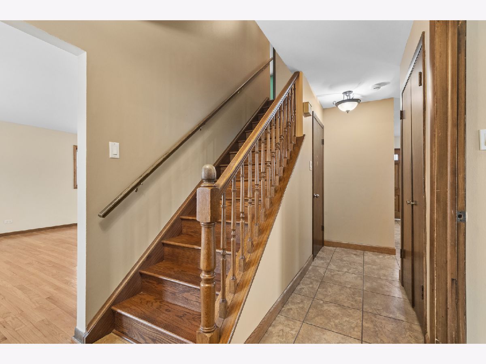
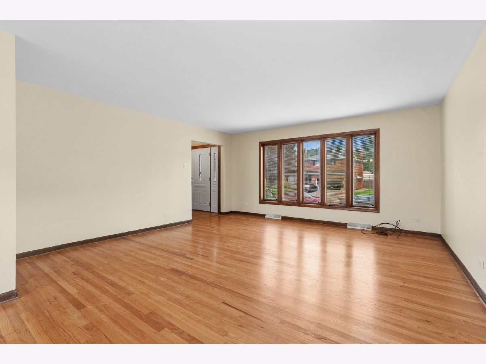
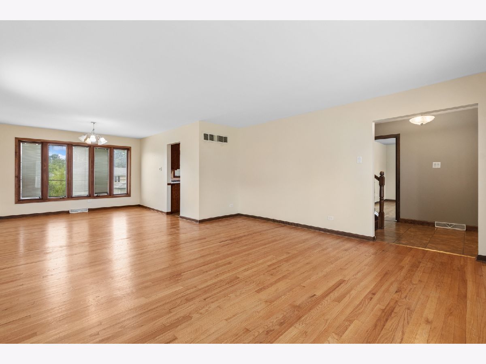
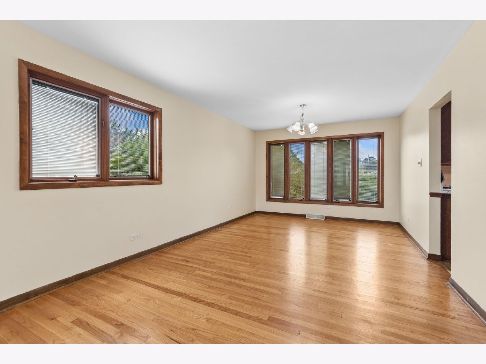
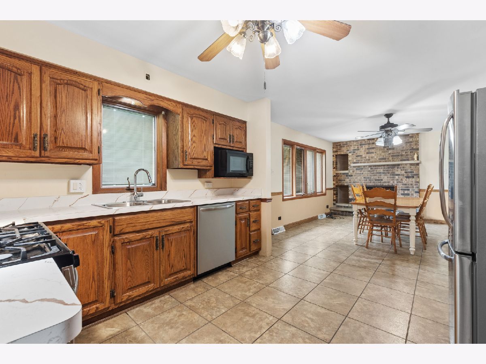
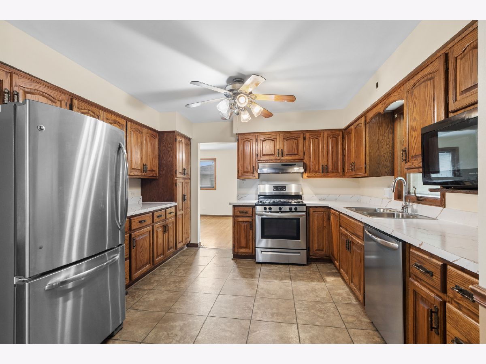
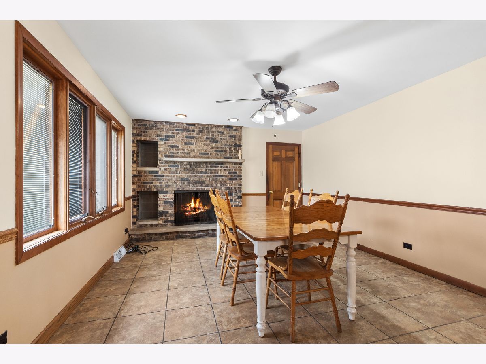
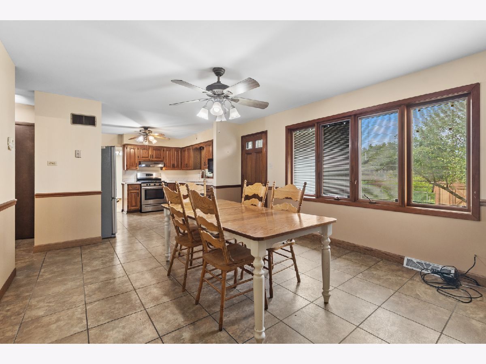
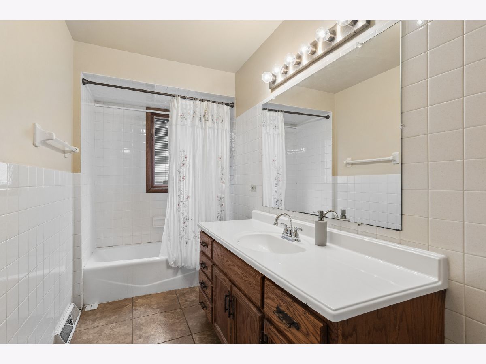
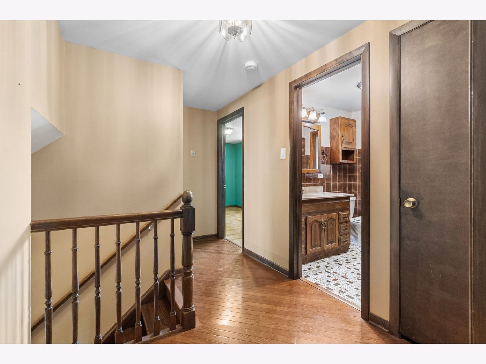
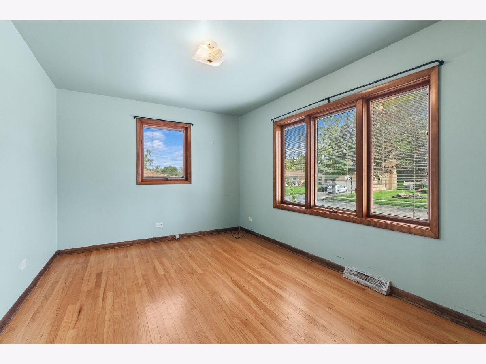
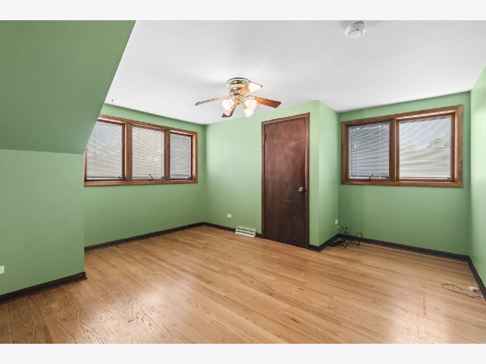
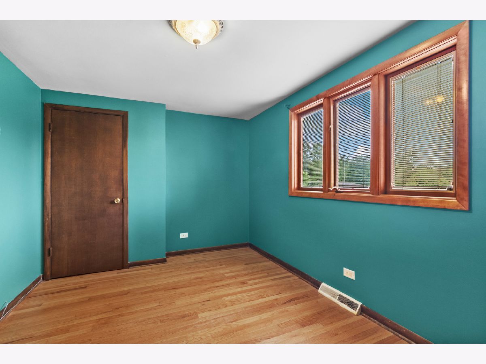
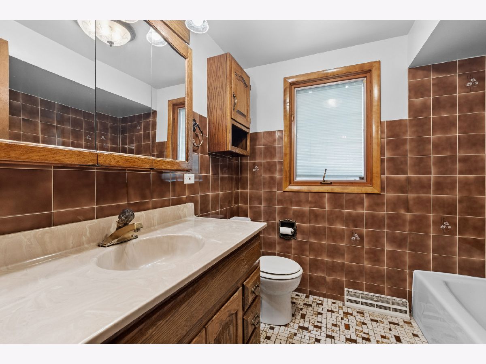
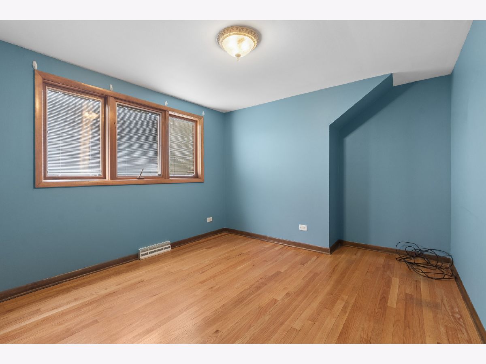
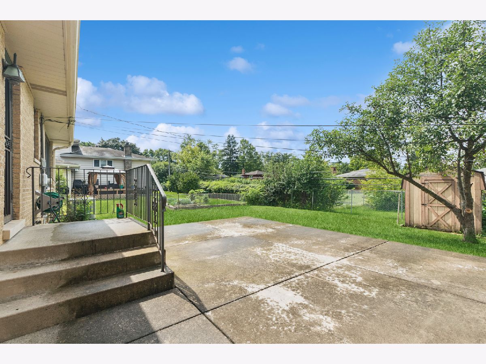
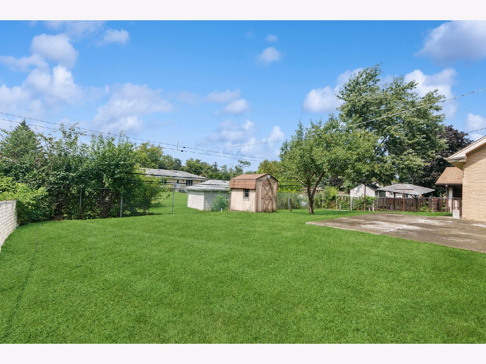
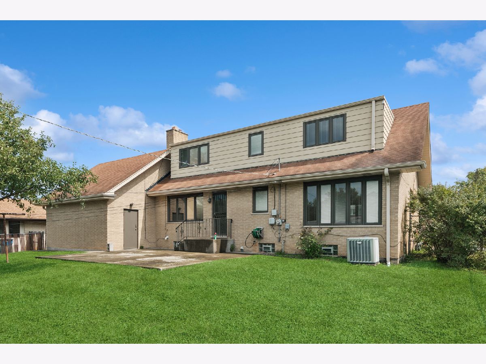
Spacious two story in the Mackler Highlands area of Chicago Heights. Main level features eat-in kitchen with cozy fireplace right in the eating area. Large Living Room/Dining Room combination that's great for entertaining. Flexible Main Level room that can serve as the Master Bedroom, Family Room or a Den. Four bedrooms located upstairs and a shared full bath. Fenced backyard with patio. Full basement providing plenty of storage space or potential for future finishing. Attached two car garage. Estate sale- sold As-Is. Close to public transportation, restaurants, shopping, banks, schools and churches. Not too far from a local favorite, Zarlingos Soft Serve. Downpayment assistance information under additional information.
Property Specifics
| Single Family | |
| — | |
| — | |
| 1971 | |
| Unfinished, Full | |
| Brick | |
| Asphalt | |
| — | |
| No | |
| — |
| Cook | |
| — | |
| — / Not Applicable | |
| None | |
| Lake Michigan | |
| Public Sewer | |
| Central Air | |
| Gas | |
| No | |
| 12740432 | |
| 32183030220000 |
Room Specifics
All Bedroom Info:
Total Bedrooms: 5
Bedrooms Above Ground: 5
Bedrooms Below Ground: 0
Total Bedrooms: 5
Bedrooms Above Ground: 5
Bedrooms Below Ground: 0
Master Bedroom Info:
Dimensions: 10X16
Location: Main LevelDimensions: 10X16
Floor Type: Hardwood
Second Bedroom Info:
Dimensions: 13X15
Location: —Dimensions: 13X15
Floor Type: Hardwood
Third Bedroom Info:
Dimensions: 10X13
Location: —Dimensions: 10X13
Floor Type: Hardwood
Fourth Bedroom Info:
Dimensions: 9X13
Location: —Dimensions: 9X13
Floor Type: Hardwood
Bathroom Info:
Full Bathrooms: 2
Partial Bathrooms: 0Full Bathrooms: 2
Bathroom Amenities: —
Bathroom in Basement: 0
Dining Room Info:
Dimensions: 12X16
Location: Main LevelDimensions: 12X16
Floor Type: Hardwood
Kitchen Info:
Dimensions: 12X14
Location: Main LevelDimensions: 12X14
Floor Type: —
Features: Eating Area-Table Space
Living Room Info:
Dimensions: 16X15
Location: Main LevelDimensions: 16X15
Floor Type: Hardwood
Additional Rooms Info:
Rooms: Bedroom 5, Eating Area
Basement: Unfinished, FullRooms: Bedroom 5, Eating Area
First Additional Room Info:
Name: Bedroom 5
Dimensions: 14X15
Location: —Name: Bedroom 5
Dimensions: 14X15
Floor Type: Hardwood
Second Additional Room Info:
Name: Eating Area
Dimensions: 12X15
Location: Main LevelName: Eating Area
Dimensions: 12X15
Floor Type: —
Other Specifics
| 2 | |
| — | |
| Asphalt, Garage Owned, Attached, Garage | |
| — | |
| — | |
| — | |
| — | |
| — | |
| 83 X 110 X 82 X 110 | |
| — | |
| None | |
| — | |
| Range, Dishwasher, Refrigerator | |
| Not in DB | |
| — | |
| — | |
| Wood Burning, Gas Starter |
Contact Agent
Nearby Similar Homes
700 Travers Avenue, Chicago Heights, Illinois 60411
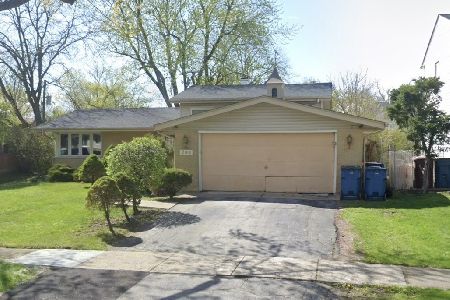
For Sale
$210,000
3 beds / 1.1 baths / 1,214 ft2
Single Family / Built: 1963
16
2244 205th Street, Chicago Heights, Illinois 60411
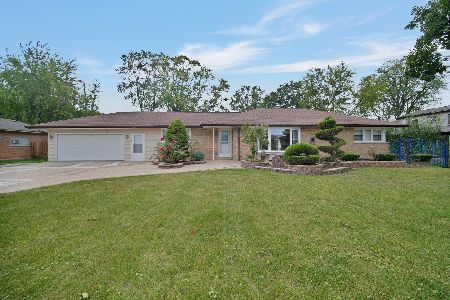
For Sale
$315,000
3 beds / 3.0 baths / 1,249 ft2
Single Family / Built: 1959
56
873 Damico Drive, Chicago Heights, Illinois 60411
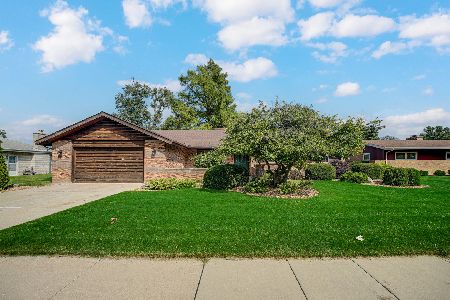
For Sale
$379,900
3 beds / 3.0 baths / 1,655 ft2
Single Family / Built: 1985
69
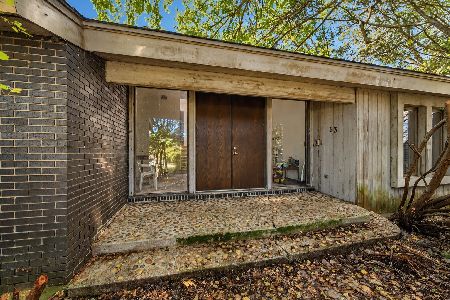
68 Graymoor Lane, Olympia Fields, Illinois 60461
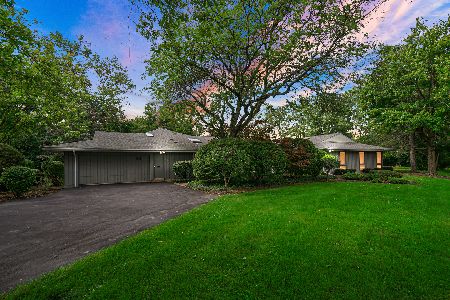
For Sale
$550,000
5 beds / 4.1 baths / 3,809 ft2
Single Family / Built: 1968
82
445 8th Street, Chicago Heights, Illinois 60411
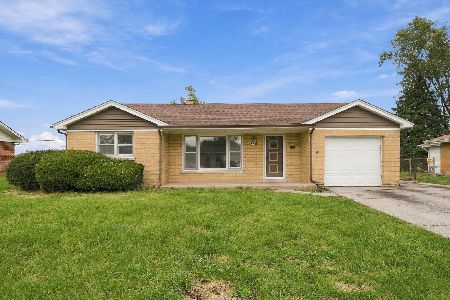
For Sale
$225,000
3 beds / 2.0 baths / 1,201 ft2
Single Family / Built: 1958
21
Nearby Sold Comparables
824 Bradoc Street, Chicago Heights, Illinois 60411

Sold
$154,900
4 beds / 3.0 baths / 0 ft2
Single Family / Built: 1975
3736
20533 Travers Avenue, Chicago Heights, Illinois 60411
Sold
$159,900
3 beds / 2.0 baths / 1,821 ft2
Single Family / Built: 1980
5011
815 Bradoc Street, Chicago Heights, Illinois 60411
Sold
$174,900
3 beds / 2.0 baths / 1,650 ft2
Single Family / Built: 1979
3073
800 Bradoc Street, Chicago Heights, Illinois 60411
Sold
$159,900
2 beds / 2.1 baths / 1,598 ft2
Single Family / Built: 1983
3020
20517 Travers Avenue, Chicago Heights, Illinois 60411
Sold
$249,000
3 beds / 3.0 baths / 3,128 ft2
Single Family / Built: 1978
2658
Contact Agent
Listing Provided By
Baird & Warner
