

4141 Crimson Court, Hoffman Estates, Illinois 60192
Subdivision > Poplar Hills
Sorry, we are updating photos, please update this page in 15 minutes
$362,000
|
Sold
|
|
| Status: | Closed |
| Sqft: | 2,513 |
| Cost/Sqft: | $147 |
| Beds: | 5 |
| Baths: | 3 |
| Year Built: | 1980 |
| Property Taxes: | $7,811 |
| Days On Market: | 2796 |
| Lot Size: | 0,23 |
Description
WOW! WHAT AN AWESOME HOME! BEAUTIFUL THROUGHOUT! ON A QUIET CUL-DE-SAC & BACKS UP TO THE PARK & WALKING PATH. ALL 3 FULL BATHS REMODELED. ROOF & SIDING JUST 5 YEARS OLD. NEWER DRIVEWAY. DINING AREA HAS BEEN OPENED UP TO THE KITCHEN. STAINLESS STEEL APPLIANCES. SIX PANEL OAK DOORS & TRIM. HUGE FAMILY ROOM IN LOWER LEVEL WITH A WOOD BURNING FIREPLACE. HARDWOOD FLOORING IN ENTRY WAY & HALLWAY. HUGE ENCLOSED BACK PORCH. THIS HOME IS A WINNER! SEE IT TODAY!
Property Specifics
| Single Family | |
| — | |
| Mid Level | |
| 1980 | |
| Full, English | |
| Vinyl Siding, Steel Siding, Brick | |
| Asphalt | |
| FAIRFIELD | |
| No | |
| 0.23 |
| Cook | |
| Poplar Hills | |
| 0 / Not Applicable | |
| None | |
| Lake Michigan | |
| Public Sewer | |
| Central Air | |
| Natural Gas, Forced Air | |
| 10297745 | |
| 02193270120000 |
Nearby Schools
| NAME: | DISTRICT: | DISTANCE: | |
|---|---|---|---|
|
Grade School
Frank C Whiteley Elementary Scho |
15 | — | |
|
Middle School
Plum Grove Junior High School |
15 | Not in DB | |
|
High School
Wm Fremd High School |
211 | Not in DB | |
Property History
| DATE: | EVENT: | PRICE: | SOURCE: |
|---|---|---|---|
| 9 May, 2019 | Sold | $362,000 | MRED MLS |
| 27 Mar, 2019 | Under contract | $370,000 | MRED MLS |
| 4 Mar, 2019 | Listed for sale | $370,000 | MRED MLS |
Sorry, we are updating photos, please update this page in 15 minutes
Room Specifics
All Bedroom Info:
Total Bedrooms: 5
Bedrooms Above Ground: 5
Bedrooms Below Ground: 0
Total Bedrooms: 5
Bedrooms Above Ground: 5
Bedrooms Below Ground: 0
Second Bedroom Info:
Dimensions: —
Location: —Dimensions: —
Floor Type: Carpet
Third Bedroom Info:
Dimensions: —
Location: —Dimensions: —
Floor Type: Carpet
Fourth Bedroom Info:
Dimensions: —
Location: —Dimensions: —
Floor Type: Carpet
Bathroom Info:
Full Bathrooms: 3
Partial Bathrooms: 0Full Bathrooms: 3
Bathroom Amenities: —
Bathroom in Basement: 1
Dining Room Info:
Dimensions: —
Location: —Dimensions: —
Floor Type: Ceramic Tile
Kitchen Info:
Dimensions: —
Location: —Dimensions: —
Floor Type: Ceramic Tile
Features: Eating Area-Breakfast Bar
Laundry Room Info:
Dimensions: —
Location: —Dimensions: —
Floor Type: Carpet
Living Room Info:
Dimensions: —
Location: —Dimensions: —
Floor Type: Carpet
Family Room Info:
Dimensions: —
Location: —Dimensions: —
Floor Type: Carpet
Additional Rooms Info:
Rooms: Bedroom 5, Study, Enclosed Porch
Basement: Full, EnglishRooms: Bedroom 5, Study, Enclosed Porch
Other Specifics
| 2 | |
| Concrete Perimeter | |
| Garage | |
| — | |
| — | |
| — | |
| Screened Deck, Storms/Screens | |
| Cul-De-Sac, Park Adjacent | |
| 10,237 SQUARE FEET | |
| Unfinished | |
| Full | |
| Hardwood Floors, First Floor Bedroom, First Floor Laundry, First Floor Full Bath | |
| Range, Microwave, Dishwasher, Refrigerator, Dryer, Disposal, Stainless Steel Appliance(s) | |
| Not in DB | |
| Tennis Courts, Sidewalks, Street Lights, Street Paved | |
| — | |
| Wood Burning, Attached Fireplace Doors/Screen |
Tax History
| Year | Property Taxes |
|---|---|
| 2019 | $7,811 |
Contact Agent
Nearby Similar Homes
4112 Crimson Drive, Hoffman Estates, Illinois 60192

For Sale
$460,000
4 beds / 2.1 baths / 2,000 ft2
Single Family / Built: 1978
14
1485 Westbury Drive, Hoffman Estates, Illinois 60192

For Sale
$375,000
4 beds / 2.0 baths / 1,794 ft2
Single Family / Built: 1976
42
Nearby Sold Comparables
4143 Crimson Court, Hoffman Estates, Illinois 60192
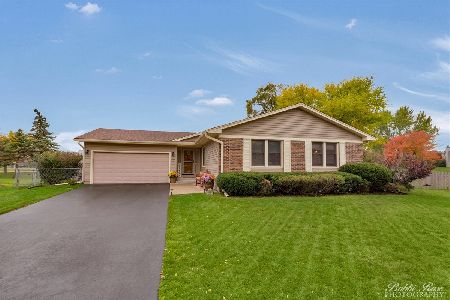
Sold
$350,000
3 beds / 2.0 baths / 1,618 ft2
Single Family / Built: 1980
2187
4145 Crimson Court, Hoffman Estates, Illinois 60192
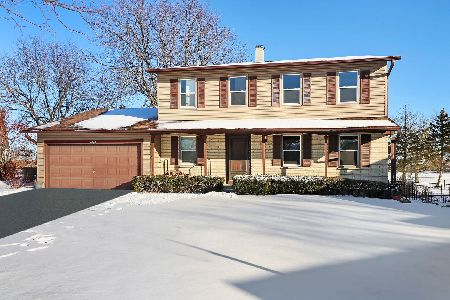
Sold
$474,900
4 beds / 2.1 baths / 2,056 ft2
Single Family / Built: 1980
1344
1570 Chesapeake Drive, Hoffman Estates, Illinois 60192

Sold
$399,863
4 beds / 2.0 baths / 1,220 ft2
Single Family / Built: 1979
6969
Contact Agent
Listing Provided By
RE/MAX Suburban
