

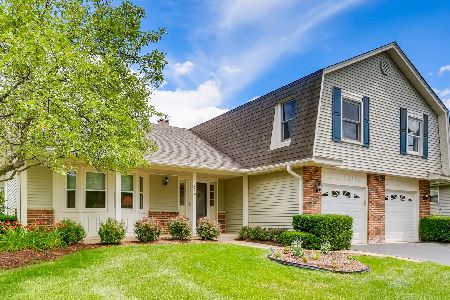
1560 Chesapeake Drive, Hoffman Estates, Illinois 60192
Subdivision > Poplar Hills
Sorry, we are updating photos, please update this page in 15 minutes
$275,000
|
Sold
|
|
| Status: | Closed |
| Sqft: | 1,618 |
| Cost/Sqft: | $178 |
| Beds: | 3 |
| Baths: | 2 |
| Year Built: | 1980 |
| Property Taxes: | $7,369 |
| Days On Market: | 4159 |
| Lot Size: | 0,23 |
Description
SOUGHT AFTER RANCH W/ FULL BSMT! OPEN FLOOR PLAN W/SLIDING GLASS DOORS TO SPACIOUS PATIO AND BEAUTIFUL PARK/LAKE VIEW. NEWER HE W&D IN HUGE UNFINISHED BSMT WITH LARGE CRAWL SPACE. ROOF AND SIDING 2 YRS WITH UPGRADE 1/2" OWENS CORNING INSULATION ON ENTIRE HOME. ALSO EXTRA ATTIC INSULATION. THIS HOME IS ENERGY EFFICIENT! DESIRABLE LOCATION IN FREMD/WHITELEY SCHOOL DIST. THIS HOME IS A MUST SEE!
Property Specifics
| Single Family | |
| — | |
| Ranch | |
| 1980 | |
| Full | |
| Vinyl Siding, Brick | |
| Asphalt | |
| BROOKWOOD | |
| No | |
| 0.23 |
| Cook | |
| Poplar Hills | |
| 0 / Not Applicable | |
| None | |
| Lake Michigan | |
| Public Sewer | |
| Central Air | |
| Natural Gas | |
| 08949210 | |
| 02193280310000 |
Nearby Schools
| NAME: | DISTRICT: | DISTANCE: | |
|---|---|---|---|
|
Grade School
Frank C Whiteley Elementary Scho |
15 | — | |
|
Middle School
Plum Grove Junior High School |
15 | Not in DB | |
|
High School
Wm Fremd High School |
211 | Not in DB | |
Property History
| DATE: | EVENT: | PRICE: | SOURCE: |
|---|---|---|---|
| 10 Aug, 2015 | Sold | $275,000 | MRED MLS |
| 19 Jun, 2015 | Under contract | $288,000 | MRED MLS |
| 10 Jun, 2015 | Listed for sale | $288,000 | MRED MLS |
Sorry, we are updating photos, please update this page in 15 minutes
Room Specifics
All Bedroom Info:
Total Bedrooms: 3
Bedrooms Above Ground: 3
Bedrooms Below Ground: 0
Total Bedrooms: 3
Bedrooms Above Ground: 3
Bedrooms Below Ground: 0
Second Bedroom Info:
Dimensions: —
Location: —Dimensions: —
Floor Type: Carpet
Third Bedroom Info:
Dimensions: —
Location: —Dimensions: —
Floor Type: Carpet
Bathroom Info:
Full Bathrooms: 2
Partial Bathrooms: 0Full Bathrooms: 2
Bathroom Amenities: —
Bathroom in Basement: 0
Dining Room Info:
Dimensions: —
Location: —Dimensions: —
Floor Type: Carpet
Kitchen Info:
Dimensions: —
Location: —Dimensions: —
Floor Type: Wood Laminate
Features: Pantry-Closet
Living Room Info:
Dimensions: —
Location: —Dimensions: —
Floor Type: Carpet
Family Room Info:
Dimensions: —
Location: —Dimensions: —
Floor Type: Wood Laminate
Additional Rooms Info:
Rooms: Foyer
Basement: FullRooms: Foyer
Other Specifics
| 2 | |
| Concrete Perimeter | |
| Garage | |
| — | |
| — | |
| — | |
| Patio | |
| Water View | |
| 62X119X116X161 | |
| — | |
| Full | |
| Wood Laminate Floors, First Floor Bedroom, First Floor Full Bath | |
| Range, Microwave, Dishwasher, Refrigerator, Dryer, Disposal | |
| Not in DB | |
| Tennis Courts, Sidewalks, Street Paved | |
| — | |
| — |
Tax History
| Year | Property Taxes |
|---|---|
| 2015 | $7,369 |
Contact Agent
Nearby Similar Homes
4112 Crimson Drive, Hoffman Estates, Illinois 60192

For Sale
$460,000
4 beds / 2.1 baths / 2,000 ft2
Single Family / Built: 1978
14
1485 Westbury Drive, Hoffman Estates, Illinois 60192

For Sale
$375,000
4 beds / 2.0 baths / 1,794 ft2
Single Family / Built: 1976
42
Nearby Sold Comparables
1570 Chesapeake Drive, Hoffman Estates, Illinois 60192

Sold
$369,900
4 beds / 2.0 baths / 1,450 ft2
Single Family / Built: 1979
2303
1570 Chesapeake Drive, Hoffman Estates, Illinois 60192

Sold
$399,863
4 beds / 2.0 baths / 1,220 ft2
Single Family / Built: 1979
6969
Contact Agent
Listing Provided By
RE/MAX Suburban
