

4142 Harding Avenue, Irving Park, Chicago, Illinois 60618
Sorry, we are updating photos, please update this page in 15 minutes
$612,000
|
Sold
|
|
| Status: | Closed |
| Sqft: | 0 |
| Cost/Sqft: | — |
| Beds: | 4 |
| Baths: | 4 |
| Year Built: | 1910 |
| Property Taxes: | $6,625 |
| Days On Market: | 4864 |
| Lot Size: | 0,00 |
Description
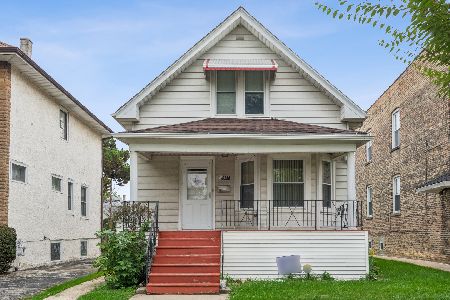
Beautiful block of Independence Park/W Walker! Extra wide lot allows for gracious recently rehabbed home w/ 3 brs (& office) on 2nd flr & mbr suite on top, along w/family rm in lower level. Original woodwork in entry, LR & formal DR w/hutch add character, while recently rehabbed kit opens to fam rm off back. Incredible back & side yards. Duel furnaces & central air. Fantastic character & functionality in great area!
Property Specifics
| Single Family | |
| — | |
| Victorian | |
| 1910 | |
| Full, Walkout | |
| Frame | |
| Asphalt | |
| — | |
| No | |
| — |
| Cook | |
| — | |
| 0 / Not Applicable | |
| None | |
| Public | |
| Public Sewer | |
| Central Air | |
| Natural Gas, Forced Air, Sep Heating Systems - 2+ | |
| 08388933 | |
| 13143170230000 |
Nearby Schools
| NAME: | DISTRICT: | DISTANCE: | |
|---|---|---|---|
|
Grade School
Belding Elementary School |
299 | — | |
|
Middle School
Belding Elementary School |
299 | Not in DB | |
|
High School
Schurz High School |
299 | Not in DB | |
Property History
| DATE: | EVENT: | PRICE: | SOURCE: |
|---|---|---|---|
| 4 Sep, 2007 | Sold | $663,000 | MRED MLS |
| 12 Jul, 2007 | Under contract | $679,000 | MRED MLS |
| 11 Jun, 2007 | Listed for sale | $679,000 | MRED MLS |
| 16 Aug, 2013 | Sold | $612,000 | MRED MLS |
| 13 Jul, 2013 | Under contract | $635,000 | MRED MLS |
| 9 Jul, 2013 | Listed for sale | $635,000 | MRED MLS |
Sorry, we are updating photos, please update this page in 15 minutes
Room Specifics
All Bedroom Info:
Total Bedrooms: 4
Bedrooms Above Ground: 4
Bedrooms Below Ground: 0
Total Bedrooms: 4
Bedrooms Above Ground: 4
Bedrooms Below Ground: 0
Second Bedroom Info:
Dimensions: —
Location: —Dimensions: —
Floor Type: Hardwood
Third Bedroom Info:
Dimensions: —
Location: —Dimensions: —
Floor Type: Hardwood
Fourth Bedroom Info:
Dimensions: —
Location: —Dimensions: —
Floor Type: Hardwood
Bathroom Info:
Full Bathrooms: 4
Partial Bathrooms: 1Full Bathrooms: 4
Bathroom Amenities: Whirlpool, Separate Shower
Bathroom in Basement: 1
Dining Room Info:
Dimensions: —
Location: —Dimensions: —
Floor Type: Hardwood
Kitchen Info:
Dimensions: —
Location: —Dimensions: —
Floor Type: Hardwood
Living Room Info:
Dimensions: —
Location: —Dimensions: —
Floor Type: Hardwood
Family Room Info:
Dimensions: —
Location: —Dimensions: —
Floor Type: Hardwood
Additional Rooms Info:
Rooms: Office, Recreation Room, Sitting Room
Basement: Full, WalkoutRooms: Office, Recreation Room, Sitting Room
Other Specifics
| 2 | |
| — | |
| Garage | |
| — | |
| — | |
| — | |
| — | |
| — | |
| 37.5 X 125 | |
| Finished | |
| Full | |
| Vaulted/Cathedral Ceilings, Skylight(s), Hardwood Floors | |
| Range, Microwave, Dishwasher, Refrigerator, Washer, Dryer, Disposal | |
| Not in DB | |
| — | |
| — | |
| — |
Tax History
| Year | Property Taxes |
|---|---|
| 2007 | $4,705 |
| 2013 | $6,625 |
Contact Agent
Nearby Similar Homes
4039 Harding Avenue, Chicago, Illinois 60618
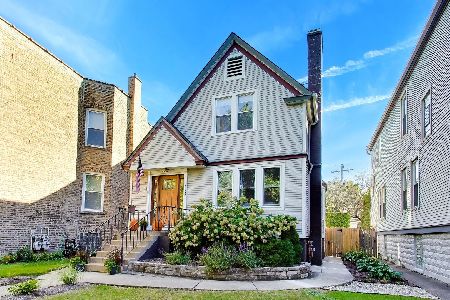
For Sale
$799,000
3 beds / 2.1 baths / 0 ft2
Single Family / Built: 1900
25
3906 Montrose Avenue, Chicago, Illinois 60618
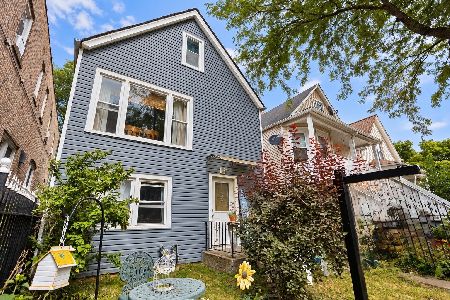
For Sale
$509,999
5 beds / 2.0 baths / 1,120 ft2
Single Family / Built: 1893
12
4122 Kedvale Avenue, Chicago, Illinois 60641
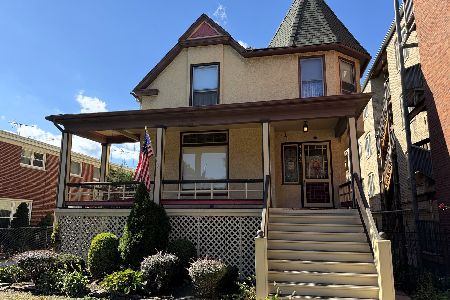
For Sale
$649,000
6 beds / 2.0 baths / 2,688 ft2
Single Family / Built: 1887
31
4440 Kasson Avenue, Chicago, Illinois 60630
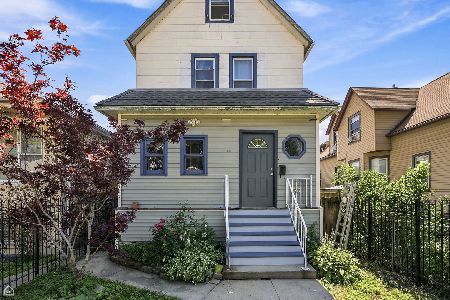
For Sale
$468,000
4 beds / 2.1 baths / 0 ft2
Single Family / Built: 1903
110
4537 Keystone Avenue, Chicago, Illinois 60630

For Sale
$399,999
3 beds / 1.0 baths / 810 ft2
Single Family / Built: 1921
52
4541 Harding Avenue, Chicago, Illinois 60625
For Sale
$419,900
4 beds / 2.0 baths / 2,318 ft2
Single Family / Built: 1915
17
Nearby Sold Comparables
4138 Harding Avenue, Chicago, Illinois 60618

Sold
$575,000
3 beds / 2.1 baths / 3,300 ft2
Single Family / Built: 1906
2223
4150 Harding Avenue, Chicago, Illinois 60618

Sold
$495,000
3 beds / 1.1 baths / 0 ft2
Single Family / Built: 1913
7168
4128 Harding Avenue, Chicago, Illinois 60618
Sold
$748,000
4 beds / 3.1 baths / 3,000 ft2
Single Family / Built: 1911
3140
4128 Harding Avenue, Chicago, Illinois 60618
Sold
$675,000
3 beds / 3.1 baths / 2,292 ft2
Single Family / Built: 1911
3948
4122 Harding Avenue, Chicago, Illinois 60618

Sold
$799,900
5 beds / 4.0 baths / 4,000 ft2
Single Family / Built: 1920
1561
Contact Agent
Listing Provided By
Coldwell Banker Residential
