

4145 Hirsch Street, Humboldt Park, Chicago, Illinois 60651


$525,000
|
Sold
|
|
| Status: | Closed |
| Sqft: | 0 |
| Cost/Sqft: | — |
| Beds: | 8 |
| Baths: | 0 |
| Year Built: | 1920 |
| Property Taxes: | $4,644 |
| Days On Market: | 802 |
| Lot Size: | 0,00 |
Description
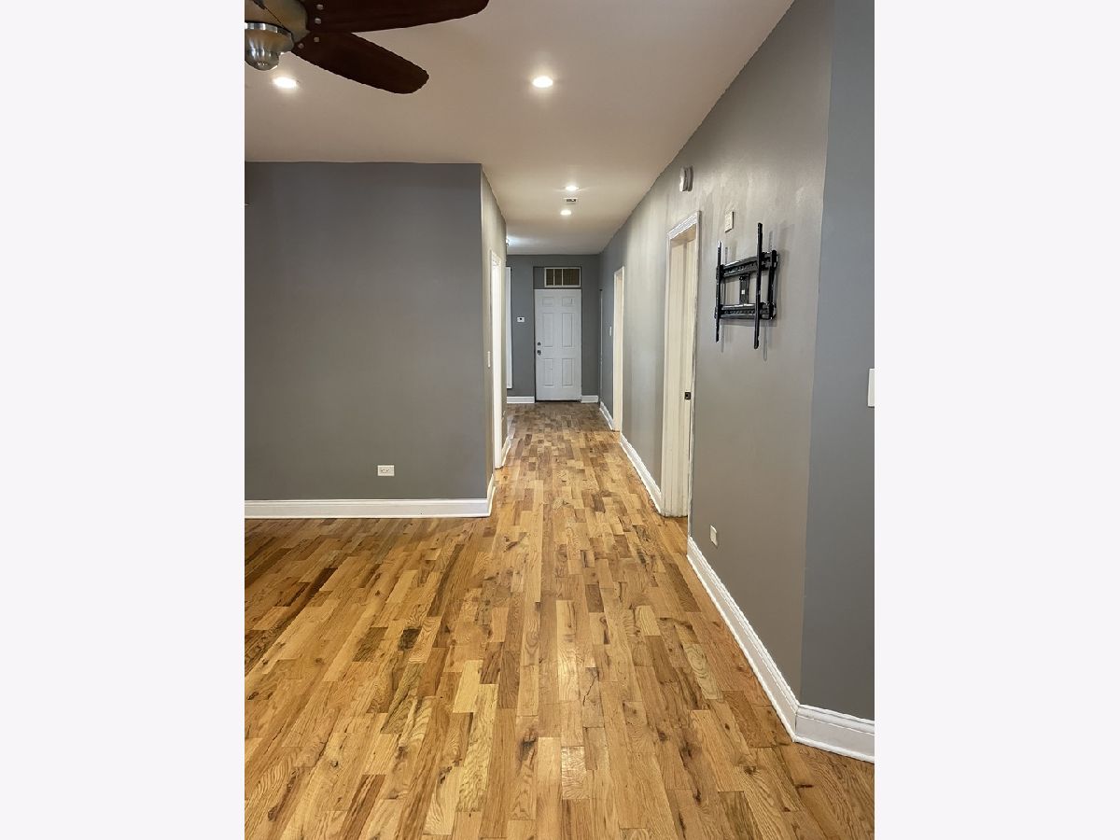
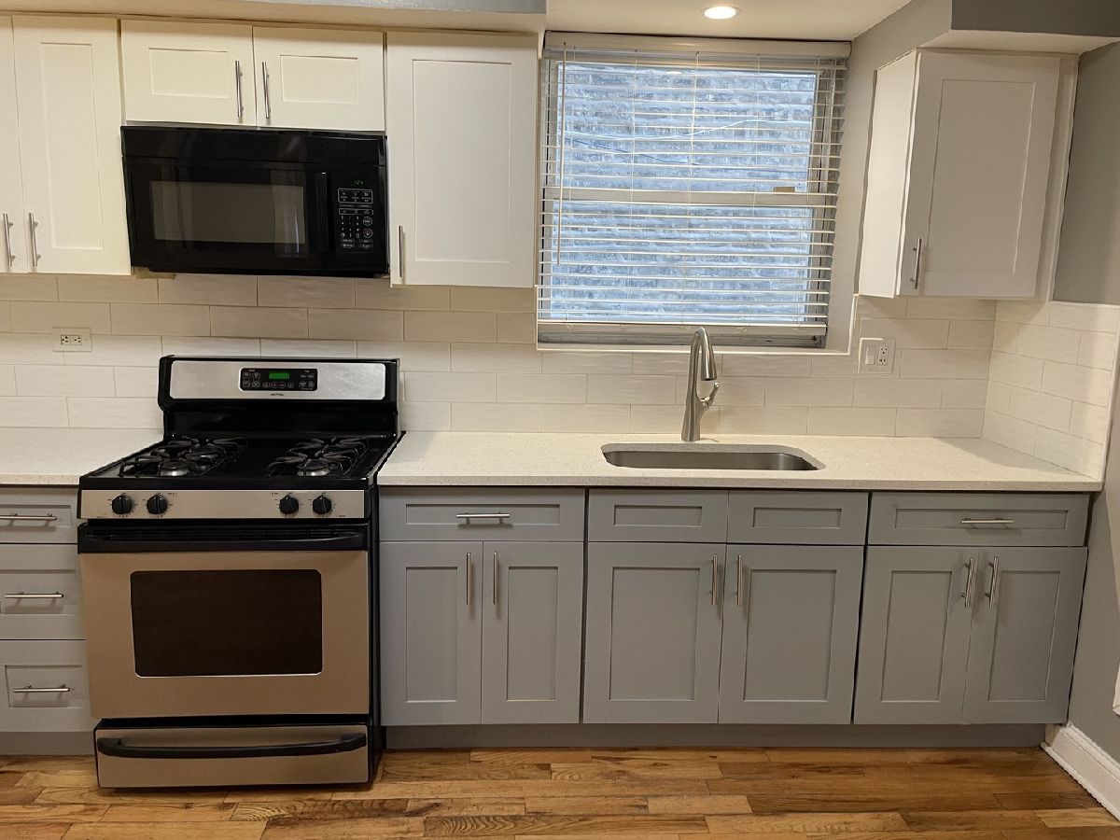
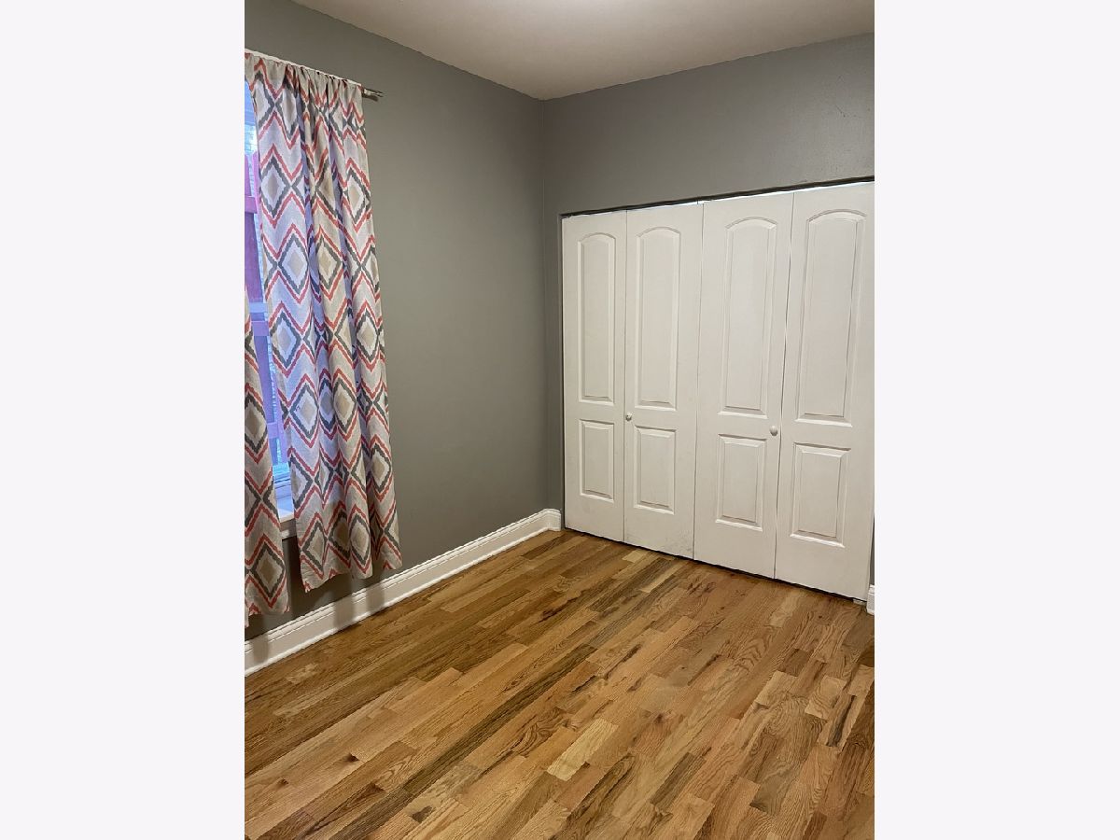
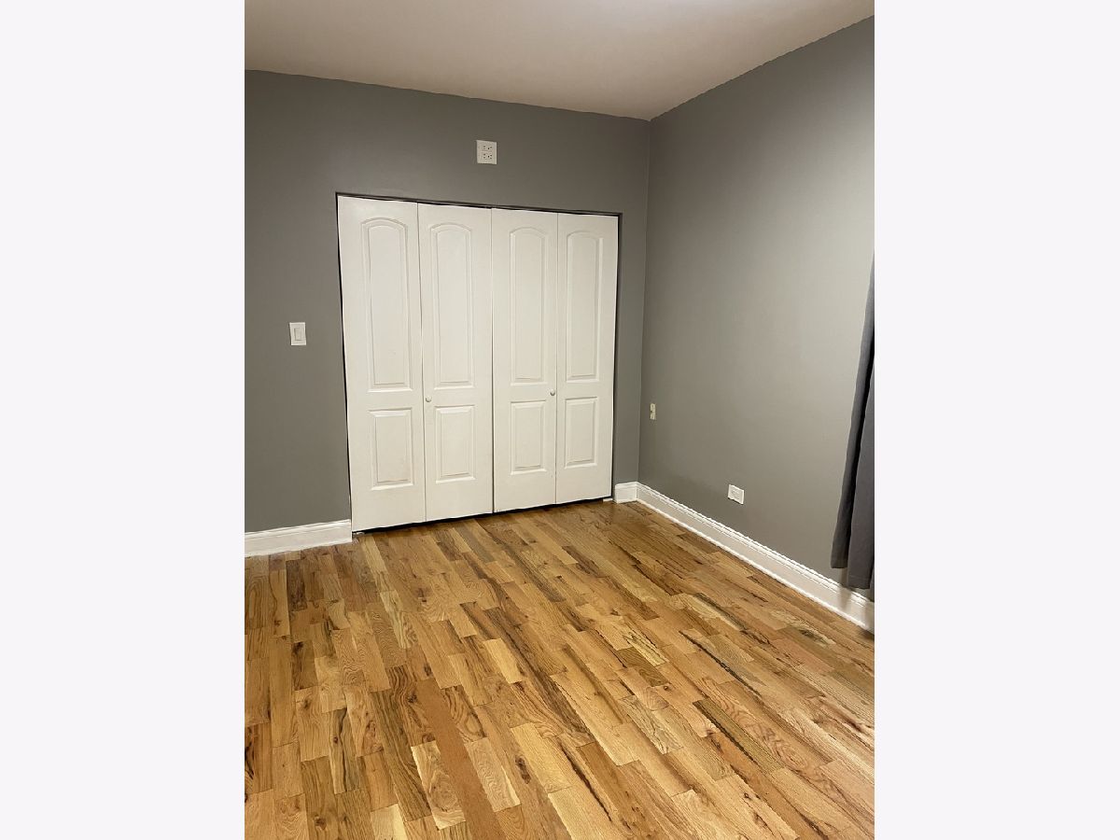
This stunning 3-unit brick building is a must-see for homeowners and investors alike! The first and second-floor units have been beautifully renovated, and the bathroom on the third floor has been updated as well. Each unit boasts spacious kitchens and dining areas, with the first and second floors featuring newer stainless steel appliances and plenty of cabinet space, perfect for entertaining. Enjoy separate utilities for each unit, a new back deck, and outdoor living with a side drive, cement patio, and enclosed back porch. Located just one block from schools and close to transportation, restaurants, grocery stores, and parks, this property offers both convenience and opportunity. With the potential for rental income and value-add options like adding a washer/dryer and maximizing parking spaces, the possibilities are endless! Don't miss out on this prime investment opportunity. Schedule your showing today to see all this incredible property has to offer! Note: Property sold AS-IS. Tuck-pointing and new roof needed, but interiors are in great shape. Current Tenant Status: #1 ends February 28, paying 1,600/month, #2 ends February 5, 2024, paying 1,600/month (and the contract automatically gets renewed up to the new owner), and #3 ends January 22, 2025, paying 1,400/month.
Property Specifics
| Multi-unit | |
| — | |
| — | |
| 1920 | |
| — | |
| — | |
| No | |
| — |
| Cook | |
| — | |
| — / — | |
| — | |
| — | |
| — | |
| 12128009 | |
| 16032220050000 |
Property History
| DATE: | EVENT: | PRICE: | SOURCE: |
|---|---|---|---|
| 31 Jan, 2025 | Sold | $525,000 | MRED MLS |
| 10 Nov, 2024 | Under contract | $530,000 | MRED MLS |
| — | Last price change | $575,000 | MRED MLS |
| 5 Aug, 2024 | Listed for sale | $575,000 | MRED MLS |









Room Specifics
Total Bedrooms: 8
Bedrooms Above Ground: 8
Bedrooms Below Ground: 0
Dimensions: —
Floor Type: —
Dimensions: —
Floor Type: —
Dimensions: —
Floor Type: —
Dimensions: —
Floor Type: —
Dimensions: —
Floor Type: —
Dimensions: —
Floor Type: —
Dimensions: —
Floor Type: —
Full Bathrooms: 3
Bathroom Amenities: —
Bathroom in Basement: —
Rooms: —
Basement Description: Finished
Other Specifics
| 2 | |
| — | |
| — | |
| — | |
| — | |
| 3720 | |
| — | |
| — | |
| — | |
| — | |
| Not in DB | |
| — | |
| — | |
| — | |
| — |
Tax History
| Year | Property Taxes |
|---|---|
| 2025 | $4,644 |
Contact Agent
Nearby Similar Homes
Nearby Sold Comparables

Contact Agent
Listing Provided By
eXp Realty, LLC
