

4148 Calder Lot #29.03 Lane, Aurora, Illinois 60504
Subdivision > Gramercy Square


$314,990
|
Sold
|
|
| Status: | Closed |
| Sqft: | 1,777 |
| Cost/Sqft: | $177 |
| Beds: | 3 |
| Baths: | 3 |
| Year Built: | 2020 |
| Property Taxes: | $0 |
| Days On Market: | 2285 |
| Lot Size: | 0,00 |
Description
NEW CONSTRUCTION-November Delivery! East Facing Home! The two story "Braeden" - part of the Charlestown Collection, features 9 Ft. Ceilings on the Main Level, & Huge Living Area that covers half of the first floor! Expertly designed kitchen, Quartz Countertops, 42" Cabinets, Laminate Wood Floors and Stainless Steel Appliances. The 2nd floor has two large secondary bedrooms, hall bath and laundry room. The beautiful master suite comes with a dual sink vanity and tiled shower as well as vaulted ceilings in the master bedroom. This home has a 15-Year Transferrable Structural Warranty and is "Whole Home" Certified! Pictures and Virtual Tour are of a similar home, not subject home.
Property Specifics
| Condos/Townhomes | |
| 2 | |
| — | |
| 2020 | |
| None | |
| Vinyl Siding, Brick, Other | |
| Asphalt | |
| BRAEDEN - A | |
| No | |
| — |
| Du Page | |
| Gramercy Square | |
| 187 / Monthly | |
| Other, None | |
| Lake Michigan | |
| Public Sewer | |
| Central Air | |
| Natural Gas | |
| 10799197 | |
| 0728400010 |
Nearby Schools
| NAME: | DISTRICT: | DISTANCE: | |
|---|---|---|---|
|
Grade School
Gombert Elementary School |
204 | — | |
|
Middle School
Still Middle School |
204 | Not in DB | |
|
High School
Waubonsie Valley High School |
204 | Not in DB | |
Property History
| DATE: | EVENT: | PRICE: | SOURCE: |
|---|---|---|---|
| 16 Nov, 2020 | Sold | $314,990 | MRED MLS |
| 19 Oct, 2020 | Under contract | $314,990 | MRED MLS |
| — | Last price change | $329,990 | MRED MLS |
| 29 Jul, 2020 | Listed for sale | $336,595 | MRED MLS |


Room Specifics
All Bedroom Info:
Total Bedrooms: 3
Bedrooms Above Ground: 3
Bedrooms Below Ground: 0
Total Bedrooms: 3
Bedrooms Above Ground: 3
Bedrooms Below Ground: 0
Second Bedroom Info:
Dimensions: —
Location: —Dimensions: —
Floor Type: Carpet
Third Bedroom Info:
Dimensions: —
Location: —Dimensions: —
Floor Type: Carpet
Bathroom Info:
Full Bathrooms: 3
Partial Bathrooms: 1Full Bathrooms: 3
Bathroom Amenities: Separate Shower, Double Sink
Bathroom in Basement: 0
Dining Room Info:
Dimensions: —
Location: —Dimensions: —
Floor Type: Wood Laminate
Kitchen Info:
Dimensions: —
Location: —Dimensions: —
Floor Type: Wood Laminate
Features: Eating Area-Table Space, Island, Pantry-Walk-in
Additional Rooms Info:
Rooms: Great Room
Basement: NoneRooms: Great Room
Other Specifics
| 2 | |
| Concrete Perimeter | |
| Garage | |
| — | |
| — | |
| — | |
| Patio | |
| Landscaped, Pond(s) | |
| 24X52.6 | |
| — | |
| Full | |
| Vaulted/Cathedral Ceilings, Wood Laminate Floors, Second Floor Laundry, Laundry Hook-Up in Unit | |
| Range, Microwave, Dishwasher, Disposal, Stainless Steel Appliance(s) | |
| Not in DB | |
| — | |
| — | |
| — |
Tax History
| Year | Property Taxes |
|---|
Contact Agent
Nearby Similar Homes
1109 Bromley Court, Aurora, Illinois 60502
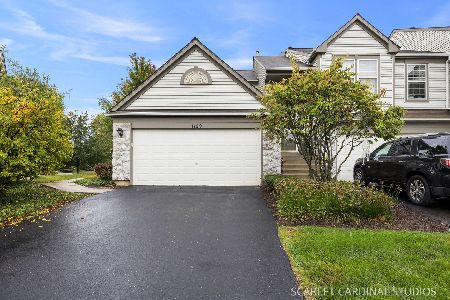
For Sale
$250,000
2 beds / 1.1 baths / 1,188 ft2
Condos/Townhomes / Built: 2002
29
3323 Bromley Lane, Aurora, Illinois 60502
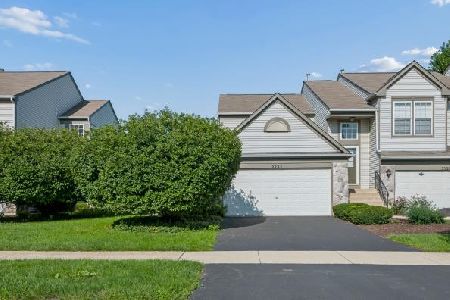
For Sale
$245,000
2 beds / 1.0 baths / 1,172 ft2
Condos/Townhomes / Built: 2001
66
3292 Bromley Lane, Aurora, Illinois 60502
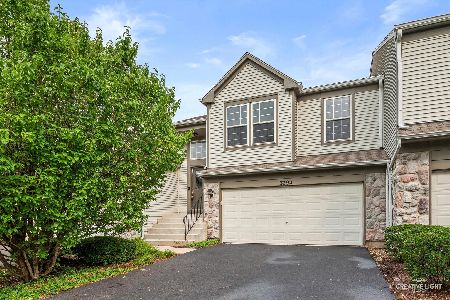
For Sale
$335,000
3 beds / 2.0 baths / 1,700 ft2
Condos/Townhomes / Built: 2001
53
3169 Bromley Lane, Aurora, Illinois 60502
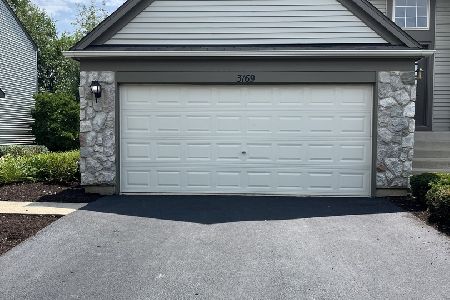
For Sale
$305,000
2 beds / 1.1 baths / 1,172 ft2
Condos/Townhomes / Built: 2001
14
3132 Ollerton Avenue, Aurora, Illinois 60502
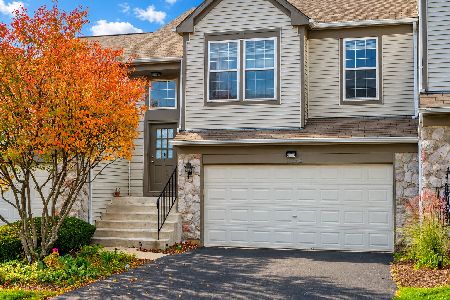
For Sale
$375,000
3 beds / 2.0 baths / 1,700 ft2
Condos/Townhomes / Built: 2002
2
1062 Stamford Court, Aurora, Illinois 60502
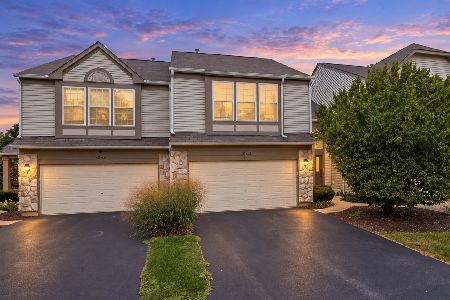
For Sale
$335,000
2 beds / 2.1 baths / 1,460 ft2
Condos/Townhomes / Built: 2002
19
Nearby Sold Comparables
4146 Calder Lot #29.02 Lane, Aurora, Illinois 60504

Sold
$309,990
2 beds / 2.1 baths / 1,480 ft2
Condos/Townhomes / Built: 2020
2285
3345 Bromley Lane, Aurora, Illinois 60502

Sold
$119,900
2 beds / 1.1 baths / 1,172 ft2
Condos/Townhomes / Built: 2002
4524
1126 Bromley Court, Aurora, Illinois 60502
Sold
$184,900
2 beds / 2.1 baths / 1,560 ft2
Condos/Townhomes / Built: 2003
4366
1120 Bromley Court, Aurora, Illinois 60502
Sold
$169,900
2 beds / 2.1 baths / 1,576 ft2
Condos/Townhomes / Built: 2002
4971
1120 Bromley Court, Aurora, Illinois 60502
Sold
$199,000
2 beds / 2.1 baths / 1,620 ft2
Condos/Townhomes / Built: 2002
3691
1125 Bromley Court, Aurora, Illinois 60502
Sold
$180,000
2 beds / 2.1 baths / 1,500 ft2
Condos/Townhomes / Built: 2002
3856
Contact Agent
Listing Provided By
Little Realty
